2-bedroom flat · TQ5 8AY
Listing removedReduced £25k (−6.7%) on 9 JunListed 225 days
Opportunity summary
See Archie’s verdict, returns by strategy and what to check before viewing.
About
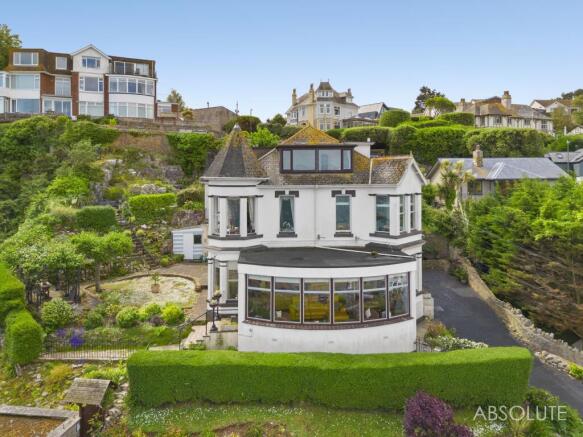
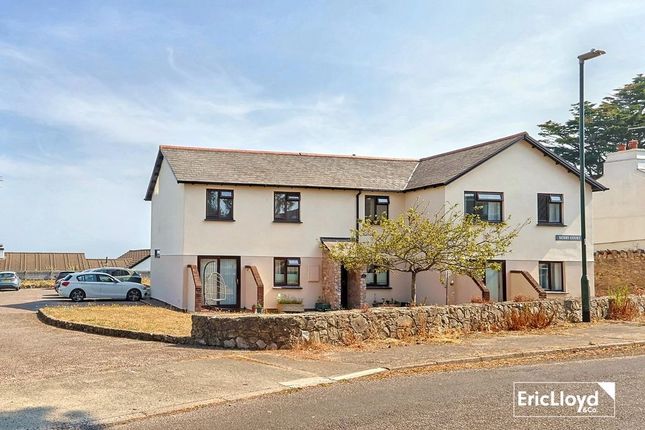
Enjoying some of the best views in Brixham, this TWO BEDROOM GROUND FLOOR FLAT with SECURE UNDERGROUND PARKING and NO ONWARD CHAIN offers panoramic sea views of Brixham's Marina, breakwater and beyond!
The water's edge is just steps away, with Brixham's town and main harbour within easy level walking distance.
The sociable open plan kitchen / dining / living room has been skilfully designed to make the most of the view. Floor to ceiling windows flood the room with light and brings the outside in.
A spacious balcony allows you to sit and soak up the view and immerse yourself in the coastal setting.
Top of the range Neff kitchen appliances, along with granite worktops and gloss units create a high quality kitchen, which seamlessly flows to the dining area and open plan spacious lounge, all finished with high quality, wood effect luxury vinyl flooring.
There are two spacious bedrooms, one with built in wardrobes, along with a modern bathroom featuring a shower over bath.
A real advantage of Dalverton Court is the private allocated parking located in the communal garage under the block. Internal viewing is needed to experience the panoramic view on offer.
ENTRANCE HALL Level access from communal courtyard. UPVC front door. Electric radiator. Airing cupboard housing hot water tank.
BATHROOM 8' 3'' x 6' 8'' (2.51m x 2.03m) Shower bath with curved glass screen. Basin on gloss white vanity unit with wood effect worktop. Wall mounted mirror and vanity unit above.
W.C with concealed cistern in gloss white vanity unit. Electric heated towel rail.Fully tiled walls and floor. BEDROOM 2 10' 10'' x 9' 6'' (3.30m x 2.89m) Window. Electric radiator.
Built in furniture. BEDROOM 1 12' 1'' x 8' 11'' (3.68m x 2.72m) TO WARDROBES Built in wardrobes. Window. Electric radiator.
OPEN PLAN KITCHEN / DINING / LIVING ROOM 23' 7'' x 19' 1'' (7.18m x 5.81m) AT LARGEST KITCHEN AREA White gloss wall and base units with granite worktops.
Inset stainless steel sink with worktop drainer, tiled splash backs. Neff electric oven and Neff microwave combi oven. Neff electric hob with cooker hood over. Integrated slimline dishwasher.
Integrated undercounter freezer. Integrated undercounter fridge. DINING AREA Ample space for dining table and chairs. LOUNGE Picture window to front with simply incredible sea and marina views.
Central electric fireplace. Electric radiator. BALCONY Incredible sea and marina views. Ample space for table and chairs.
PARKING The property comes with the added benefit of a secure, allocated, underground private parking space located in the communal garage under the block.
LEASE INFORMATION The property is being sold with a 999 year lease from January 2008. It come with the added benefit of owning a share of Freehold. Annual maintenance charges are £2,250 (2025).
Long term letting is permitted, however holiday letting is not. AGENTS NOTES: The Ofcom website indicates broadband and mobile reception are available.
Electric and water are all on mains supply, with a mains drainage connection. The property has no mains gas connection. The property is heated via electric heaters.
The property can be sold unfurnished or full furnished subject to negotiations. COUNCIL TAX BAND: D ENERGY PERFORMANCE RATING: E
Value & comps
No previous sales on record.
Returns
Set an offer; the calculator follows it.
We're still gathering serviced-accommodation data for this area.
Archie refurb estimate: a Pro feature
0.0% below asking
This is not financial or investment advice. Prop AI Deals is not authorised by the Financial Conduct Authority (FCA) to provide investment advice.
All investment calculators, property analyses, and AI-generated insights are for informational purposes only. Property investment carries risk and may result in financial loss. All calculations should be independently verified and you should consult with FCA-authorised financial advisors before making any investment decisions.
Past performance does not guarantee future results. Tax implications vary by individual circumstances.
Deal
Properties like this can earn 2–3x BTL yields when converted to HMO, with retrofit costs around £10k/room. Sign in to see the full tier, yield projection, and cost breakdown.
Commercial properties like this can earn 30-50% higher yields when converted to residential under Class MA / Q / P / PA, with prior approval costing ~GBP 96/unit. Sign in to see the recommended route, yield uplift, and cost breakdown.
BRRR-suited properties can recycle 80-100% of investor capital on refi, leaving a high-yielding rental with most of the money out. Sign in to see the refurb cost stack, ARV projection, and refinance maths.
Detached + large garden = sub-division play. Pro tier unlocks the tier badge, plot size, uplift estimate, and regional land benchmark.
Short-lease flats trade at deep discount, but extending under the 1993 Act often costs far less than the discount. Pro tier unlocks the tier badge, premium breakdown, long-lease ARV and arbitrage maths.
See projected short-stay revenue vs a vanilla BTL for this property.
See real sub-let margins (HMO room rates & SA nightly rates) vs the landlord rent.
Area
Agent & docs
FAQ
About Blackball Lane, Brixham
Explore nearby