3-bedroom terraced house · SG5 4FP
Listing removedListed 65 days · slow let
Opportunity summary
See Archie’s verdict, returns by strategy and what to check before viewing.
About
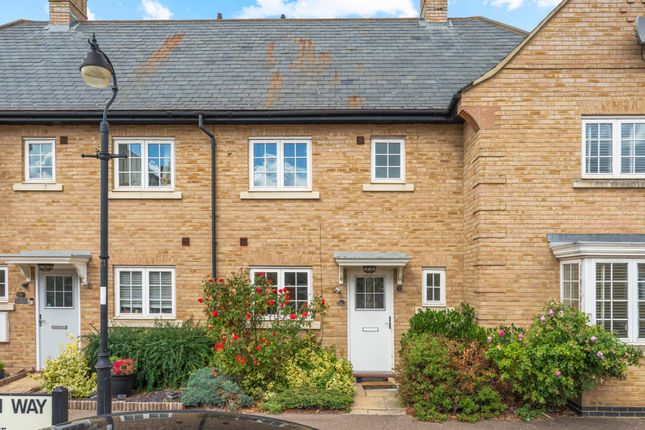
Nestled in the charming area of Palmerston Way, Fairfield Park, this end-terrace house offers a perfect blend of comfort and convenience.
With three well-proportioned bedrooms, including a master suite with an ensuite bathroom. The inviting lounge provides a warm and welcoming atmosphere, perfect for relaxation or entertaining guests.
Adjacent to the lounge, the conservatory extends the living space, allowing for an abundance of natural light and a lovely view of the garden.
The family bathroom is thoughtfully designed, catering to the needs of the household. For those with vehicles, the property boasts a driveway that accommodates one car, ensuring ease of access.
The location is also advantageous, with local amenities and transport links within easy reach, making daily life more convenient.
This end-terrace house on Palmerston Way is a wonderful opportunity for anyone looking to settle in a friendly community while enjoying the comforts of modern living.
Don't miss the chance to make this lovely property your new home.
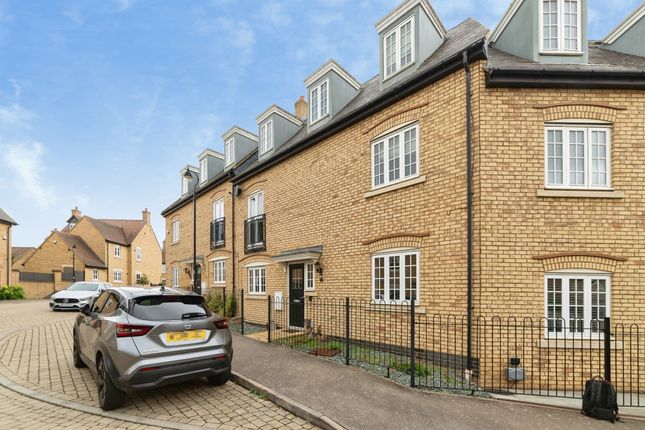
Available October EPC Rating C Council Tax Band D Ground Floor Black railings to front boundary with gated access leading to paved pathway to front door.
Small front garden area with established shrubs. External light.
Wooden half glazed front door to: Entrance Hallway Laminate wooden flooring with coir matting to entrance area, chrome sockets, ceiling light, smoke alarm, radiator, intruder alarm, coving, Doors leading to: Kitchen (2.24m x 2.03m) Wooden double glazed Georgian window to front aspect.
Fitted with a range of light oak wall and base units with drawer pack and modern chrome bar handles. Complementary dark work surfaces. One-and-a-half stainless steel inset bowl with mixer tap.
Integrated AEG double oven and 4-ring gas hob. Stainless steel extractor canopy and splash back. Integrated dish washer, washer/dryer and integrated fridge freezer.
Chrome inset spot lights, chrome sockets, thermostat. Wall mounted unit housing the boiler. Tiled splash back area and ceramic floor tiles.
Cloakroom White suite comprising low level push button wc and pedestal wash hand basin with monobloc tap and modern tiled splash back with tiled border, laminate wooden flooring, radiator, ceiling light, extractor fan.
Chrome toilet roll holder and towel ring. Wall mounted consumer unit. Lounge (4.62m x 3.66m) Wooden double glazed window to rear aspect. Continuation of laminate wooden flooring.
Large storage cupboard, carpet. Chrome sockets, ceiling light, 2 radiators, TV aerial, BT point, thermostat, coving.
Large opening to: Conservatory (2.59m x 2.39m) Double glazed conservatory with double doors to the side aspect leading to the decking area. Further double windows to open to the rear aspect.
Continuation of laminate wooden flooring. 2 wall lights. First Floor Curved staircase with wooden hand rail and carpet leading to first floor and landing area .
White banisters with complementary dark wood hand rail, chrome sockets, ceiling light, smoke alarm, coving. Doors to: Bedroom Two (3.05m x 2.69m) Wooden double glazed Georgian window to rear aspect.
Chrome sockets, radiator, ceiling light, coving, carpet. Bedroom Three (2.69m x 2.44m) Wooden double glazed Georgian window to front aspect. Chrome sockets, radiator, ceiling light, coving, carpet.
Bathroom (2.08m x 1.68m) Wooden double glazed Georgian window to rear aspect. White suite comprising low level push button wc, pedestal wash hand basin with chrome monobloc tap.
Panelled bath with chrome mixer taps, shower attachment and chrome grab handles. Half tiled walls and splash back areas with modern tiles with pencil border.
Chrome sockets, chrome inset spot lights, chrome shaver point, chrome toilet roll holder, carpet, radiator, extractor.
Second Floor Small separate landing area with wooden double glazed Georgian window to front aspect and radiator. Curved staircase with hand rail and carpet leading to second floor. Ceiling light.
Master Bedroom (3.58m x 3.4m) Wooden double glazed Dormer window to front aspect. Airing cupboard with water tank and shelf. Fitted wardrobe space into the eaves.
Chrome sockets, ceiling light, double radiator, carpet, TV aerial, alarm pad, loft access. Door to: En-Suite (2.03m x 1.85m) Wooden double glazed velux window to rear aspect.
White suite comprising low level push button wc, pedestal wash hand basin with chrome monobloc tap and tiled splash back. Shower tray with wall mounted shower, fully tiled, glass enclosure.
Carpet, radiator, chrome robe hooks, chrome toilet roll holder, chrome shaver point, chrome inset spot lights, extractor.
External Wooden gated blocked paved access to private driveway with parking for 1 vehicle.
Rear Garden Raised entertaining decking area from the Conservatory following through with raised beds to the rear of the garden to secluded small garden currently with artificial grass.
The raised beds have an abundance of mature shrubs and plants which add to the seclusion in the summer months.
EPC: Rating C Council Tax: Band D Agents Notes The apparatus, equipment, fittings and services for this property have not been tested by First Step, all interested parties will need to satisfy themselves as to the condition of any such items or services.
All measurements are approximate and therefore may be subject to a small margin of error. These details are to be used as a guide only and their accuracy is therefore not guaranteed.
These details are yet to be approved by the landlord.
Local Area The property is situated within 100's of acres of stunning parkland, all internal pathways and green communal areas are kept to a very high manicured standard.
Fairfield Park offers fantastic walks around both the Green and Blue lagoons, as well as the established parkland.
There is a lower school on the park along with many nearby middle and upper schools of Etonbury Academy, Pix Brook Academy and the renowned Samuel Whitbread Academy.
Fairfield Park is centrally located to all major link roads to the A1 and M1 into London and Cambridge as well as Bedford and Milton Keynes.
Fast train links into London Kings Cross via Letchworth are approximately 35-40mins.
On the park there is a Tesco's convenience store, Bannatyne's Gym and Spa and Eden hair salon along with Fairfield Park Cricket and Bowls Club.
There are many secure play parks for children along with speed restricted roads for family safety.
Value & comps
No previous sales on record.
Rental comparables are shown in the Rental section below. Sold comparables remain for area capital context only.
Returns
We're still gathering serviced-accommodation data for this area.
This is not financial or investment advice. Prop AI Deals is not authorised by the Financial Conduct Authority (FCA) to provide investment advice.
All investment calculators, property analyses, and AI-generated insights are for informational purposes only. Property investment carries risk and may result in financial loss. All calculations should be independently verified and you should consult with FCA-authorised financial advisers before making any investment decisions.
Past performance does not guarantee future results. Tax implications vary by individual circumstances.
Deal
Properties like this can earn 2–3x BTL yields when converted to HMO, with retrofit costs around £10k/room. Sign in to see the full tier, yield projection, and cost breakdown.
Commercial properties like this can earn 30-50% higher yields when converted to residential under Class MA / Q / P / PA, with prior approval costing ~GBP 96/unit. Sign in to see the recommended route, yield uplift, and cost breakdown.
BRRR-suited properties can recycle 80-100% of investor capital on refi, leaving a high-yielding rental with most of the money out. Sign in to see the refurb cost stack, ARV projection, and refinance maths.
Detached + large garden = sub-division play. Pro tier unlocks the tier badge, plot size, uplift estimate, and regional land benchmark.
Short-lease flats trade at deep discount, but extending under the 1993 Act often costs far less than the discount. Pro tier unlocks the tier badge, premium breakdown, long-lease ARV and arbitrage maths.
See projected short-stay revenue vs a vanilla BTL for this property.
See real sub-let margins (HMO room rates & SA nightly rates) vs the landlord rent.
Area
Agent & docs
FAQ
About 27, Palmerston Way, Hitchin
Explore nearby