4-bedroom detached house · PE8 5EW
Sold STCListed 256 days
Opportunity summary
See Archie’s verdict, returns by strategy and what to check before viewing.
About
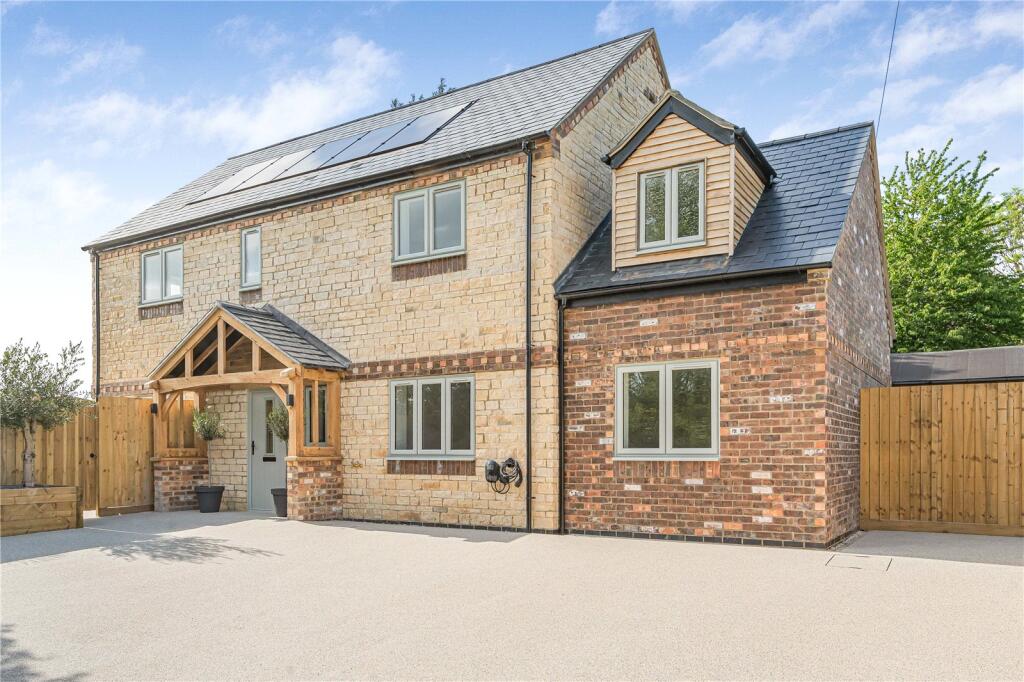
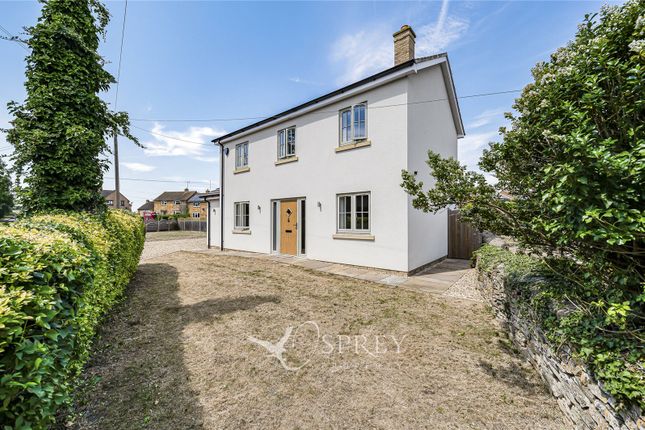
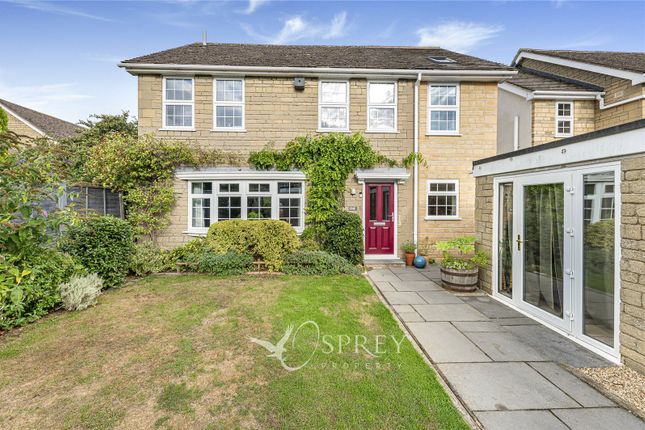
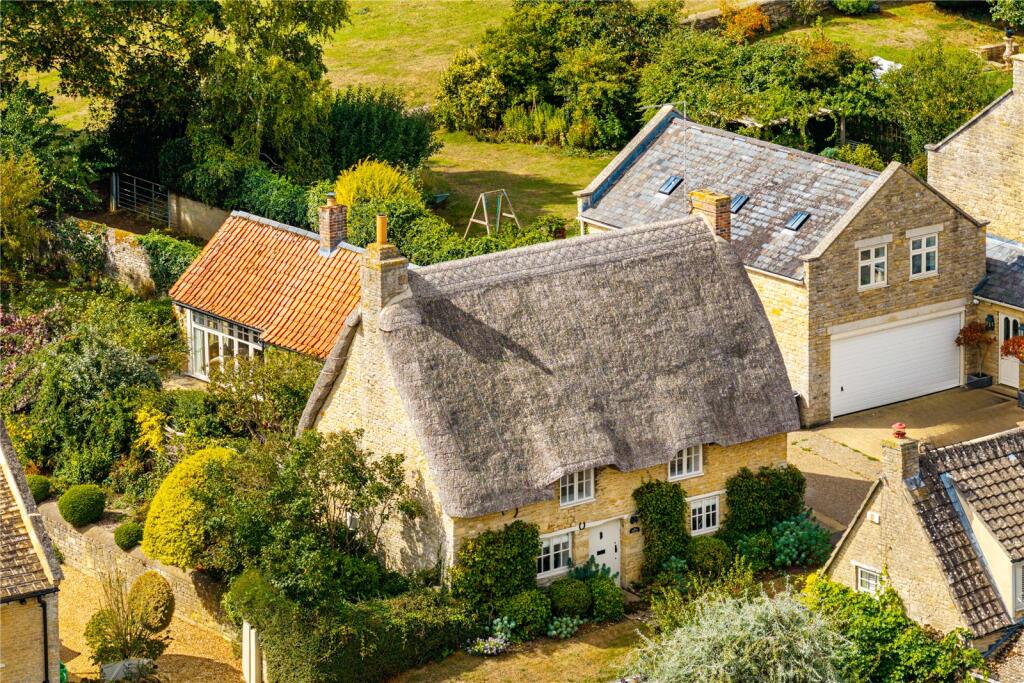
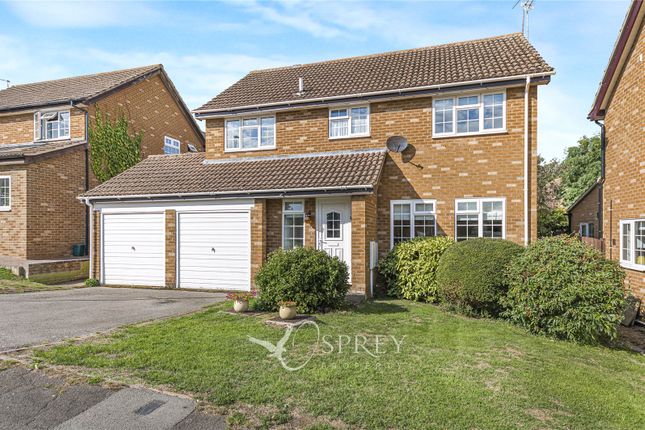
A superb family home with versatile accommodation, four bedrooms, gardens and a double garage, plus a great converted barn offering work studio or annex.
This well-proportioned family home is set in a tranquil cul de sac within the popular village of Woodnewton.
The house has been well-cared for and updated over the years and some useful alterations and additions have been made, creating a versatile family home, with a high degree of energy efficiency.
Double glazed windows have been installed, air source heat pump and solar panels supplement the electricity supply. The beautifully converted barn within the garden offers scope for a variety of uses.
The accommodation is set over two floors. The ground floor offers a spacious hall with a cloakroom to the side.
The living room is a fabulous size and has a wood burning stove inset, as a cosy focal point.
Bi-fold doors slide open and lead into the conservatory, creating a large, entertaining space, which in turn, opens to the patio. The dining room is accessible from both the hall and the living room.
A window overlooks the garden and the understairs cupboard provides useful storage. Beyond is the snug, which could serve as a tucked-away playroom or a study.
The kitchen / breakfast room offers plenty of wall and base units with worksurfaces and inset sink. Built-in appliances include electric double ovens, a hob and an extractor.
There is also a fridge and microwave. There is space for a table and chairs for family mealtimes. A simple knock-through to the dining room, could create a larger, live-in kitchen.
Beyond, the utility room offers further storage and space for the usual appliances. A door opens to the garden.
On the first floor there are four double bedrooms, three of which have use of the family bathroom. The principal bedroom has a dressing area and an ensuite shower room / WC.
The stone barn within the garden is a rather attractive and versatile building, offering a host of possibilities, such as a games room or cinema, a studio or an annex.
It is currently set out for business use, with a hall, cloakroom /WC, a storeroom and a large office, with full height glazing and door in the south-facing gable, filling the room with light.
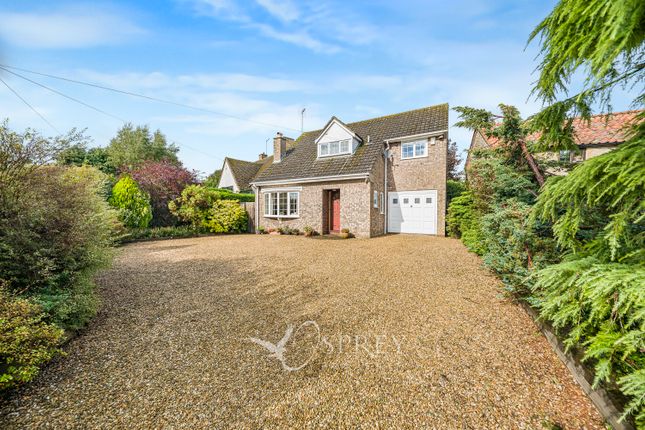
The building can be accessed via path from the front of the house. Lodge Barn has ample parking on the gravelled drive to the front of the house.
This leads on to the double garage, which has power and light connected. A door and window open to the side. Access runs to either side of the house, to the south-facing rear garden.
A patio offers a lovely terrace area at the back of the house and overlooks the lawn which runs down to the mature laurel hedging on the boundary.
A copper beech hedge creates privacy around the terrace which is set at the end of the barn, giving a secluded garden area, should the barn become an annex.
IMPORTANT NOTE TO PURCHASERS: We endeavour to make our sales particulars accurate and reliable, however, they do not constitute or form part of an offer or any contract and none is to be relied upon as statements of representation or fact.
Any services, systems and appliances listed in this specification have not been tested by us and no guarantee as to their operating ability or efficiency is given.
All measurements have been taken as a guide to prospective buyers only, and are not precise. Please be advised that some of the particulars may be awaiting vendor approval.
If you require clarification or further information on any points, please contact us, especially if you are travelling some distance to view.
Fixtures and fittings other than those mentioned are to be agreed with the seller. OUN240174/
Value & comps
No previous sales on record.
Returns
Set an offer; the calculator follows it.
We're still gathering serviced-accommodation data for this area.
Archie refurb estimate: a Pro feature
0.0% below asking
This is not financial or investment advice. Prop AI Deals is not authorised by the Financial Conduct Authority (FCA) to provide investment advice.
All investment calculators, property analyses, and AI-generated insights are for informational purposes only. Property investment carries risk and may result in financial loss. All calculations should be independently verified and you should consult with FCA-authorised financial advisors before making any investment decisions.
Past performance does not guarantee future results. Tax implications vary by individual circumstances.
Deal
Properties like this can earn 2–3x BTL yields when converted to HMO, with retrofit costs around £10k/room. Sign in to see the full tier, yield projection, and cost breakdown.
Commercial properties like this can earn 30-50% higher yields when converted to residential under Class MA / Q / P / PA, with prior approval costing ~GBP 96/unit. Sign in to see the recommended route, yield uplift, and cost breakdown.
BRRR-suited properties can recycle 80-100% of investor capital on refi, leaving a high-yielding rental with most of the money out. Sign in to see the refurb cost stack, ARV projection, and refinance maths.
Detached + large garden = sub-division play. Pro tier unlocks the tier badge, plot size, uplift estimate, and regional land benchmark.
Short-lease flats trade at deep discount, but extending under the 1993 Act often costs far less than the discount. Pro tier unlocks the tier badge, premium breakdown, long-lease ARV and arbitrage maths.
See projected short-stay revenue vs a vanilla BTL for this property.
See real sub-let margins (HMO room rates & SA nightly rates) vs the landlord rent.
Area
Agent & docs
FAQ
About Lindsey Close, Woodnewton, Peterborough, PE8
Explore nearby