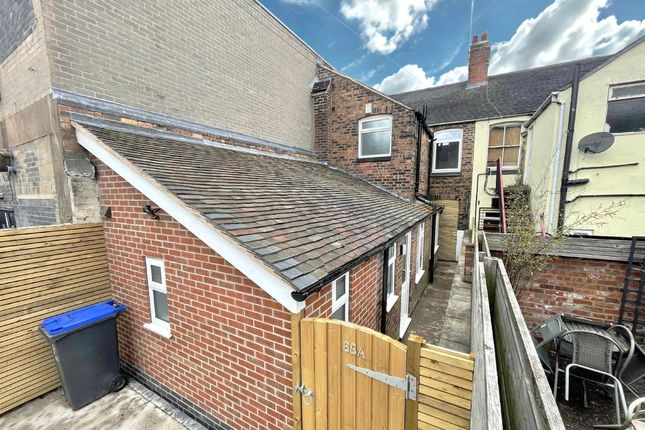
2-bedroom flat · ST8 6TN
Listing removedListed 77 days · slow let
Opportunity summary
See Archie’s verdict, returns by strategy and what to check before viewing.
About
Ground-floor, two-bed, apartment in Biddulph with allocated parking, communal gardens and village charm-view today, move in tomorrow.
Discover effortless ground-floor living in this beautifully presented two-bedroom apartment nestled in the heart of Biddulph.
Step inside to find an open-plan lounge that flows seamlessly into a modern kitchen equipped with an integrated gas hob, electric oven, as well as a sink/drainer, perfect for lazy weekend mornings.
Both bedrooms offer generous space and soothing neutral décor, while the contemporary bathroom features bath with shower and chic fixtures that elevate daily routines into moments of calm.
Every detail has been considered to create a home that feels both fresh and welcoming from the moment you cross the threshold.
Beyond your front door, an allocated parking space ensures comings and goings are easy, leaving you free to enjoy what truly matters.
To the rear, immaculately kept communal gardens provide a tranquil retreat.
These shared outdoor spaces are a green oasis, fostering friendly weekend chats with neighbours and offering children a safe spot to play under your watchful eye.
Living in Biddulph means embracing village charm without sacrificing modern convenience.
Stroll to the nearby high street where independent boutiques, a family-run bakery and a well-stocked convenience store cater to daily essentials.
Venture a little further and you’ll find a community hub brimming with cafés, a post office and a health centre, all within easy walking distance.
For weekend errands, a supermarket and pharmacy are just a five-minute drive away, ensuring nothing is ever out of reach. Nature lovers will be enchanted by Biddulph’s green credentials.
The award-winning Biddulph Grange Country Park lies on your doorstep, with its stunning botanical gardens, woodland trails and hidden follies to explore.
Whether it’s a brisk morning jog, a leisurely picnic by the lake or birdwatching amid rare plant collections, each visit renews your sense of wellbeing.
In every season, the park’s changing colours promise new discoveries and an endless invitation to connect with the outdoors.
Make this ground-floor apartment your next address and write your own story in Biddulph’s welcoming community.
With efficient access to Stoke-on-Trent’s rail links and major road networks, commuting or weekend escapes to the Peak District are refreshingly straightforward.
Schools with strong Ofsted ratings, local sports clubs, farmers’ markets and annual events such as the Biddulph Festival ensure there’s always something to engage every member of the family.
Ready to experience Biddulph living? Arrange your viewing today and step into a brighter, more relaxed way of life.
Lounge/Diner (15' 0" x 11' 4" (4.58m x 3.45m)) A large living space with more than enough room for dedicated living and dining areas.
Kitchen (5' 9" x 11' 3" (1.76m x 3.44m)) Sharing an open-plan configuration with the adjacent lounge/diner, the kitchen packs a big punch, with plenty of work top space, kitchen cupboards, as well as a gas hob, electric oven, sink/drainer, and spots for your washer/dryer and fridge/freezer.
Bedroom 1 (11' 5" x 8' 6" (3.49m x 2.6m)) A double bedroom with fitted wardrobe. Bedroom 2 (11' 3" x 6' 6" (3.44m x 1.98m)) Small double.
Bathroom (5' 8" x 6' 6" (1.72m x 1.98m)) Includes a bath with shower, wash basin, and toilet. Parking There is a numbered, allocated, parking space for this apartment.
Communal Gardens To the rear of the building is a considerable lawn space, fully enclosed, for the use of the residents.
Value & comps
No previous sales on record.
Rental comparables are shown in the Rental section below. Sold comparables remain for area capital context only.
Returns
We're still gathering serviced-accommodation data for this area.
This is not financial or investment advice. Prop AI Deals is not authorised by the Financial Conduct Authority (FCA) to provide investment advice.
All investment calculators, property analyses, and AI-generated insights are for informational purposes only. Property investment carries risk and may result in financial loss. All calculations should be independently verified and you should consult with FCA-authorised financial advisors before making any investment decisions.
Past performance does not guarantee future results. Tax implications vary by individual circumstances.
Deal
Properties like this can earn 2–3x BTL yields when converted to HMO, with retrofit costs around £10k/room. Sign in to see the full tier, yield projection, and cost breakdown.
Commercial properties like this can earn 30-50% higher yields when converted to residential under Class MA / Q / P / PA, with prior approval costing ~GBP 96/unit. Sign in to see the recommended route, yield uplift, and cost breakdown.
BRRR-suited properties can recycle 80-100% of investor capital on refi, leaving a high-yielding rental with most of the money out. Sign in to see the refurb cost stack, ARV projection, and refinance maths.
Detached + large garden = sub-division play. Pro tier unlocks the tier badge, plot size, uplift estimate, and regional land benchmark.
Short-lease flats trade at deep discount, but extending under the 1993 Act often costs far less than the discount. Pro tier unlocks the tier badge, premium breakdown, long-lease ARV and arbitrage maths.
See projected short-stay revenue vs a vanilla BTL for this property.
See real sub-let margins (HMO room rates & SA nightly rates) vs the landlord rent.
Area
Agent & docs

FAQ
About 17, Moorland Heights, Stoke-on-Trent
Explore nearby