4-bedroom detached house · NN7 2JX
Sold STCListed 107 days
Opportunity summary
See Archie’s verdict, returns by strategy and what to check before viewing.
About
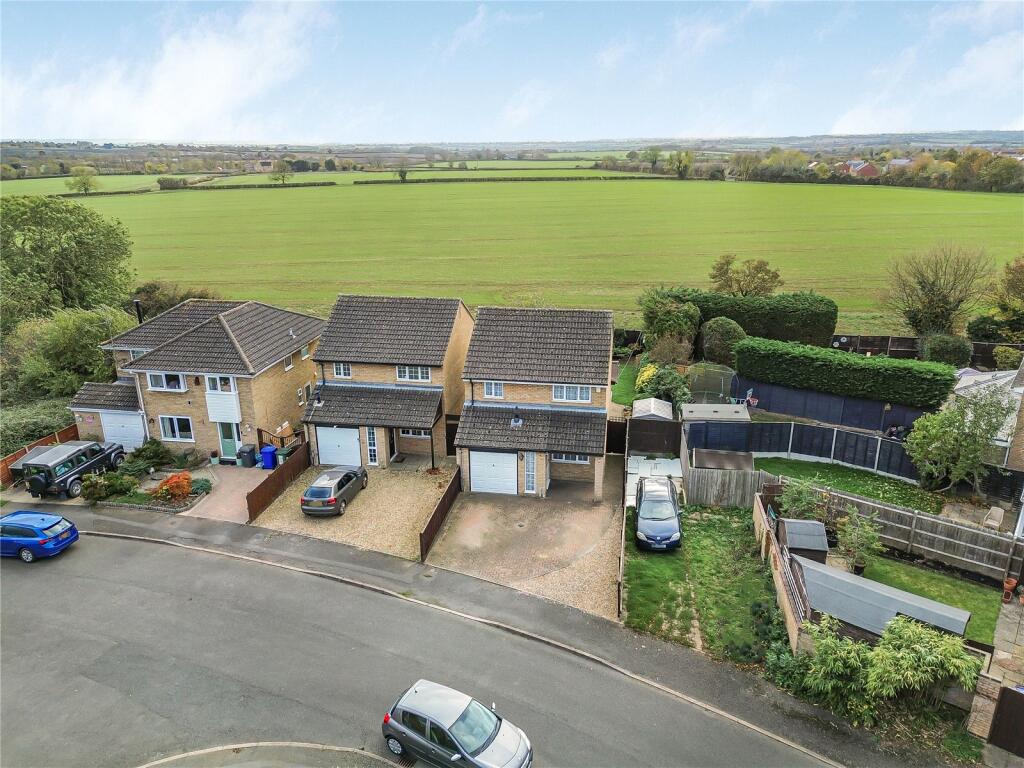
This generously extended four-bedroom detached residence is located in the highly sought-after village of Hartwell.
Offering well-proportioned and versatile living space, the property is ideal for families seeking both comfort and practicality.
The ground floor features an entrance hall, a lounge, and a large open-plan kitchen/dining/family room ideal for entertaining.
Additional ground floor highlights include a utility room and a guest bedroom with an en-suite shower room.
Upstairs, the first floor comprises a master bedroom with its own en-suite, two further double bedrooms, and a modern family bathroom.
The home benefits from UPVC double glazing, gas radiator central heating, off-road parking for multiple vehicles, and a generously sized rear garden.
Early viewing is highly recommended to fully appreciate the space on offer. Accommodation - Ground Floor - Entrance Hall - Features a double panel radiator and UPVC double glazed window to the front.
Doors leading to: Lounge - 4.32m x 3.28m (14'2 x 10'9") - With stairs rising to the first-floor landing, laminated wood flooring, double panel radiator, TV and telephone points, and a UPVC double glazed front window.
Door leads to: Open Plan Kitchen/Dining/Family Room - 6.02m x 5.77m (19'9 x 18'11) - This spacious rear extension includes a kitchen area with sink unit and base cupboards, ample worktop space with tiled splashbacks, eye-level units, and a fitted range cooker with extractor hood.
Kitchen flooring is tiled, with wooden flooring throughout the dining/family areas.
Features two single panel radiators, two double glazed Velux roof windows set in a vaulted ceiling, rear-facing UPVC window, and French doors opening to the garden.
Door to: Utility Room - 2.44m x 1.50m (8'0 x 4'11) - Includes a sink unit with base units, additional worktop and storage, plumbing for a washing machine, space for a tumble dryer, wall-mounted gas boiler, and space for an American-style fridge/freezer.
Single panel radiator and UPVC side door. Bedroom Four (Ground Floor) - 3.99m x 2.49m (13'1 x 8'2) - Front-facing UPVC window, wooden flooring, and single panel radiator.
Door to: En Suite Shower Room - 2.31m x 2.36m (7'7 x 7'9) - Comprising a tiled shower cubicle with shower unit, low-level WC, hand wash basin, tiled floor and splash areas, heated towel rail, and side-facing UPVC window.
First Floor - Landing - Provides loft access and a built-in storage cupboard.
Doors to: Bedroom One - 4.37m x 2.77m (14'4 x 9'1) - Includes a rear-facing UPVC window, single panel radiator, telephone point, and en-suite access.
En Suite - Tiled shower cubicle with shower unit, low-level WC, wash basin, tiled flooring and walls, heated towel rail, and extractor fan.
Bedroom Two - 3.33m x 2.57m (10'11 x 8'5) - Front-facing UPVC window and single panel radiator.
Bedroom Three - 2.57m x 2.57m x 2.57m (8'5 x 8'5 x 8'5) - Also features a front-facing UPVC window and single panel radiator.
Family Bathroom - 2.49m x 2.16m (8'2 x 7'1) - Recently refitted, featuring a double-ended bathtub, separate tiled shower enclosure, low-level WC, pedestal wash basin, heated towel rail, fully tiled walls, tiled flooring, and a rear-facing UPVC window.
Outside - Front Garden - Mainly laid to block paving, offering off-road parking for several vehicles.
Rear Garden - Spacious and well-maintained with a large paved patio leading to a lawned area, bordered with mature flowers and shrubs.
Includes a small timber shed and a larger timber workshop with power and lighting. Side access, exterior lighting, and outdoor power sockets complete the space.
Services - Main drainage, gas, water and electricity are connected.
Council Tax - West Northamptonshire Council - Band C Local Amenities - Within the village of Hartwell is the St John the Baptist Parish Church and the well regarded and sought after Hartwell Primary School.
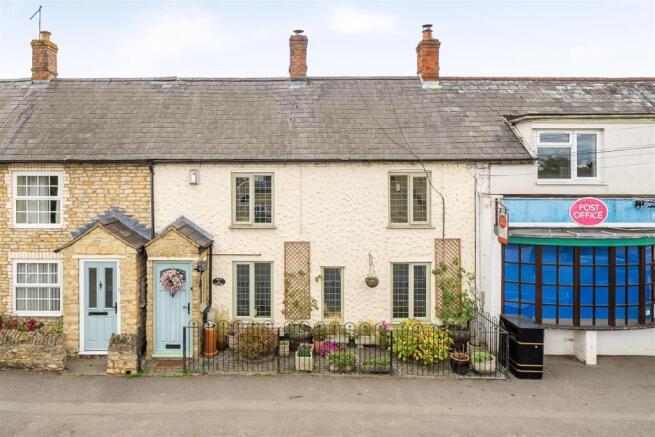
The village also includes the Rose and Crown Public House, Hartwell & District Conservative Club, a community centre, recreation ground and a village shop and Post Office.
Salcey Forest is close by with a tree top walk. Price Information - *Guides are provided as an indication of each seller's minimum expectation.
They are not necessarily figures which a property will sell for and may change at any time prior to the auction.
Each property will be offered subject to a Reserve (a figure below which the Auctioneer cannot sell the property during the auction) which we expect will be set within the Guide Range or no more than 10% above a single figure Guide.
Additional Fees and Disbursements will charged to the buyer - see individual property details and Special Conditions of Sale for actual figures.
Buyers Administration Charge - The purchaser will be required to pay an administration charge of £1,140 (£950 plus VAT).
Buyers Premium Charge - The purchaser will be required to pay a buyers premium charge of £2,400 (£2,000 plus VAT).
Copyright - All photographs displayed are the exclusive property of Richard Greener Estate Agents. They are protected under international copyright laws.
No photograph may be copied, reproduced, distributed, altered, transmitted, or otherwise used in any form or by any means without prior written permission from the copyright owner.
Unauthorised use of these images is strictly prohibited and may result in legal action or a £2,000 fine. Doimb04072025/0109 -
Value & comps
No previous sales on record.
See the independent valuation, upside vs guide, and per-strategy max bid for this lot. Sign in to see it.
Returns
Set an offer; the calculator follows it.
We're still gathering serviced-accommodation data for this area.
Archie refurb estimate: a Pro feature
0.0% below starting price
This is not financial or investment advice. Prop AI Deals is not authorised by the Financial Conduct Authority (FCA) to provide investment advice.
All investment calculators, property analyses, and AI-generated insights are for informational purposes only. Property investment carries risk and may result in financial loss. All calculations should be independently verified and you should consult with FCA-authorised financial advisers before making any investment decisions.
Past performance does not guarantee future results. Tax implications vary by individual circumstances.
Deal
Properties like this can earn 2–3x BTL yields when converted to HMO, with retrofit costs around £10k/room. Sign in to see the full tier, yield projection, and cost breakdown.
Commercial properties like this can earn 30-50% higher yields when converted to residential under Class MA / Q / P / PA, with prior approval costing ~GBP 96/unit. Sign in to see the recommended route, yield uplift, and cost breakdown.
BRRR-suited properties can recycle 80-100% of investor capital on refi, leaving a high-yielding rental with most of the money out. Sign in to see the refurb cost stack, ARV projection, and refinance maths.
Detached + large garden = sub-division play. Pro tier unlocks the tier badge, plot size, uplift estimate, and regional land benchmark.
Short-lease flats trade at deep discount, but extending under the 1993 Act often costs far less than the discount. Pro tier unlocks the tier badge, premium breakdown, long-lease ARV and arbitrage maths.
See projected short-stay revenue vs a vanilla BTL for this property.
See real sub-let margins (HMO room rates & SA nightly rates) vs the landlord rent.
Area
Agent & docs
FAQ
About Oak Close, Hartwell, Northampton
Explore nearby