3-bedroom bungalow · NN6 7RZ
Listing removedListed 64 days
Opportunity summary
See Archie’s verdict, returns by strategy and what to check before viewing.
About
Three Bedroom Detached Bungalow For Sale In Long Buckby Three Bedroom Detached Bungalow For Sale in Long Buckby This is no ordinary bungalow.
In fact, we think single-storey living is a much better way to describe it. The original layout has been completely reimagined to create a home that feels wonderfully current, spacious and considered.
From the attractive frontage to the beautifully finished kitchen, boutique-style main bedroom suite and private west-facing garden, there is a great deal here to fall in love with.
And importantly, this isn't a home that should appeal only to buyers looking to downsize.
The layout could work just as well for a couple, a young family or anyone wanting a stylish home with everything conveniently arranged on one level.
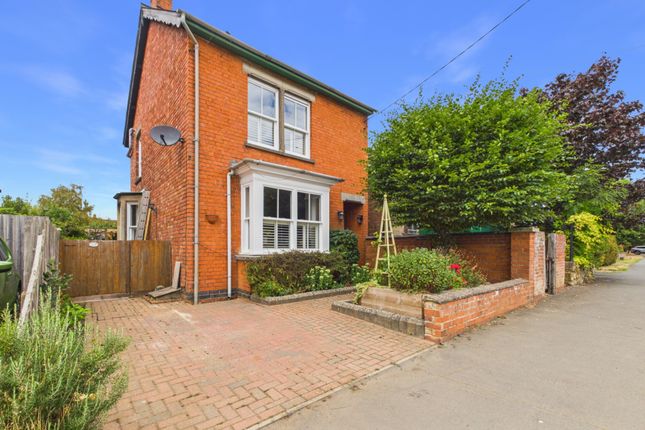
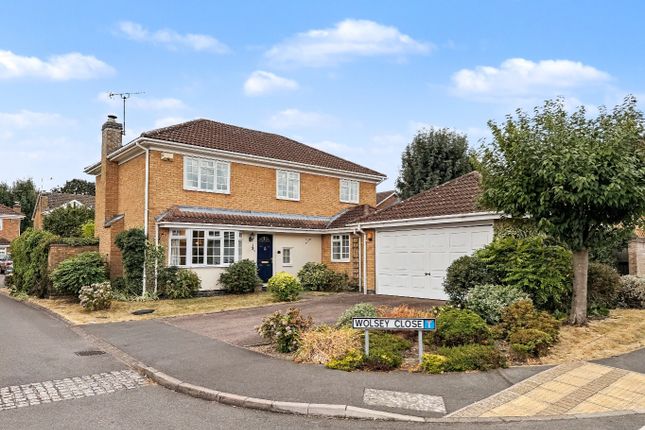
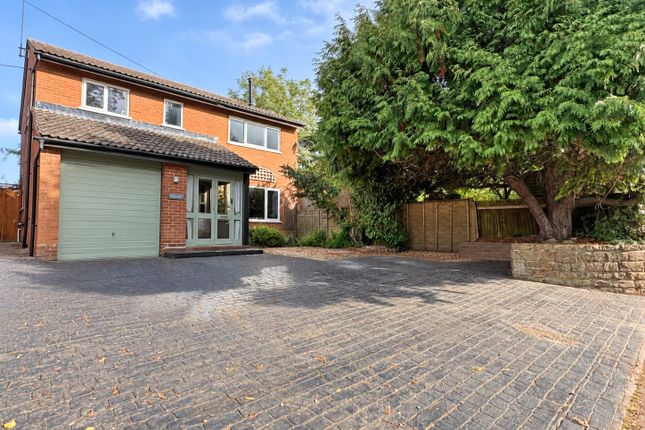
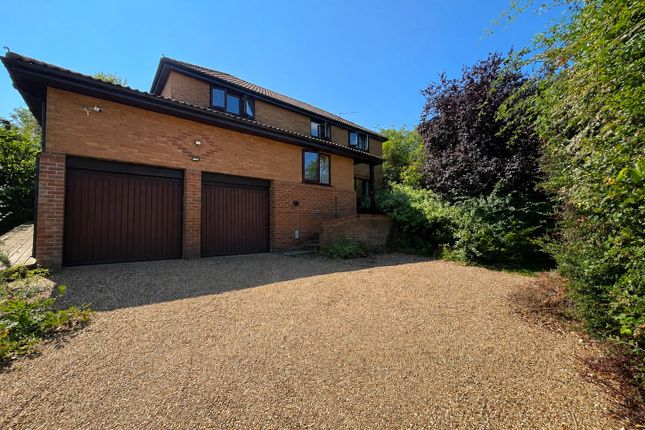
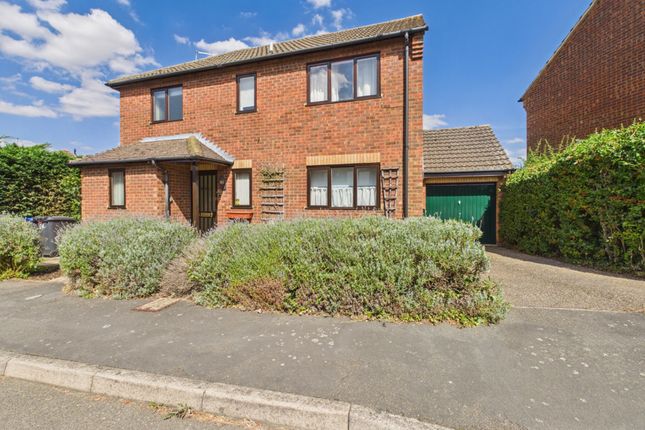
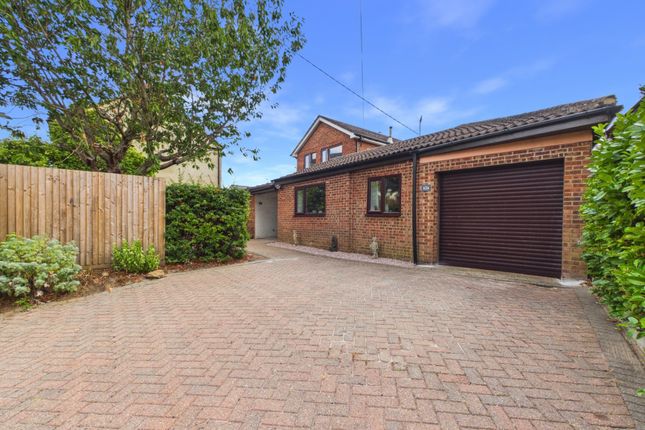
From the road, the bungalow has plenty of kerb appeal, with an attractive façade, established planting and a long driveway leading to the garage , providing useful off-road parking.
Step inside and one of the first things you'll notice is just how different the house feels from a traditional bungalow.
The widened entrance hall is bright, airy and welcoming, with attractive internal doors and a sense of space that sets the tone for the rest of the property.
There is also a useful coat cupboard here, with further storage provided by an airing cupboard close to the shower room.
The Heart of the Home The modern kitchen/diner is undoubtedly one of the highlights.
Beautifully designed with an excellent range of cabinetry, elegant composite work surfaces and warm metallic handles, it manages to feel both contemporary and homely.
A central island provides additional preparation and storage space, while the dining area gives you plenty of room for a proper table - making this somewhere to cook, eat and spend time together rather than simply a kitchen.
Integrated appliances include a dishwasher, fridge/freezer, oven, induction hob and extractor , while a useful larder cupboard keeps the everyday essentials neatly tucked away.
There is also a separate utility room , invaluable in a home like this, with additional space for the practical side of life and a side door giving easy access outside – particularly handy when you're taking washing into the garden.
Leading from the kitchen/diner is the lounge, and this is a particularly lovely room.
Soft carpeting, two attractive windows overlooking the rear garden and a calm, neutral finish give the room a relaxed feel.
There's space for generous sofas without the room feeling crowded, and it is easy to imagine settling down here at the end of the day.
Three Bedrooms – Including an Impressive Main Suite The main bedroom feels more like a boutique hotel suite than a typical bungalow bedroom.
The bedroom itself is a generous double, but what really sets it apart is the dedicated dressing area , complete with extensive fitted wardrobes, leading through to a beautifully appointed en-suite shower room Finished with large-format marble-effect surfaces, contemporary sanitaryware and stylish metallic detailing, it feels genuinely luxurious.
Bedroom two is another comfortable double and has the considerable advantage of full-length fitted wardrobes , so storage certainly isn't an issue. The third bedroom is a useful and flexible space.
It is currently arranged as a study/sitting room and would make an excellent home office, although it could equally work as a child's bedroom, nursery, hobby room or separate dressing room depending on what you need.
A separate modern shower room complements the en-suite and has been finished with the same attention to detail seen throughout the house.
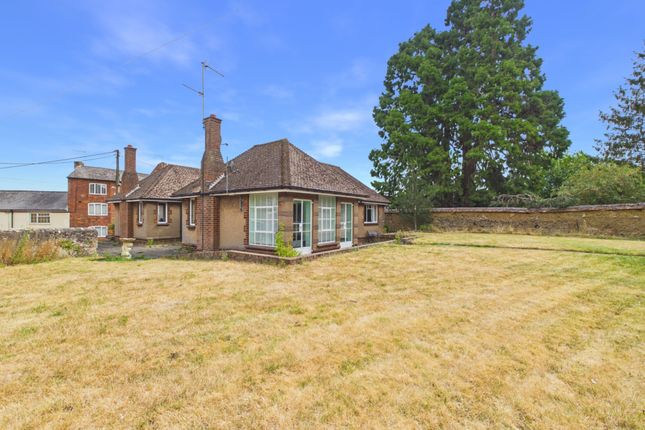
Outside The rear garden is a real asset and, importantly, it enjoys a westerly aspect , making it particularly appealing for those who like to make the most of the afternoon and evening sun.
It has been arranged to be attractive without becoming overly demanding, with a generous seating and entertaining area, lawn, established hedging and mature planting providing a good degree of privacy.
Whether it's morning coffee outside, friends over for a barbecue or simply sitting out with a drink at the end of the day, it is a garden that feels very easy to enjoy.
To the front, the long driveway leads to the garage , providing off-road parking as well as valuable additional storage.
Living in Long Buckby Long Buckby remains one of the area's most practical villages for buyers who want village life without feeling cut off.
West Northamptonshire Council classifies it as a Primary Service Village , reflecting the range of facilities available locally.
For families, Long Buckby Infant School is situated within the village and caters for children aged 4–7, while Long Buckby Junior School is also based locally.
There is a village preschool too, providing options for younger children.
There's a proper village community here, with places to eat and drink including The Old King's Head , a characterful Grade II listed village pub, alongside other local venues.
For a weekend walk or cycle, head towards Long Buckby Wharf and the Grand Union Canal , where the towpaths provide some lovely countryside and canalside routes; the parish council specifically highlights the area's walking and cycling opportunities.
The historic New Inn at Long Buckby Wharf also gives you a good excuse to make the canal part of a weekend walk.
For commuters, one of Long Buckby's biggest advantages is having its own railway station Current services include trains towards London Euston via Northampton and north towards Rugby, Coventry and Birmingham New Street , making the village particularly useful for anyone needing to travel regularly while still wanting a more relaxed place to come home to.
Altogether, this is a bungalow that challenges quite a few preconceptions about bungalow living.
It is stylish without being showy, practical without feeling compromised and has clearly had a great deal of thought put into both its layout and finish.
If you've previously dismissed bungalows because you associate them purely with downsizing, we'd suggest coming to see this one before making up your mind.
Tenure - Freehold Council Tax Band - D EPC - C The approximate measurements for this property are as follows: Lounge 4.51m x 3.59m (14' 10" x 11' 9") Kitchen / dining room 5.78m x 3.26m (19' 0" x 10' 8") Utility room 2.93m x 1.13m (9' 7" x 3' 8") Bedroom one 3.60m x 3.45m (11' 10" x 11' 4") Dressing area 2.64m x 1.52m (8' 8" x 5' 0") En-suite 2.64m x 1.37m (8' 8" x 4' 6") Bedroom two 4.13m x 3.24m (13' 7" x 10' 8") Bedroom three 2.78m x 2.34m (9' 1" x 7' 8") Shower room 2.63m x 1.67m (8' 8" x 5' 6")
Value & comps
No previous sales on record.
Returns
Set an offer; the calculator follows it.
We're still gathering serviced-accommodation data for this area.
Archie refurb estimate: a Pro feature
0.0% below asking
This is not financial or investment advice. Prop AI Deals is not authorised by the Financial Conduct Authority (FCA) to provide investment advice.
All investment calculators, property analyses, and AI-generated insights are for informational purposes only. Property investment carries risk and may result in financial loss. All calculations should be independently verified and you should consult with FCA-authorised financial advisers before making any investment decisions.
Past performance does not guarantee future results. Tax implications vary by individual circumstances.
Deal
Properties like this can earn 2–3x BTL yields when converted to HMO, with retrofit costs around £10k/room. Sign in to see the full tier, yield projection, and cost breakdown.
Commercial properties like this can earn 30-50% higher yields when converted to residential under Class MA / Q / P / PA, with prior approval costing ~GBP 96/unit. Sign in to see the recommended route, yield uplift, and cost breakdown.
BRRR-suited properties can recycle 80-100% of investor capital on refi, leaving a high-yielding rental with most of the money out. Sign in to see the refurb cost stack, ARV projection, and refinance maths.
Detached + large garden = sub-division play. Pro tier unlocks the tier badge, plot size, uplift estimate, and regional land benchmark.
Short-lease flats trade at deep discount, but extending under the 1993 Act often costs far less than the discount. Pro tier unlocks the tier badge, premium breakdown, long-lease ARV and arbitrage maths.
See projected short-stay revenue vs a vanilla BTL for this property.
See real sub-let margins (HMO room rates & SA nightly rates) vs the landlord rent.
Area
Agent & docs
FAQ
About 7 Kingston Close, Long Buckby, Northamptonshire
Explore nearby