2-bedroom house · GU16 6QN
Listing removedListed 92 days
Opportunity summary
See Archie’s verdict, returns by strategy and what to check before viewing.
About
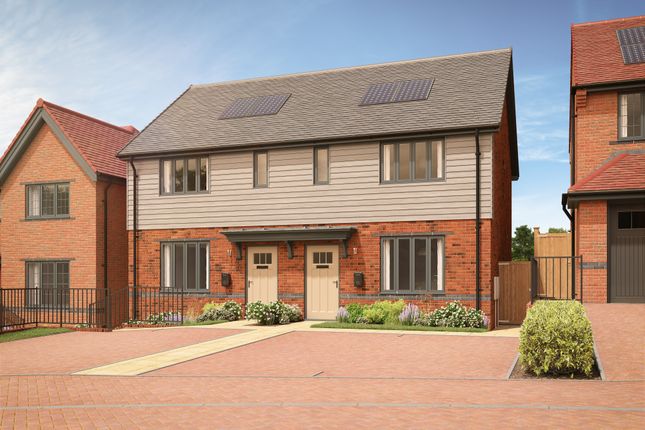
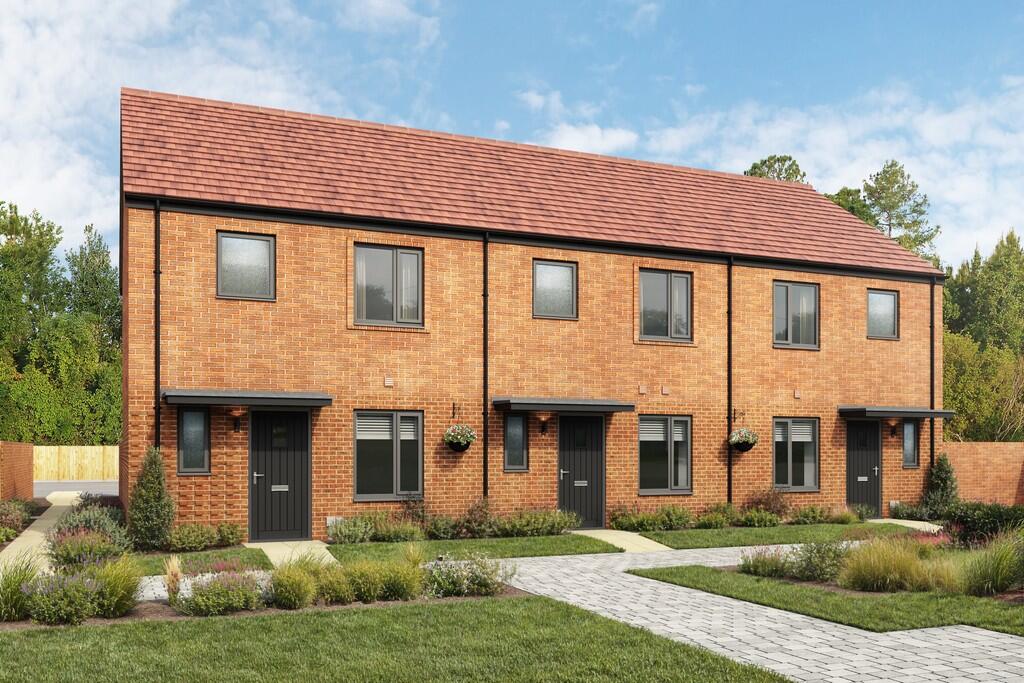
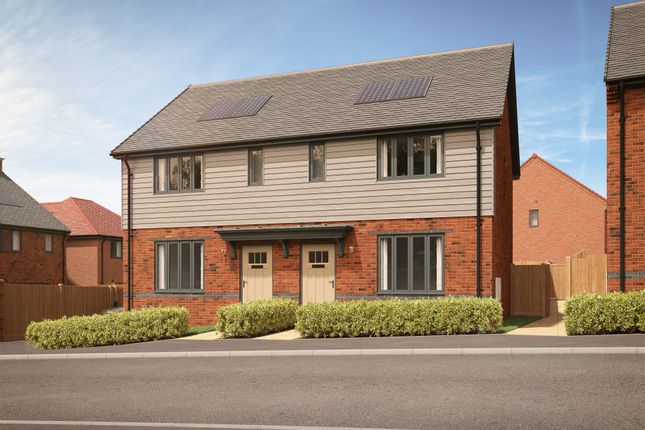
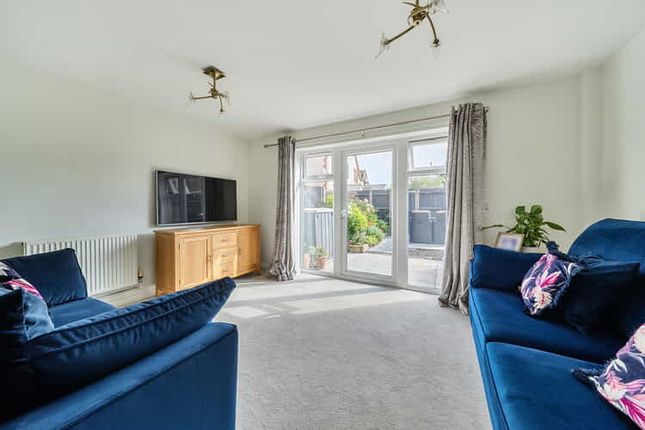
Home 58 | Bellew Park at Mindenhurst in Surrey | Fully inclusive specification | Luxurious two bed home | Open plan living | High tech bathrooms Home 58 - The Ash An ideal starter home featuring a generous open-plan living and dining area with bi-fold doors to the private garden.
The high-specification separate kitchen comes fully equipped with a wide range of integrated appliances and elegant stone worktops.
Upstairs, the principal bedroom features a mirrored fitted wardrobe and a high-tech en suite, alongside a spacious second bedroom and a family bathroom.
Both bathroom include premium touches, including a smart tap, a de-mist mirror, built-in vanity storage and heated towel rails.
Discover luxurious living at Mindenhurst Nestled in the heart of the Surrey countryside within a charming village, Bellew Park offers an exceptional collection of two to five bedroom traditional homes, elegantly arranged around the historic backdrop of the original 1938 Edwardian-style Sergeants' Mess building.
5 reasons to buy at Bellew Park 1.
A fully inclusive specification Homes at Bellew Park include light-filled living spaces, bespoke designer kitchens and smart-tech bathrooms - all finished with meticulous attention to detail. 2.
Energy efficient These new build homes are significantly more energy efficient than older properties, helping to keep bills down.
3.Designed for modern living Light filled spaces, kitchens with integrated appliances and stone worktops, smart-tech bathrooms and thoughtful design throughout. 4.
A community to grow into Bellew Park sits within a thriving neighbourhood with new green spaces, schools and amenities taking shape around it. 5.
Connected village living Commuting is effortless, with direct rail links to London Waterloo available from nearby Brookwood train station in only 35 minutes.† EPC: A^^ total area: 83M2 / 896FT2 Living / Dining 4.51m x 5.46m 14’10” x 17’11” Kitchen 2.11m x 3.60m 6’11” x 11’10” WC 1.14m x 1.93m 3’9” x 6’4” En Suite 1.63m x 2.02m 5’4” x 6’8” Bedroom 2 4.51m x 3.01m 14’10” x 9’11” Principal Bedroom 4.51m x 3.90m 14’10” x 12’10” Bathroom 2.03m x 2.35m 6’8” x 7’9 Computer generated images are for indicative purposes only.
Images depict a typical Weston Homes show home and are indicative only. Specifications are subject to change.
Furniture, light fittings, window treatments and accessories are not included but everything else is. **Subject to stage of construction.
^^The Predicted Energy Assessment (pea) provides an estimated energy efficiency rating before construction of the property is complete.
The final Energy Performance Certificate (EPC) may differ from the pea due to changes made during the construction process. #The council tax band is yet to be determined by the local authority.
Estate charge is an estimate only and is reviewed annually. All dimensions are within + or - 50mm. †Journey times are taken from National Rail and Google and are approximate only.
For futher material information, please visit our website or speak to our Sales Consultants. E&oe.
Value & comps
No previous sales on record.
Returns
Set an offer; the calculator follows it.
We're still gathering serviced-accommodation data for this area.
Archie refurb estimate: a Pro feature
0.0% below asking
This is not financial or investment advice. Prop AI Deals is not authorised by the Financial Conduct Authority (FCA) to provide investment advice.
All investment calculators, property analyses, and AI-generated insights are for informational purposes only. Property investment carries risk and may result in financial loss. All calculations should be independently verified and you should consult with FCA-authorised financial advisors before making any investment decisions.
Past performance does not guarantee future results. Tax implications vary by individual circumstances.
Deal
Properties like this can earn 2–3x BTL yields when converted to HMO, with retrofit costs around £10k/room. Sign in to see the full tier, yield projection, and cost breakdown.
Commercial properties like this can earn 30-50% higher yields when converted to residential under Class MA / Q / P / PA, with prior approval costing ~GBP 96/unit. Sign in to see the recommended route, yield uplift, and cost breakdown.
BRRR-suited properties can recycle 80-100% of investor capital on refi, leaving a high-yielding rental with most of the money out. Sign in to see the refurb cost stack, ARV projection, and refinance maths.
Detached + large garden = sub-division play. Pro tier unlocks the tier badge, plot size, uplift estimate, and regional land benchmark.
Short-lease flats trade at deep discount, but extending under the 1993 Act often costs far less than the discount. Pro tier unlocks the tier badge, premium breakdown, long-lease ARV and arbitrage maths.
See projected short-stay revenue vs a vanilla BTL for this property.
See real sub-let margins (HMO room rates & SA nightly rates) vs the landlord rent.
Area
Agent & docs
FAQ
About 58 Bellew Park ++++,, Bellew Road, Camberley
Explore nearby