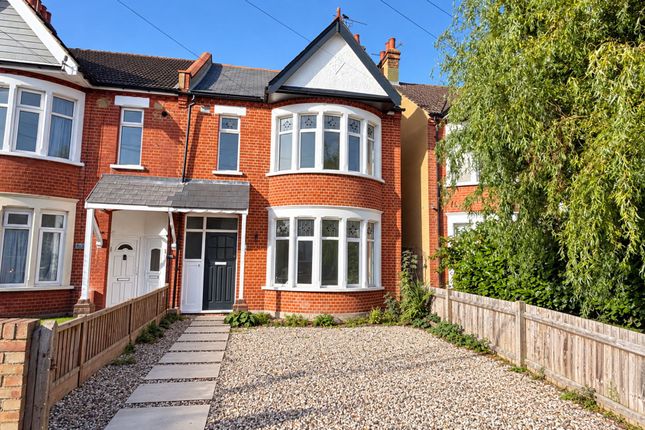
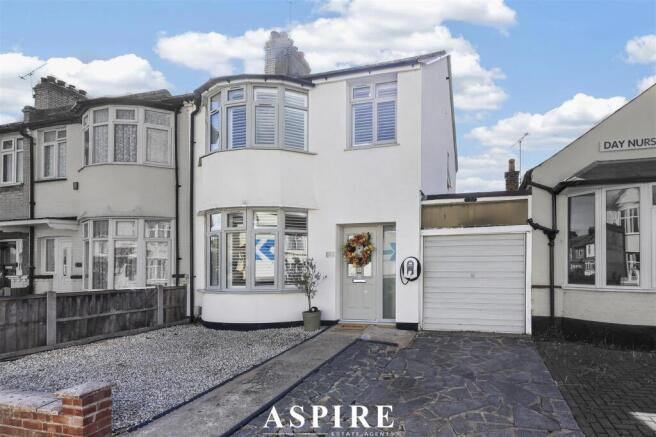
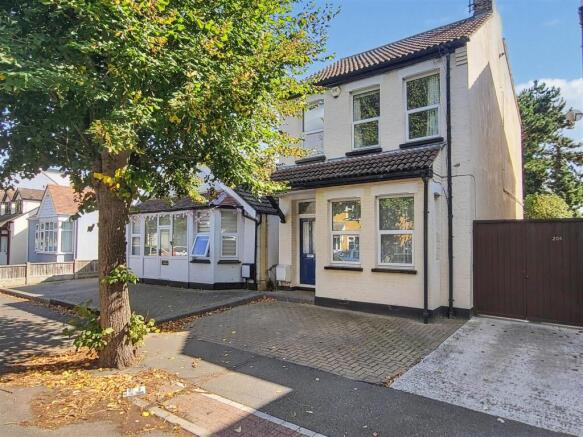
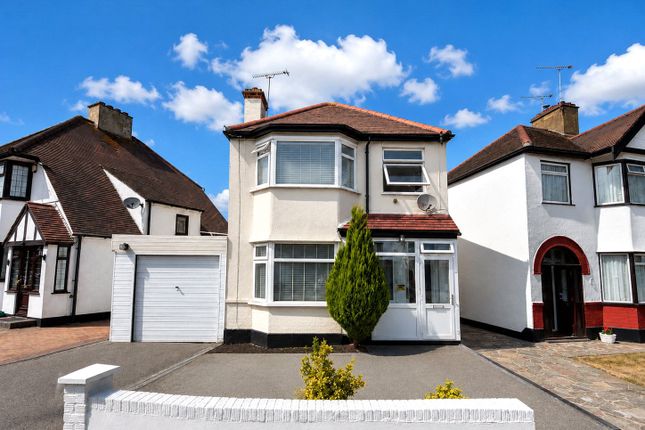
3-bedroom terraced house · SS2 4NN
Sold STCListed 27 days
Opportunity summary
See Archie’s verdict, returns by strategy and what to check before viewing.
About
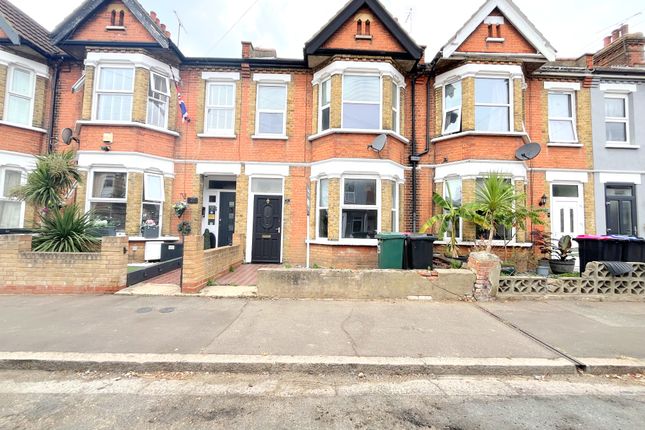
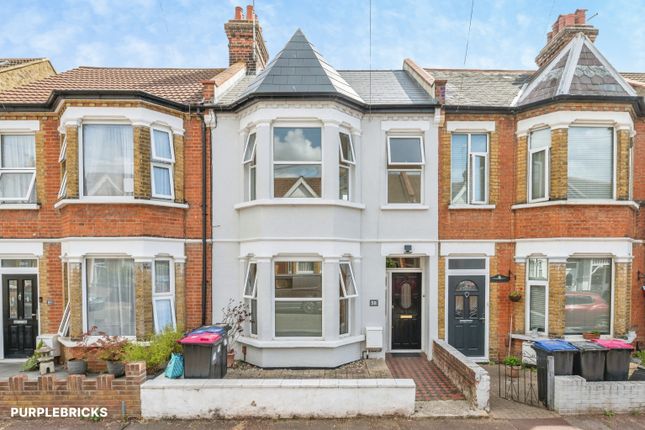
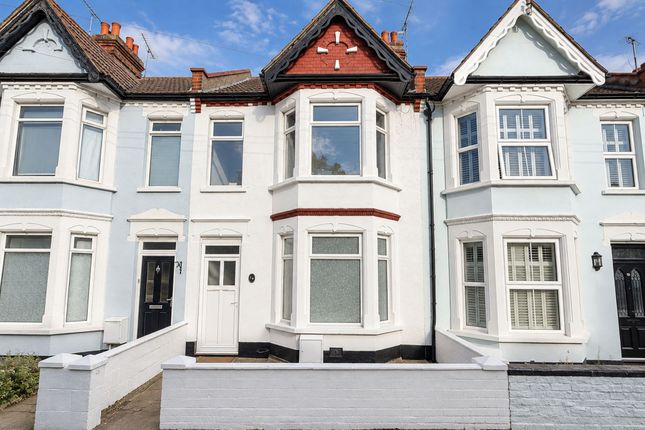
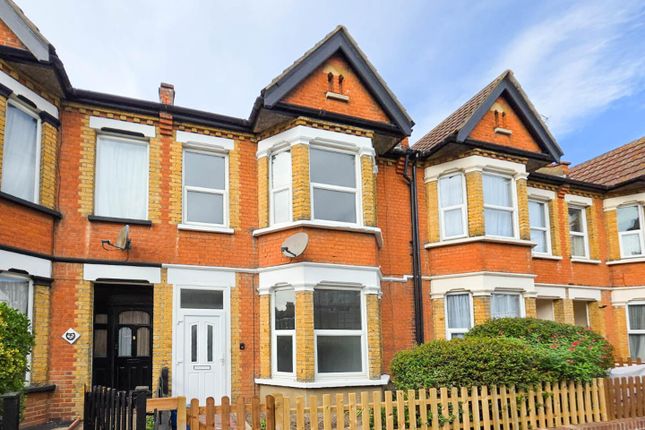
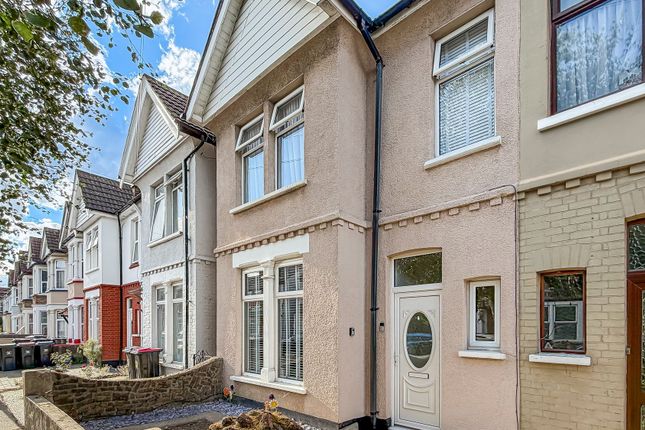
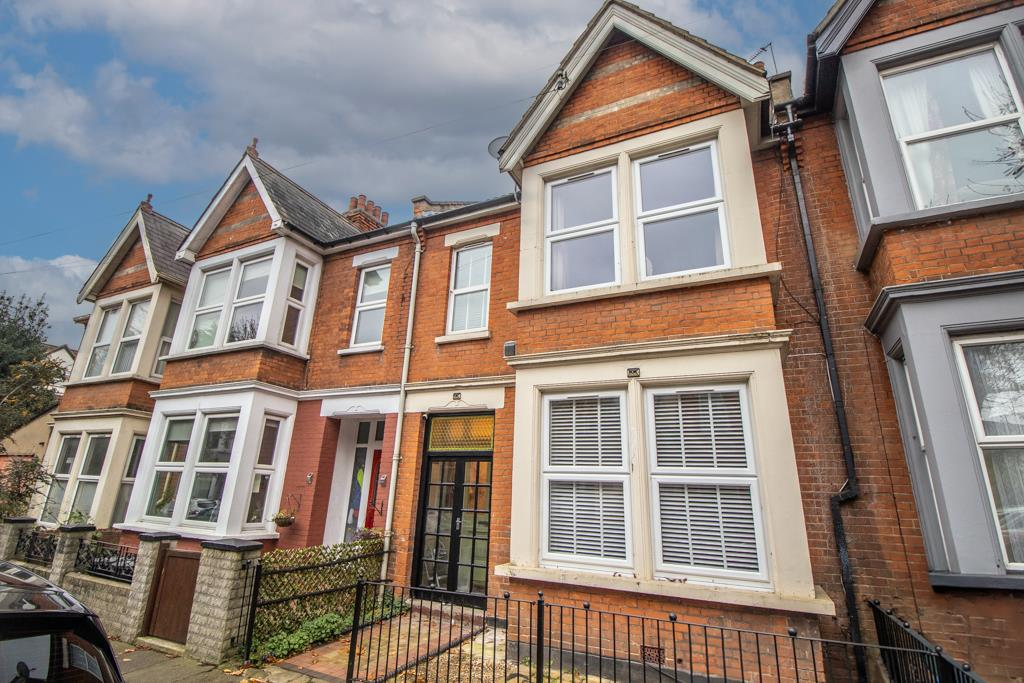
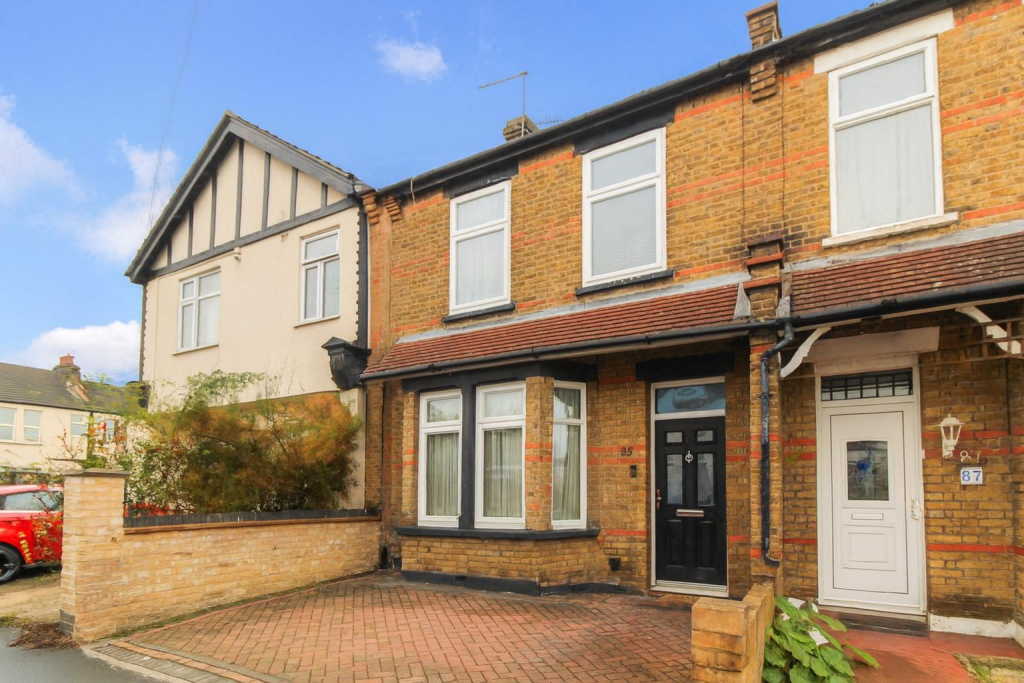
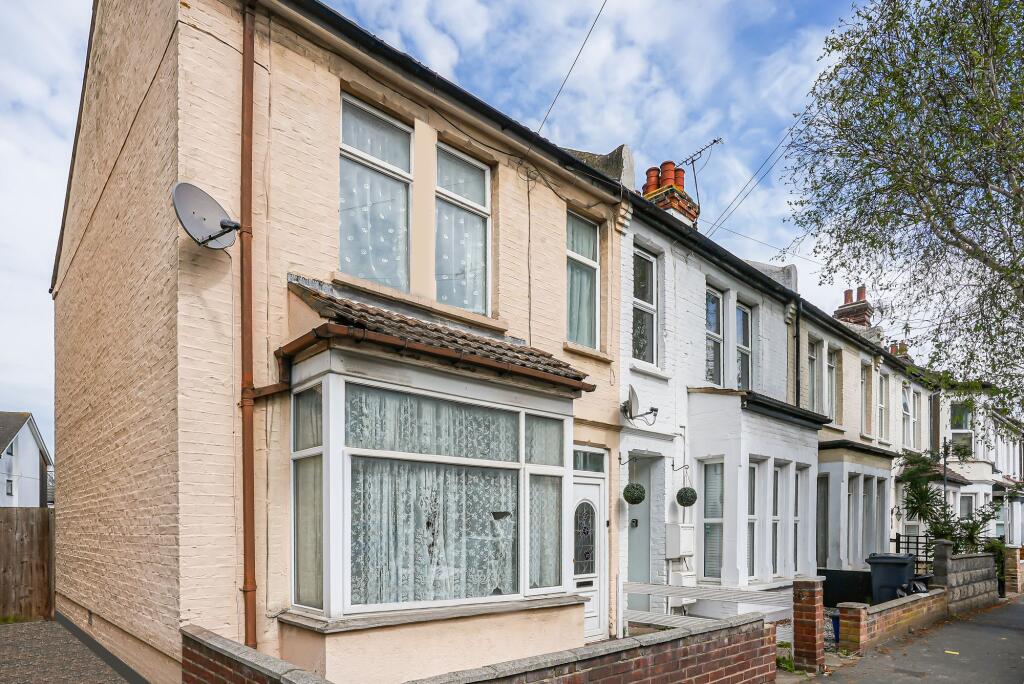
Spectacularly Presented, Three Bedroom, End Terraced Home! Unlock this dreamy property that is new to the sales market!
Designed with love to create a perfectly warm and charismatic ambiance, this deceptively spacious house offers a fantastic location within the heart of Southchurch, local to schools, shops and popular travel links all whilst a short drive from Southend City Centre as well as Southend Seafront.
Walking through the expansive, open plan lounge diner, there is ample space to host friends and family alike with the original serving window that seamlessly connects into the strikingly decorated kitchen, home to all the storage space and integrated amenities you need to get creative.
Enviable for its downstairs W/C as well as it's additional utility space, convenient living has never been more stylish!
Moving to the first floor, there are three, well proportioned bedrooms that offer a quiet, cosy respite to unwind after spending time in the beautifully elegant, four piece bathroom, where baths and showers are truly treated as a luxury experience.
Complete with a low maintenance garden that offers a romantic space to dine in the great outdoors, this property is truly astonishing.
Early viewing is advised to truly appreciate this captivating home. Viewings are available now! Entrance Hallway Accessed via a uPVC, obscured glass door, you are welcomed into the property.
Neutrally decorated for a warm, charismatic ambiance, this space is finished with decorative touches such as a dado rail, partially wallpapered walls and coved and textured ceiling.
Finished with wooden flooring, there are several doorways that lead to the open plan lounge diner and the kitchen, as well as a carpeted, rising staircase that leads to the first floor.
Open Plan Lounge Diner (27' 9'' x 12' 4'' (8.45m x 3.76m)) Accessed via the entrance hallway, you are guided into an open plan lounge diner.
Lounge Towards the front of the property, you are welcomed into your lounge space.
Enviable for it's decorative features such as it's ornate fireplace, stunningly bright, double glazed bay window with fitted shutters and coved ceiling, this space is complete with neutrally wallpapered walls and wooden flooring.
Additional benefits include a fitted radiator. Dining Room Within the open plan lounge diner, there is a generous area for a dining space.
With wooden flooring and wallpapered walls, this space is complete with decorative features such as a coved ceiling paired with a ceiling rose.
Additional benefits include a fitted radiator as well as double glazed, french doors that lead into the rear garden.
Kitchen (12' 1'' x 10' 6'' (3.68m x 3.20m)) Accessed via the entrance hallway, there is a stunningly presented kitchen space.
Tastefully decorated with a striking colour palette, this space is comprised of eye level and low level units that house a variety of integrated amenities.
With wood effect flooring and tiled walls, there is a double glazed, glass paneled uPVC door that leads to the rear garden as well as a further door that leads to the utility space.
Utility Space (3' 8'' x 5' 11'' (1.12m x 1.80m)) Accessed via the kitchen, there is a modest utility space that allows plumbing access for a washing machine.
With painted walls, wood effect flooring and a double glazed window towards the rear elevation, there is a wooden, folding door that leads to the W/C.
W/C (3' 8'' x 3' 10'' (1.12m x 1.17m)) Accessed via a wooden folding door, there is a downstairs W/C.
With painted walls and wood effect flooring, this space is complete with splashback wall tiling as well as recessed spot lighting.
First Floor Landing From the rising staircase, you enter the first floor landing.
With carpet flooring and partially wallpapered walls, this space benefits from decorative features such as a dado rail and a coved ceiling that is paired with a ceiling rose.
With a built in storage cupboard, there are doors leading to the bathroom and bedrooms.
Bathroom (12' 0'' x 9' 3'' (3.65m x 2.82m)) Accessed via the first floor landing, you are guided into the bathroom.
Comprised of a low level W/C, a wooden paneled bath, a shower cubicle with modern draining tray and a hand wash basin with vanity unit.
Finished with wood effect flooring and wooden paneled walls, this space is complete with a fitted radiator as well as two, obscured, double glazed windows towards the side elevation and the rear elevation, providing dual aspect lighting.
Bedroom One (13' 10'' x 9' 4'' (4.21m x 2.84m)) Accessed via the first floor landing, you are welcomed into the master bedroom.
Finished with carpet flooring and wallpapered walls, this space benefits from decorative features such as a coved ceiling and fitted shutters, this space benefits from a double glazed window towards the front elevation of the property as well as a fitted radiator.
Bedroom Two (10' 11'' x 9' 6'' (3.32m x 2.89m)) Accessed via the first floor landing, you enter the secondary bedroom.
With carpet flooring and painted walls, this space benefits from a fitted radiator as well as a double glazed window with fitted shutters towards the rear elevation of the property.
Bedroom Three (10' 1'' x 6' 2'' (3.07m x 1.88m)) Accessed via the first floor landing, you enter the third bedroom.
With carpet flooring and wallpapered walls, this space benefits from a fitted radiator as well as a double glazed window with fitted shutters towards the front elevation of the property.
Rear Garden (33' 10'' x 17' 1'' (10.30m x 5.20m)) Accessed via the kitchen and the dining room, you are welcomed into the low maintenance rear garden.
With a modern patio offering ample space for outdoor dining, this space is mainly laid to lawn with artificial grass.
Additional benefits include a gate on the side elevation for side access as well as a summerhouse at the rear of the garden that offers a versatile space for storage.
Value & comps
No previous sales on record.
Returns
Set an offer; the calculator follows it.
We're still gathering serviced-accommodation data for this area.
Archie refurb estimate: a Pro feature
0.0% below asking
This is not financial or investment advice. Prop AI Deals is not authorised by the Financial Conduct Authority (FCA) to provide investment advice.
All investment calculators, property analyses, and AI-generated insights are for informational purposes only. Property investment carries risk and may result in financial loss. All calculations should be independently verified and you should consult with FCA-authorised financial advisors before making any investment decisions.
Past performance does not guarantee future results. Tax implications vary by individual circumstances.
Deal
Properties like this can earn 2–3x BTL yields when converted to HMO, with retrofit costs around £10k/room. Sign in to see the full tier, yield projection, and cost breakdown.
Commercial properties like this can earn 30-50% higher yields when converted to residential under Class MA / Q / P / PA, with prior approval costing ~GBP 96/unit. Sign in to see the recommended route, yield uplift, and cost breakdown.
BRRR-suited properties can recycle 80-100% of investor capital on refi, leaving a high-yielding rental with most of the money out. Sign in to see the refurb cost stack, ARV projection, and refinance maths.
Detached + large garden = sub-division play. Pro tier unlocks the tier badge, plot size, uplift estimate, and regional land benchmark.
Short-lease flats trade at deep discount, but extending under the 1993 Act often costs far less than the discount. Pro tier unlocks the tier badge, premium breakdown, long-lease ARV and arbitrage maths.
See projected short-stay revenue vs a vanilla BTL for this property.
See real sub-let margins (HMO room rates & SA nightly rates) vs the landlord rent.
Area
Agent & docs
FAQ
About 62, Moseley Street, Southend-On-Sea
Explore nearby