3-bedroom terraced house · BB3 3LY
To rentListed 4 days
Opportunity summary
See Archie’s verdict, returns by strategy and what to check before viewing.
About
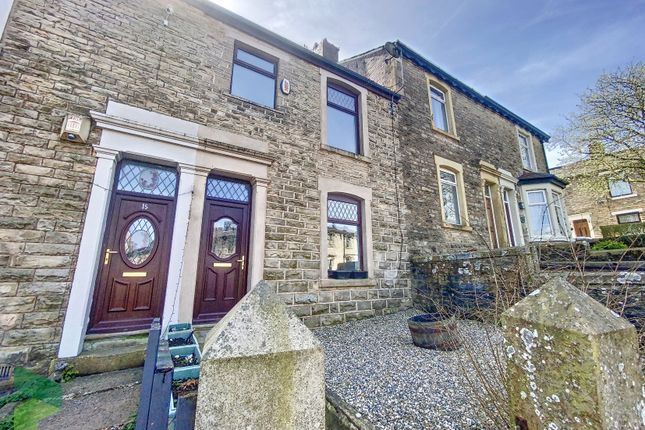
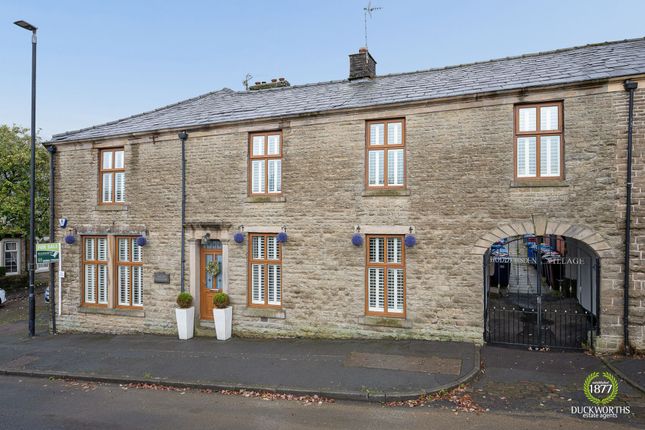
A delightfully situated, stone built, garden fronted terraced house situated in the heart of Hoddlesden Village. The property in our opinion offers stylish, ready to move into accommodation.
Briefly comprises entrance vestibule, hallway, sitting room, living room/dining room with feature fire, separate fully fitted kitchen with modern units, first floor, three bedrooms and a spacious and family bathroom.
Benefits include PVC double-glazed windows, gas central heating, neutral décor with complimenting flooring throughout. Externally there is an enclosed yard to the rear.
The property is a convenient location close to Hoddlesden village, Waterside, easy access for Blackburn, Darwen and the motorway network. Viewing is strongly recommended.
LOCATION From Darwen town centre leave on Bolton Road, turn left into Hardman Way and continue into Sudell Road.
Bear right into Marsh House Lane, proceed to the mini roundabout on Roman Road and continue across into Hoddlesden Road.
Follow the road down into the village and the property is on the right opposite Browning Street.
ACCOMMODATION ENTRANCE VESTIBULE PVC front door with double-glazed unit, tiled floor, door through to; HALLWAY Laminate flooring, original coving to ceiling, radiator SITTING ROOM 12' 10" x 12' 6" (3.91m x 3.81m) PVC double-glazed window, radiator, meter cupboard, original coving to ceiling, picture rail LIVING ROOM/DINING ROOM 13' 2" x 13' (4.01m x 3.96m) PVC double-glazed window, radiator, built in cupboard, electric fire, under stairs storage cupboard SEPARATE FITTED KITCHEN 10' 7" x 7' 5" (3.23m x 2.26m) Fitted modern wall and floor units including drawers, stainless steel single drainer sink unit mixer tap, concealed gas fired central heating boiler unit, plumbed for automatic washing machine, PVC double-glazed window FIRST FLOOR Spindled balustrade, original built in cupboard FAMILY BATHROOM 11' 1" x 8' 2" (3.38m x 2.49m) 'P' shaped panelled bath with shower attachment over, pedestal wash hand basin, low level WC, part tiled elevations, PVC double-glazed window BEDROOM 1 13' 5" x 9' 10" (4.09m x 3m) Measurements up to built in cupboard with clothes hanging rail, laminate flooring, radiator BEDROOM 2 12' 7" x 10' 4" (3.84m x 3.15m) PVC double-glazed window (overlooks Browning St), radiator, coving to ceiling BEDROOM 3 9' 6" x 5' 4" (2.9m x 1.63m) PVC double-glazed window, radiator, laminate flooring OUTSIDE Small garden area to the front, enclosed paved yard to the rear PLEASE NOTE All properties are offered on a monthly rolling tenancy.
We require 1 month's rent as deposit and 1 month's rent in advance. On application we will require one weeks holding fee, the landlord has 15 days to make a decision.
If the tenancy does go ahead, the holding fee will be refunded or deducted from the first months rent.
If the tenancy does not go ahead then the holding fee will be refunded within 7 days of the deadline being reached or the landlord backing out.
A repayment will not be made if the tenant backs out of the tenancy agreement themselves, fails right to rent checks, has provided false or misleading information, or where the landlord tries their best to get the information needed but the tenant fails to provide it within the 15 days.
We will require proof of ID and address for all applicants over the age of 18 that will occupying the property.
Value & comps
No previous sales on record.
Rental comparables are shown in the Rental section below. Sold comparables remain for area capital context only.
Returns
We're still gathering serviced-accommodation data for this area.
This is not financial or investment advice. Prop AI Deals is not authorised by the Financial Conduct Authority (FCA) to provide investment advice.
All investment calculators, property analyses, and AI-generated insights are for informational purposes only. Property investment carries risk and may result in financial loss. All calculations should be independently verified and you should consult with FCA-authorised financial advisers before making any investment decisions.
Past performance does not guarantee future results. Tax implications vary by individual circumstances.
Deal
Properties like this can earn 2–3x BTL yields when converted to HMO, with retrofit costs around £10k/room. Sign in to see the full tier, yield projection, and cost breakdown.
Commercial properties like this can earn 30-50% higher yields when converted to residential under Class MA / Q / P / PA, with prior approval costing ~GBP 96/unit. Sign in to see the recommended route, yield uplift, and cost breakdown.
BRRR-suited properties can recycle 80-100% of investor capital on refi, leaving a high-yielding rental with most of the money out. Sign in to see the refurb cost stack, ARV projection, and refinance maths.
Detached + large garden = sub-division play. Pro tier unlocks the tier badge, plot size, uplift estimate, and regional land benchmark.
Short-lease flats trade at deep discount, but extending under the 1993 Act often costs far less than the discount. Pro tier unlocks the tier badge, premium breakdown, long-lease ARV and arbitrage maths.
See projected short-stay revenue vs a vanilla BTL for this property.
See real sub-let margins (HMO room rates & SA nightly rates) vs the landlord rent.
Area
Agent & docs
FAQ
About Queen Street, Hoddlesden, Darwen
Explore nearby