3-bedroom house · NN6 0NW
Listing removedListed 200 days
Opportunity summary
See Archie’s verdict, returns by strategy and what to check before viewing.
About
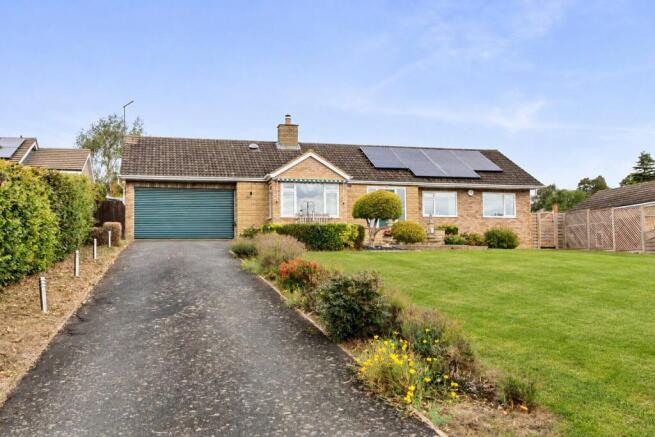
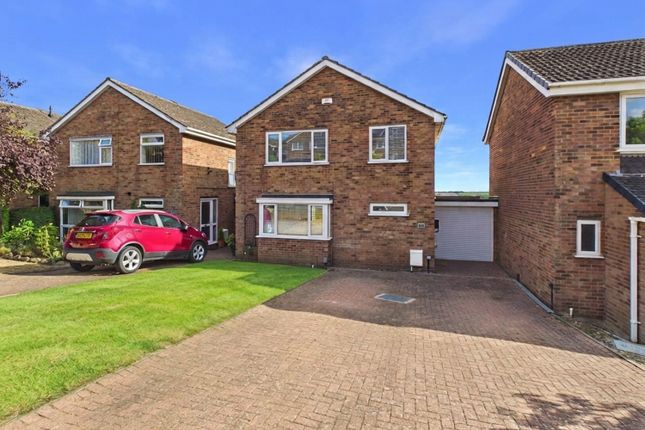
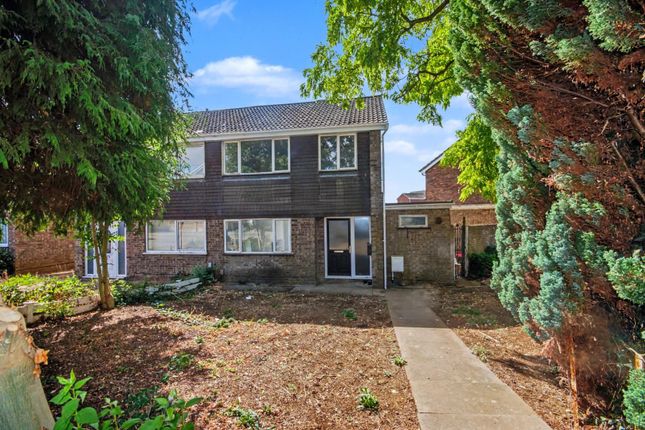
Perfectly located and set back from Doddington Road in the highly sought-after village of Earls Barton, Northampton, this exceptional modern detached dormer bungalow combines stylish contemporary living with a peaceful countryside setting.
Beautifully presented and with underfloor heating throughout, the property offers three generously sized double bedrooms and two well-appointed bathrooms, making it perfectly suited to families, downsizers, or those seeking a slower pace of life in a comfortable and versatile home.
At the heart of the property is a stunning kitchen/diner, thoughtfully designed as a sociable space ideal for both everyday living and entertaining. A separate utility room adds further practicality.
The spacious reception room overlooks the rear garden providing a warm and inviting area to relax, with ample natural light enhancing the sense of space.
A spacious, bright and airy conservatory adds further versatility.
Occupying a private plot, the home is surrounded by mature, landscaped gardens, offering a tranquil outdoor retreat with plenty of space to enjoy throughout the seasons.
The property also benefits from ample off-road parking, accommodating multiple vehicles with ease.
Situated in a quiet village location, the home enjoys a wonderful balance of rural charm and convenient access to local amenities.
Offered with no onward chain, this superb bungalow is ready for immediate occupation, presenting a rare opportunity to secure a turnkey home in a desirable setting.
Ground Entrance Hall (4.07 x 2.48 (13'4" x 8'1")) Enter via composite door with obscure inset windows and further obscure UPVC wing window, underfloor heating, wooden flooring, stairs leading to first floor landing, solid wooden doors to; Lounge (4.60 x 4.07 (15'1" x 13'4")) Dual aspect.
UPVC double glazed French doors with wing windows to rear garden, UPVC double glazed window to side aspect, underfloor heating. Bedroom Two (4.00 x 2.85 (13'1" x 9'4")) Dual Aspect.
UPVC double glazed window to front aspect, UPVC double glazed window to side aspect, underfloor heating. Bedroom Three/Dining Room (4.08 x 2.98 (13'4" x 9'9")) Dual aspect.
UPVC double glazed window to front aspect, UPVC double glazed window to side aspect, underfloor heating.
Kitchen/Diner (5.48 x 3.38 (17'11" x 11'1")) UPVC double glazed window to rear aspect, UPVC double glazed French doors into conservatory, modern wall and base mounted units with drawers incorporating soft touch closure, Granite work surfaces and splash backs, integrated Whirlpool double oven, integrated Whirlpool induction hob with extractor hood over, integrated Whirlpool fridge/freezer, integrated Bosch dish-washer, Island unit with Granite work surfaces incorporating soft touch storage drawers and units, one and a half bowl stainless steel sink with mixer tap over, tiled flooring, ceiling spot lights, underfloor heating.
Utility (1.83 x 1.76 (6'0" x 5'9")) UPVC obscure double glazed door to side aspect, modern wall and base mounted units, Granite work surfaces and splash backs, space for spin-dryer, space for washing machine, tiled flooring, underfloor heating.
Bathroom (2.00 x 1.76 (6'6" x 5'9")) Modern three piece suite to include; panel bath with shower over, floating wash hand basin, close coupled low level W/C, tiled splash backs, tiled flooring, ceiling spot lights, electric shaving point, chrome heated wall mounted towel rail, underfloor heating.
Conservatory (4.94 x 2.74 (16'2" x 8'11")) UPVC double glazed French doors to rear garden, UPVC windows to three sides, tiled roof, ceiling spot lights, wooden laminate flooring, power and light connected.
First Floor Landing/Study Area (5.46 x 2.82 (17'10" x 9'3")) Dual aspect.
Two double glazed Velux windows to front and rear, five double storage cupboards in eaves, underfloor heating, solid wooden door to; Bedroom One (5.72 x 3.44 (18'9" x 11'3")) UPVC double glazed feature Dorma window to front aspect, three double built-in wardrobes, underfloor heating.
En-Suite To Bedroom One (3.80 x 1.80 (12'5" x 5'10")) Dual aspect.
UPVC obscure double glazed window to side aspect, double glazed Velux window to rear aspect, four piece white suite to include; panel bath with hand held shower attachment over, double shower cubicle, wash hand basin with storage under, low level W/C, tiled splash backs, tiled flooring, ceiling spot lights, electric shaving point, chrome wall mounted heated towel rail, airing cupboard, loft hatch entrance, underfloor heating.
Externally Front Garden Mature established hedgerow to front and side, laid to lawn, established shrubs and tree, decorative stones, outside tap, wooden panel fencing and gate to rear garden.
Rear Garden Private rear garden, laid to lawn, established hedgerow, established plants, bushes and shrubs, three patio areas, two wooden storage sheds, decorative stones, external power sockets, external lighting, wooden side gate to driveway, fully surrounded by wooden panel fencing.
Driveway Cobblestone driveway to front and side, off road parking for multiple vehicles.
Agents Notes Local Authority: North Northampton Council: Council Tax Band D Earls Barton Area Information Located in Northamptonshire off the A45,9 miles from the centre of Northampton and four miles from Wellingborough, Earls Barton has a population of 5,387 (as of 2021).
This is a tranquil, friendly village with lovely views and plenty of open space for walking in the rec or surrounding areas.
Like any good village essential requirements are all within walking distance or a short drive away.
The village is proud of its historic roots, All Saints Parish Church was built by the Saxons in 970 ad and is still in use today.
More recently Earls Barton’s claim to fame comes from making ‘Kinky Boots’ – the inspiration for the film bearing the same name.
The Soapbox Derby has been in the social calendar since 2018, an idea proposed to the Parish Council by a passionate 10-year-old resident.
Roads are closed off for the race and this is now a much-anticipated village event for the fun, generosity and community spirit it brings.
The Annual Festival and Carnival in June is another popular event which includes – Literature, Comedy, a dog show and an Arts Exhibition.
The Festival Fortnight is rounded off with a Carnival, stalls, beer tent and live music. At the end of the year, you can enjoy Carols on the Square. A stage is set up for readings and a band.
There are also song sheets for everyone to join in with the festive spirit.
Earls Barton is proud of its local independent enterprise led by Northamptonshire’s long association with boots and shoemaking.
There is also the renowned Apotho coffee Shop on the Square – a family business since 1870.
If you want to enjoy a great sense of community where the Parish Council is an active body of residents, representing local needs, look no further.
A move to Earls Barton will give you back your time and your peace of mind. There is an effortless blend between old English charm and modern amenities which makes living here a real joy.
Value & comps
No previous sales on record.
Returns
Set an offer; the calculator follows it.
We're still gathering serviced-accommodation data for this area.
Archie refurb estimate: a Pro feature
0.0% below asking
This is not financial or investment advice. Prop AI Deals is not authorised by the Financial Conduct Authority (FCA) to provide investment advice.
All investment calculators, property analyses, and AI-generated insights are for informational purposes only. Property investment carries risk and may result in financial loss. All calculations should be independently verified and you should consult with FCA-authorised financial advisers before making any investment decisions.
Past performance does not guarantee future results. Tax implications vary by individual circumstances.
Deal
Properties like this can earn 2–3x BTL yields when converted to HMO, with retrofit costs around £10k/room. Sign in to see the full tier, yield projection, and cost breakdown.
Commercial properties like this can earn 30-50% higher yields when converted to residential under Class MA / Q / P / PA, with prior approval costing ~GBP 96/unit. Sign in to see the recommended route, yield uplift, and cost breakdown.
BRRR-suited properties can recycle 80-100% of investor capital on refi, leaving a high-yielding rental with most of the money out. Sign in to see the refurb cost stack, ARV projection, and refinance maths.
Detached + large garden = sub-division play. Pro tier unlocks the tier badge, plot size, uplift estimate, and regional land benchmark.
Short-lease flats trade at deep discount, but extending under the 1993 Act often costs far less than the discount. Pro tier unlocks the tier badge, premium breakdown, long-lease ARV and arbitrage maths.
See projected short-stay revenue vs a vanilla BTL for this property.
See real sub-let margins (HMO room rates & SA nightly rates) vs the landlord rent.
Area
Agent & docs
FAQ
About 109, Doddington Road, Northampton
Explore nearby