4-bedroom detached house · SK8 6SX
Sold STCListed 71 days
Opportunity summary
See Archie’s verdict, returns by strategy and what to check before viewing.
About
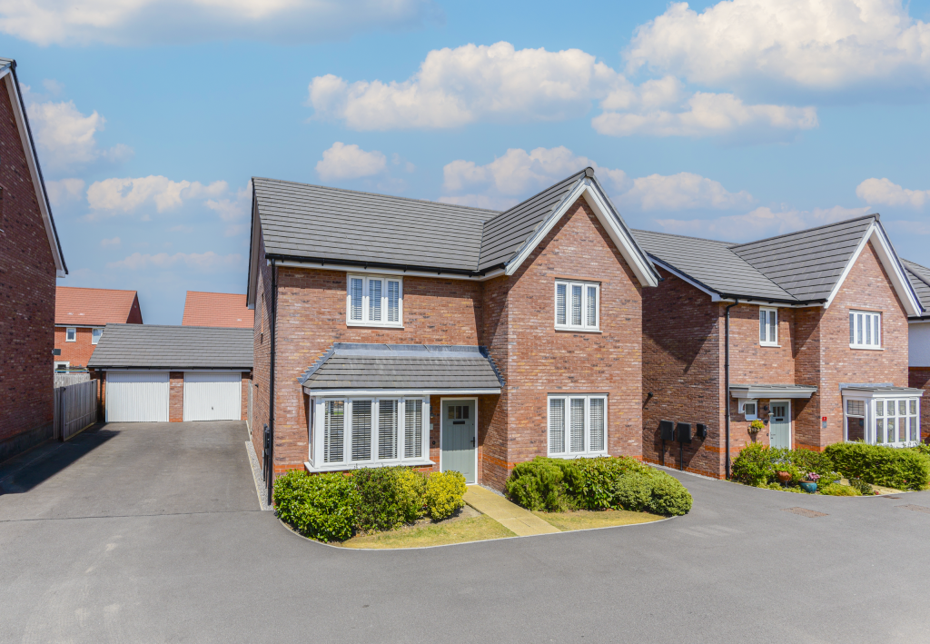
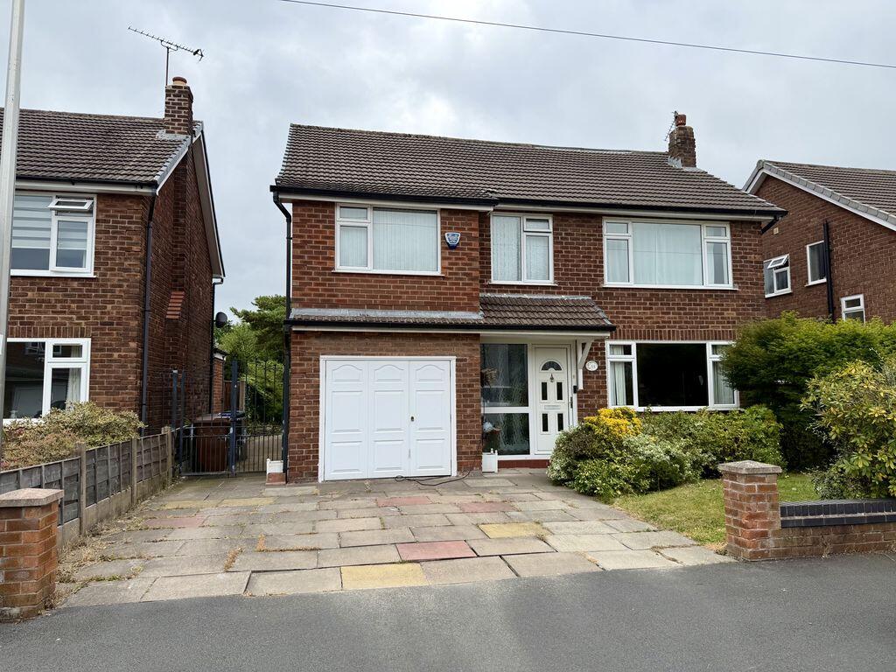
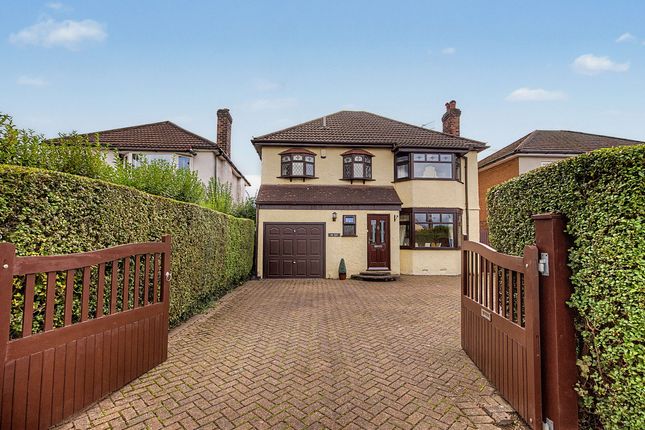
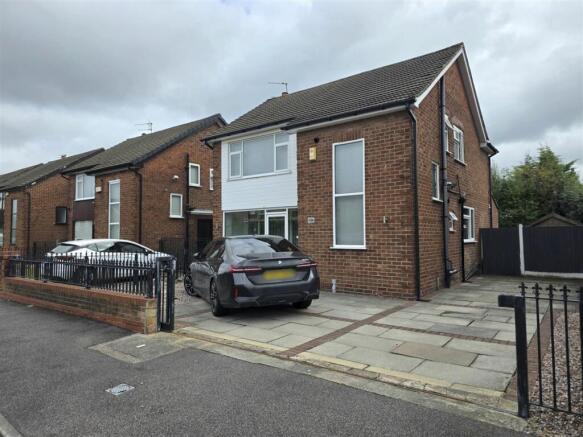
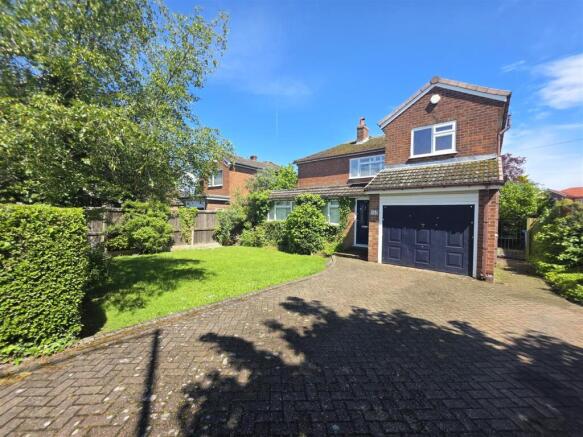
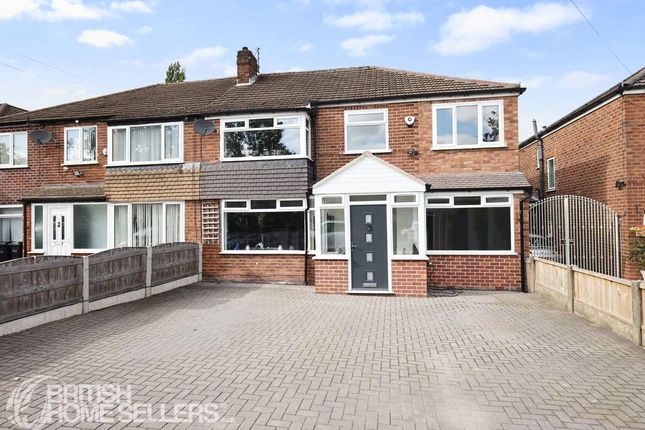
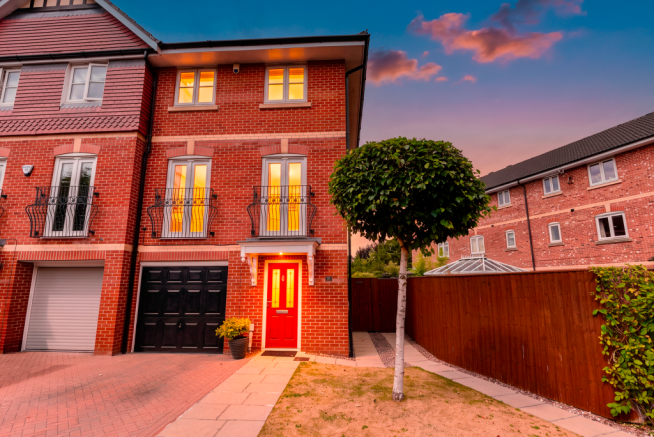
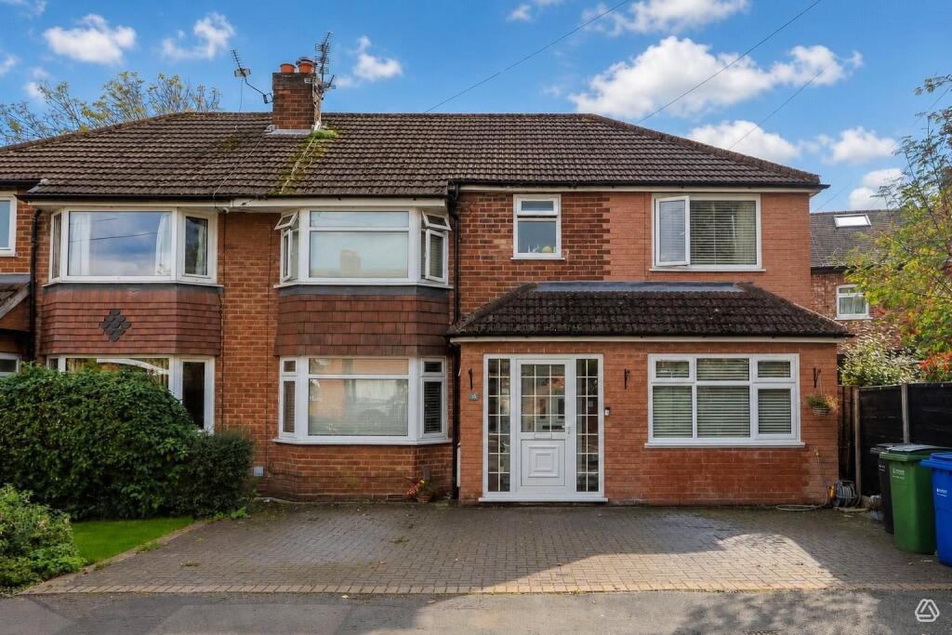
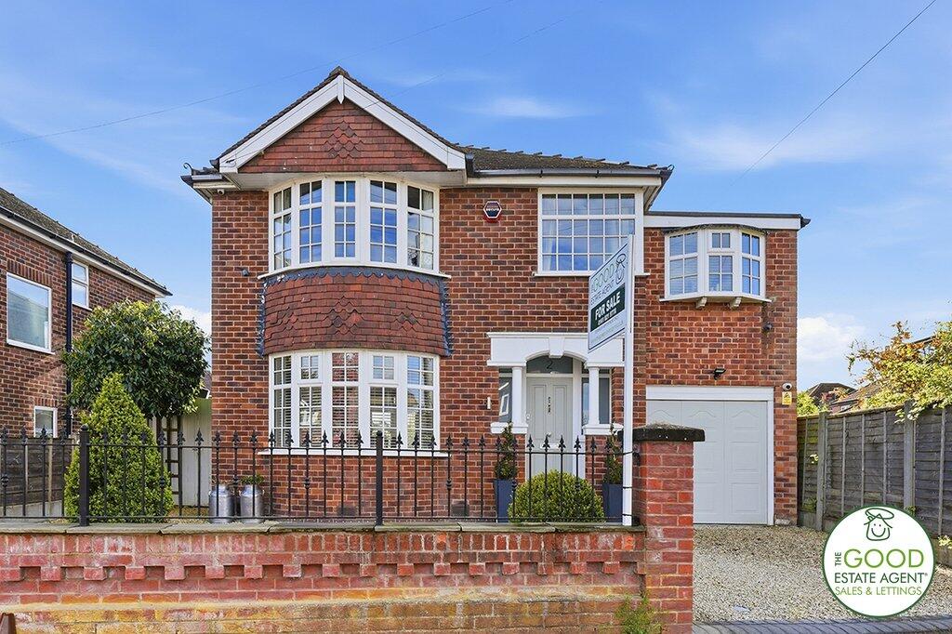
Tucked away at the head of a peaceful, family-friendly cul-de-sac, Regency Gardens is a beautifully proportioned four-bedroom detached home that offers exceptional value for money in one of the area's most convenient residential settings.
Occupying a generous corner plot with a sunny south-facing garden, substantial parking and a double integral garage, this is a home designed perfectly for growing families seeking space, practicality and lifestyle without compromise.
From the moment you arrive, the property makes an immediate impression.
Set back behind a large driveway with parking for up to four vehicles, alongside a double garage with electric door, the home enjoys a prominent position within this highly regarded cul-de-sac.
Regency Gardens is ideally situated just moments from the A34 bypass, placing John Lewis, David Lloyd, Eden Point, Cheadle Hulme, Bramhall and Woodford all within easy reach, making daily commuting and family life effortlessly convenient.
Stepping through the tiled porch, you are welcomed into a bright entrance hallway with attractive laminate flooring, creating a warm and inviting first impression.
To the left, the spacious principal living room offers an excellent setting for both relaxation and entertaining.
A handsome bay, part stained glass, window draws natural light into the room, whilst a contemporary gas fire, recessed into the wall, creates an attractive focal point and a cosy atmosphere during the colder months.
The room flows beautifully through sliding double doors into the conservatory, providing valuable additional reception space and creating a seamless connection with the garden beyond.
The heart of the home is undoubtedly the impressive dining kitchen. Designed with both family living and entertaining in mind, this extensive space combines practicality with style.
The central island, topped with striking granite work surfaces, incorporates a sink and extensive storage, creating an ideal social hub where family and guests naturally gather.
An excellent range of cabinetry includes pull-out larder units, carousel corner cupboards, deep storage solutions and an abundance of worktop space.
High-quality appliances include two ovens, a Neff microwave/grill, warming drawer, gas hob, full-size dishwasher, two refrigerators and two freezers.
The stone-effect flooring and ceiling spotlights add a contemporary feel, while ample room remains for a family dining table.
French doors open directly onto the patio, allowing indoor and outdoor living to blend effortlessly during the warmer months.
Adjoining the kitchen is a highly practical utility room, complete with plumbing for a washing machine and tumble dryer, sink, additional storage and side access to the property.
A convenient cloakroom sits nearby, while useful understairs storage further enhances the home's excellent functionality. The property also benefits from a remote-controlled Hive heating system.
To the right of the stained glass front door is another reception room, currently used as a double office. The first floor is equally impressive.
A galleried landing, enhanced by a window, floods the space with natural light and creates a wonderful sense of openness.
There are four generously proportioned bedrooms, thoughtfully arranged with two overlooking the front and two enjoying views across the rear garden.
The principal bedroom provides an elegant retreat, complete with fitted wardrobes featuring mirrored sliding doors and a stylish modern en-suite shower room.
Part tiled and beautifully appointed, the en-suite boasts a large walk-in shower with rain-head and body shower fittings, creating a luxurious hotel-style experience.
The remaining bedrooms are all well-sized doubles, making the property particularly appealing to families.
One rear-facing bedroom enjoys lovely garden views and benefits from built-in storage and shelving, while another is currently arranged as a bedroom and home office space, demonstrating the versatility modern buyers increasingly seek.
The guest bedroom includes an integrated cupboard, whilst the fourth bedroom enjoys a bright front-facing aspect along with fitted wardrobes and storage cupboards.
The family bathroom is spacious and exceptionally well-appointed, featuring a built-in bath, separate electric corner shower with handheld attachment, partially tiled walls, tiled flooring and contemporary ceiling spotlights.
Additional practicality comes in the form of two airing cupboards and further built-in storage throughout the first floor.
The loft space is insulated, partially boarded and easily accessible via a fitted ladder, offering excellent additional storage potential.
Subject to any necessary permissions, the generous footprint of the property may also present future opportunities to extend above the garage, allowing buyers to tailor the home to their evolving needs.
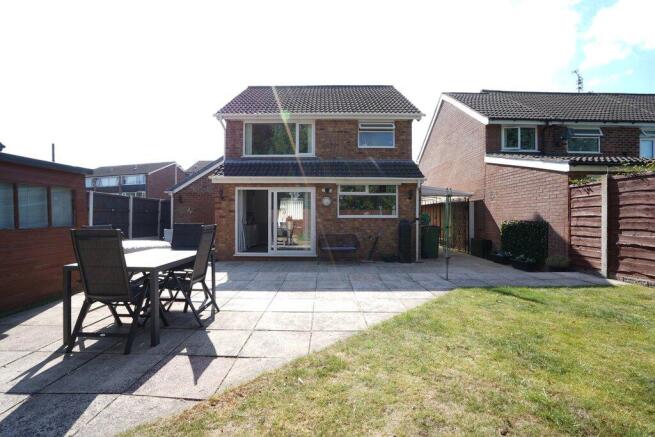
Externally, the south-facing rear garden is a standout feature. Enjoying sunshine throughout the day, this private outdoor haven has been thoughtfully landscaped for family enjoyment.
A paved patio sits immediately outside the French doors, while a step leads up to an attractive decked seating area.
The surrounding lawn provides ample space for children's play, all enclosed by mature planting including established laurel hedging, roses and a beautiful magnolia tree.
Fruit trees, including two apple trees and a cherry tree, bring seasonal colour and character, creating a garden that feels both private and wonderfully established.
Lovingly enjoyed by the current owners for the past decade and recently refreshed with decorative improvements, this attractive detached home combines generous living accommodation, a superb family-friendly setting and outstanding connectivity.
For buyers seeking a spacious four-bedroom family home with a double garage, substantial parking, a sunny south-facing garden and excellent value for money, Regency Gardens presents an exceptional opportunity.
The Current Owners Love • The exceptional convenience of the location, with easy access to the A34 and a fantastic range of nearby amenities including Handforth Dean, Cheadle Royal Shopping Park and everyday essentials just minutes from the doorstep.
• The abundance of green space and family-friendly surroundings, with walking, running and cycling routes leading to Bruntwood Park, as well as two local playgrounds that are perfect for families with young children.
• The excellent educational opportunities nearby, being within the catchment area for a number of Ofsted-rated Outstanding primary schools, together with highly regarded Cheadle Hulme High School, one of Greater Manchester's leading state secondary schools.
We Have Noticed • A wonderful family-friendly cul-de-sac setting, safely tucked away at the head of Regency Gardens.
• Exceptional value for money, offering generous accommodation, a double garage and a south-facing garden for the budget.
• Outstanding connectivity with excellent access to the A34, Cheadle Hulme, Bramhall and Woodford, as well as nearby amenities including John Lewis, David Lloyd and Eden Point.
EPC Rating: D Study 3.02m x 3.75m Utility Room 1.52m x 2.43m Kitchen 4.47m x 4.85m Living Room 3.78m x 7.31m Conservatory 3.6m x 4.26m Bedroom 1 3.81m x 3.98m En-suite 1.82m x 2.74m Bedroom 2 3.02m x 3.75m Bedroom 3 2.92m x 3.81m Bedroom 4 2.69m x 2.94m Bathroom 1.85m x 2.84m Communal Garden Children's Playground Parking - Double garage Parking - Driveway Parking - EV charging Disclaimer All descriptions, images and marketing materials are provided for general guidance only and are intended to highlight the lifestyle and features a property may offer.
They do not form part of any contract or warranty. Whilst we take care to ensure accuracy, neither Shrigley Rose & Co.
nor the seller accepts responsibility for any inaccuracy that may be contained herein.
Prospective purchasers should not rely on the details as statements of fact, and are strongly advised to verify all information through their own inspections, searches and enquiries, and to seek confirmation from their appointed conveyancer before proceeding with any purchase.
Value & comps
No previous sales on record.
Returns
Set an offer; the calculator follows it.
We're still gathering serviced-accommodation data for this area.
Archie refurb estimate: a Pro feature
0.0% below asking
This is not financial or investment advice. Prop AI Deals is not authorised by the Financial Conduct Authority (FCA) to provide investment advice.
All investment calculators, property analyses, and AI-generated insights are for informational purposes only. Property investment carries risk and may result in financial loss. All calculations should be independently verified and you should consult with FCA-authorised financial advisors before making any investment decisions.
Past performance does not guarantee future results. Tax implications vary by individual circumstances.
Deal
Properties like this can earn 2–3x BTL yields when converted to HMO, with retrofit costs around £10k/room. Sign in to see the full tier, yield projection, and cost breakdown.
Commercial properties like this can earn 30-50% higher yields when converted to residential under Class MA / Q / P / PA, with prior approval costing ~GBP 96/unit. Sign in to see the recommended route, yield uplift, and cost breakdown.
BRRR-suited properties can recycle 80-100% of investor capital on refi, leaving a high-yielding rental with most of the money out. Sign in to see the refurb cost stack, ARV projection, and refinance maths.
Detached + large garden = sub-division play. Pro tier unlocks the tier badge, plot size, uplift estimate, and regional land benchmark.
Short-lease flats trade at deep discount, but extending under the 1993 Act often costs far less than the discount. Pro tier unlocks the tier badge, premium breakdown, long-lease ARV and arbitrage maths.
See projected short-stay revenue vs a vanilla BTL for this property.
See real sub-let margins (HMO room rates & SA nightly rates) vs the landlord rent.
Area
Agent & docs
FAQ
About Regency Gardens, Cheadle Hulme, SK8
Explore nearby