3-bedroom property · NR1 2AB
Listing removedReduced £10k (−3.4%) on 6 FebListed 322 days
Opportunity summary
See Archie’s verdict, returns by strategy and what to check before viewing.
About
Guide Price £280,000 - £300,000. Step into a home that perfectly balances comfort, space, and potential on a generous corner plot in south Norwich.
Bright and inviting, the living areas are filled with natural light, creating a warm environment for both family life and entertaining friends.
The kitchen/breakfast room is a hub of the home, ideal for relaxed mornings or casual meals.
Upstairs, the bedrooms are spacious and versatile, offering flexibility for a growing family or home office needs.
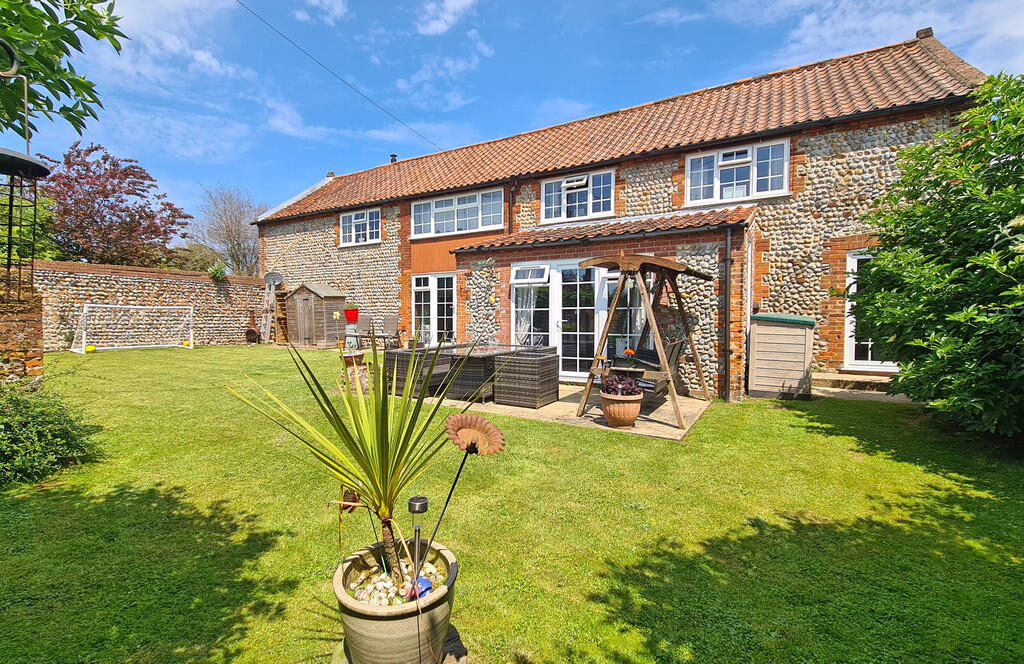
Outside, the private garden and patio provide a wonderful space to unwind, while the large garden house adds flexible space for hobbies, a home office, or summer gatherings.
A wide driveway offers rare convenience with ample off-road parking, and the side garden hints at future opportunities to expand if desired.
Every detail, from double glazing to contemporary finishes, contributes to a home that is ready to enjoy from day one.
The Location Positioned in Old Lakenham, Sandy Lane benefits from a location that mixes residential calm with genuinely practical access to amenities.
For everyday essentials, the Harford Bridge / Hall Road retail area is close by and provides a wide range of useful amenities.
There’s a large Tesco superstore within easy reach, along with an Asda a short drive away, meaning residents have multiple supermarket options without needing to head into the city centre.
The recently opened ikea at Hall Road Retail Park adds a significant convenience for furniture, homeware and general household shopping, alongside a number of other major retailers in the same area.
Leisure and entertainment are also well covered. The Riverside complex is not far away, offering dining, shops, a cinema, gyms and general entertainment options.
Norwich Train Station sits on the edge of that same district, giving straightforward rail access for commuting or travelling further afield.
The city centre itself is only a short drive from Sandy Lane, so reaching the Lanes, the market, restaurants, bars, cultural venues and historic streets is quick and easy.
Travel connections are another positive: The nearby A47 gives a simple route across Norfolk and links onto wider trunk roads, while being on the south side of Norwich makes getting in and out of the city less stressful than from some of the busier northern districts.
Overall, Sandy Lane sits in an area that combines community feel with a surprising amount of convenience, practical retail options, strong travel links, close access to the city, and plenty of leisure opportunities, all without sacrificing the quieter, residential atmosphere Old Lakenham is known for.
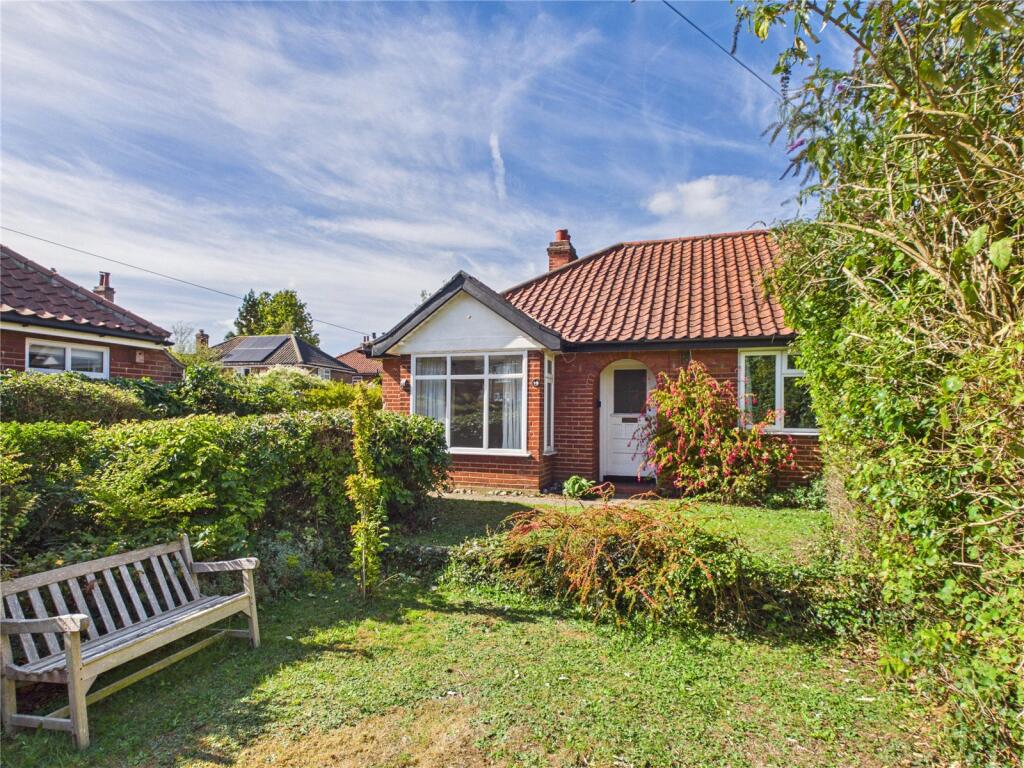
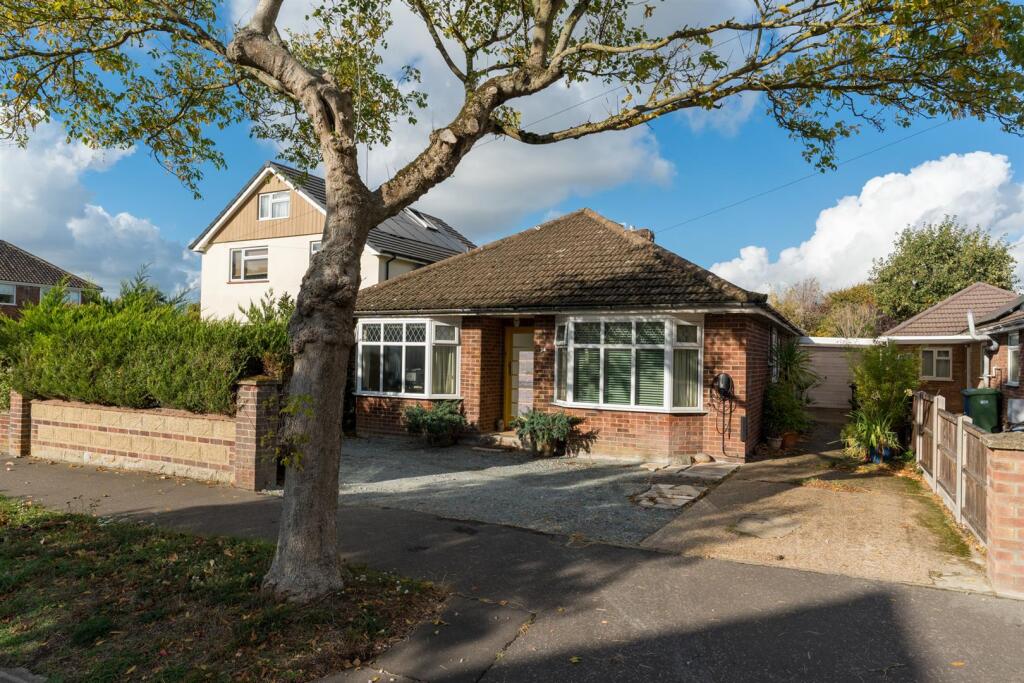
Sandy Lane, Norwich This well-kept three-bedroom semi-detached home sits on an impressive corner plot to the south of Norwich, offering both plenty of outdoor space and strong potential for future extension (subject to planning permission).
The position of the plot gives the property a sense of openness, and the generous frontage provides excellent kerb appeal.
Inside, the ground floor opens with a welcoming entrance hall that leads through to a bright and spacious sitting/dining room.
Large windows allow light to pour in throughout the day, creating a warm and comfortable space for everyday living and entertaining.
The kitchen/breakfast room is modern and practical, offering good storage, worktop space, and room for a dining area, ideal for casual meals or family mornings.
Upstairs, the home continues to feel well proportioned.
There are three good-sized bedrooms, each with the versatility to suit a range of needs including children’s rooms, guest space, or a home office.
The first-floor shower room has been updated in a contemporary style and is complemented by a separate WC off the landing, adding convenience for a busy household.
Outside, the property really comes into its own. The driveway provides generous off-road parking for several vehicles-an increasingly rare advantage.
The rear garden is mainly laid to lawn, with a patio area perfect for outdoor dining or enjoying the sunshine.
A large, power-connected garden house offers excellent bonus space, whether for hobbies, a home office, or simply storage.
There is also an additional outbuilding providing a useful utility area and an extra WC.
The substantial side garden adds even more versatility, giving buyers the opportunity to enjoy the space as it is or explore the possibility of extending the home in the future (STPP).
With double glazing, gas central heating, and a neat, ready-to-move-into finish throughout, this property combines comfort, practicality, and room to grow, making it an appealing choice for a wide range of buyers.
Agents Note Sold Freehold Connected to all mains services.
EPC Rating: D Disclaimer Minors and Brady (M&B) along with their representatives, are not authorised to provide assurances about the property, whether on their own behalf or on behalf of their client.
We don’t take responsibility for any statements made in these particulars, which don’t constitute part of any offer or contract.
To comply with aml regulations, £52 is charged to each buyer which covers the cost of the digital id check.
It’s recommended to verify leasehold charges provided by the seller through legal representation.
All mentioned areas, measurements, and distances are approximate, and the information, including text, photographs, and plans, serves as guidance and may not cover all aspects comprehensively.
It shouldn’t be assumed that the property has all necessary planning, building regulations, or other consents.
Services, equipment, and facilities haven’t been tested by M&B, and prospective purchasers are advised to verify the information to their satisfaction through inspection or other means.
Value & comps
No previous sales on record.
Returns
Set an offer; the calculator follows it.
We're still gathering serviced-accommodation data for this area.
Archie refurb estimate: a Pro feature
0.0% below asking
This is not financial or investment advice. Prop AI Deals is not authorised by the Financial Conduct Authority (FCA) to provide investment advice.
All investment calculators, property analyses, and AI-generated insights are for informational purposes only. Property investment carries risk and may result in financial loss. All calculations should be independently verified and you should consult with FCA-authorised financial advisors before making any investment decisions.
Past performance does not guarantee future results. Tax implications vary by individual circumstances.
Deal
Properties like this can earn 2–3x BTL yields when converted to HMO, with retrofit costs around £10k/room. Sign in to see the full tier, yield projection, and cost breakdown.
Commercial properties like this can earn 30-50% higher yields when converted to residential under Class MA / Q / P / PA, with prior approval costing ~GBP 96/unit. Sign in to see the recommended route, yield uplift, and cost breakdown.
BRRR-suited properties can recycle 80-100% of investor capital on refi, leaving a high-yielding rental with most of the money out. Sign in to see the refurb cost stack, ARV projection, and refinance maths.
Detached + large garden = sub-division play. Pro tier unlocks the tier badge, plot size, uplift estimate, and regional land benchmark.
Short-lease flats trade at deep discount, but extending under the 1993 Act often costs far less than the discount. Pro tier unlocks the tier badge, premium breakdown, long-lease ARV and arbitrage maths.
See projected short-stay revenue vs a vanilla BTL for this property.
See real sub-let margins (HMO room rates & SA nightly rates) vs the landlord rent.
Area
Agent & docs
FAQ
About 48 Sandy Lane, Norwich
Explore nearby