3-bedroom house · BT36 6QA
Listing removedListed 162 days
Opportunity summary
See Archie’s verdict, returns by strategy and what to check before viewing.
About
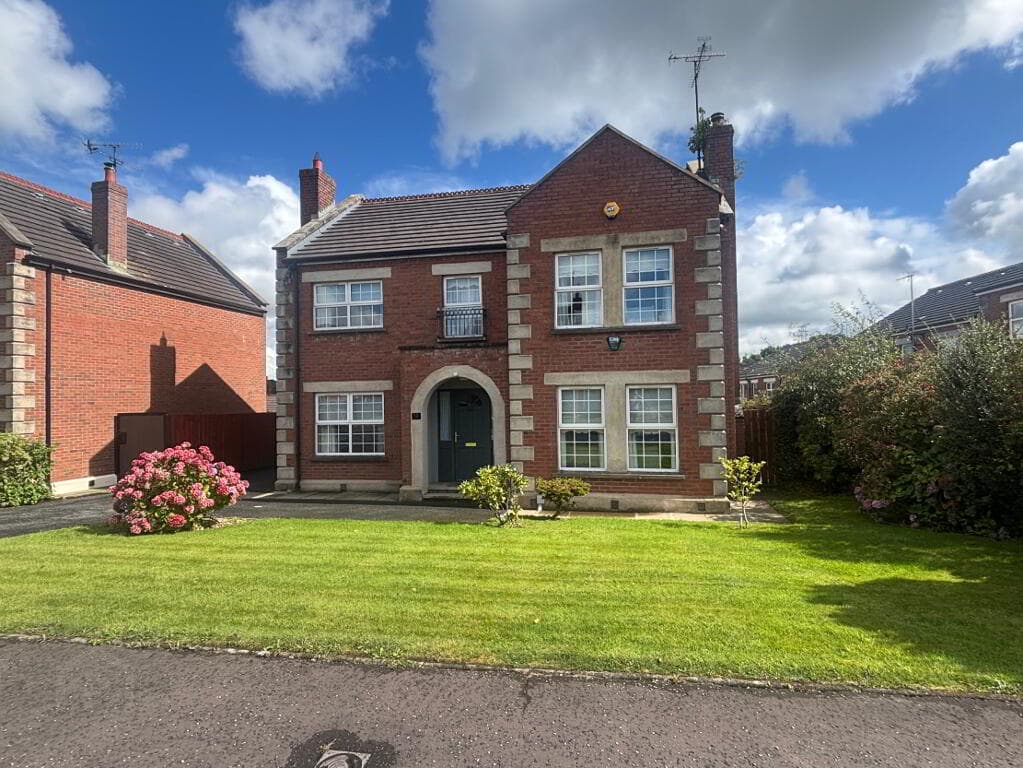
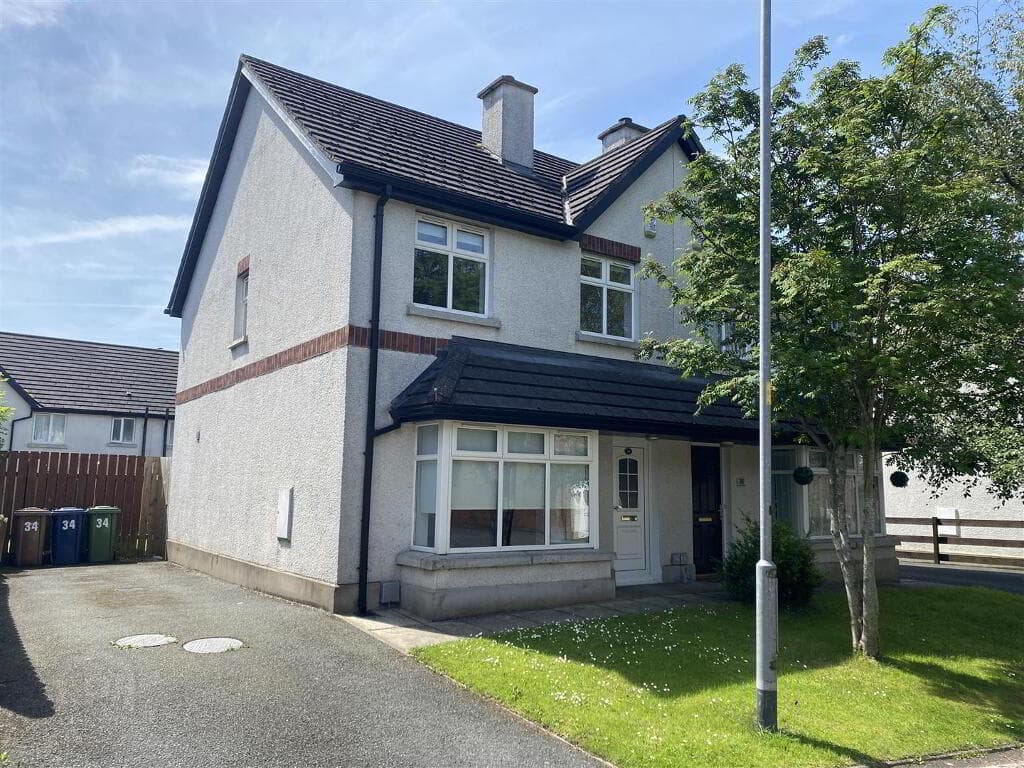
Situated in the heart of Newtownabbey, 12 Fairview Crescent is a well-maintained semi-detached home offering excellent potential in a highly convenient and sought-after location.
Within walking distance to the popular Beverley Shops and a wide range of local amenities, the property also benefits from excellent public transport links providing easy access to Belfast City Centre and surrounding areas.
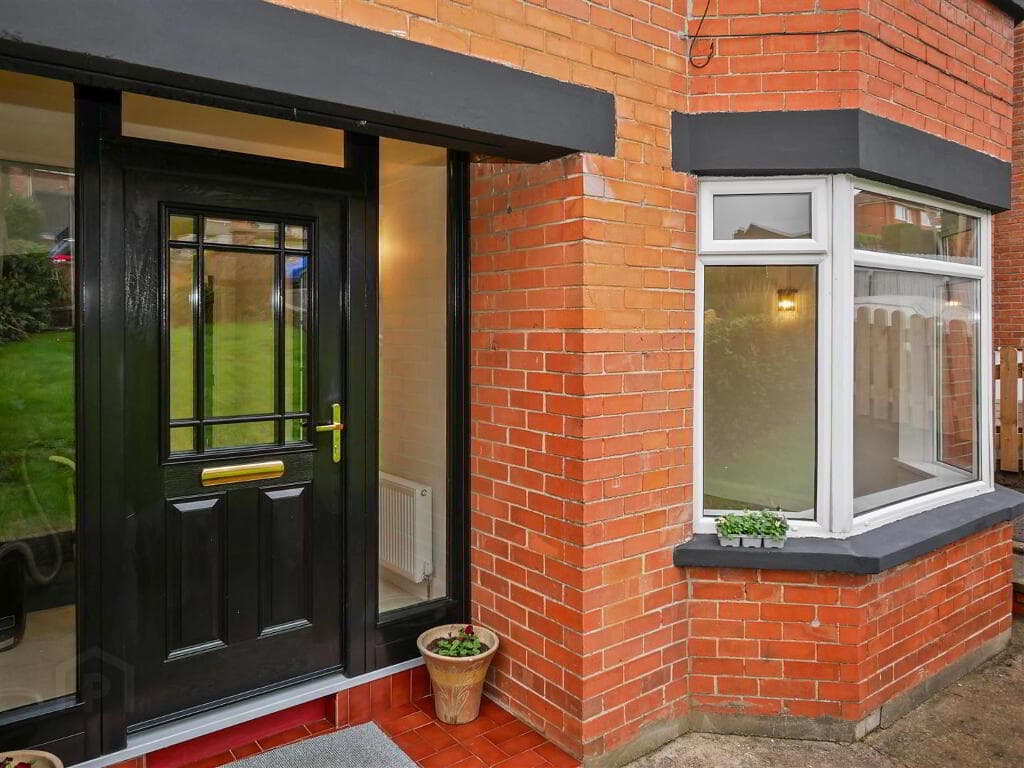
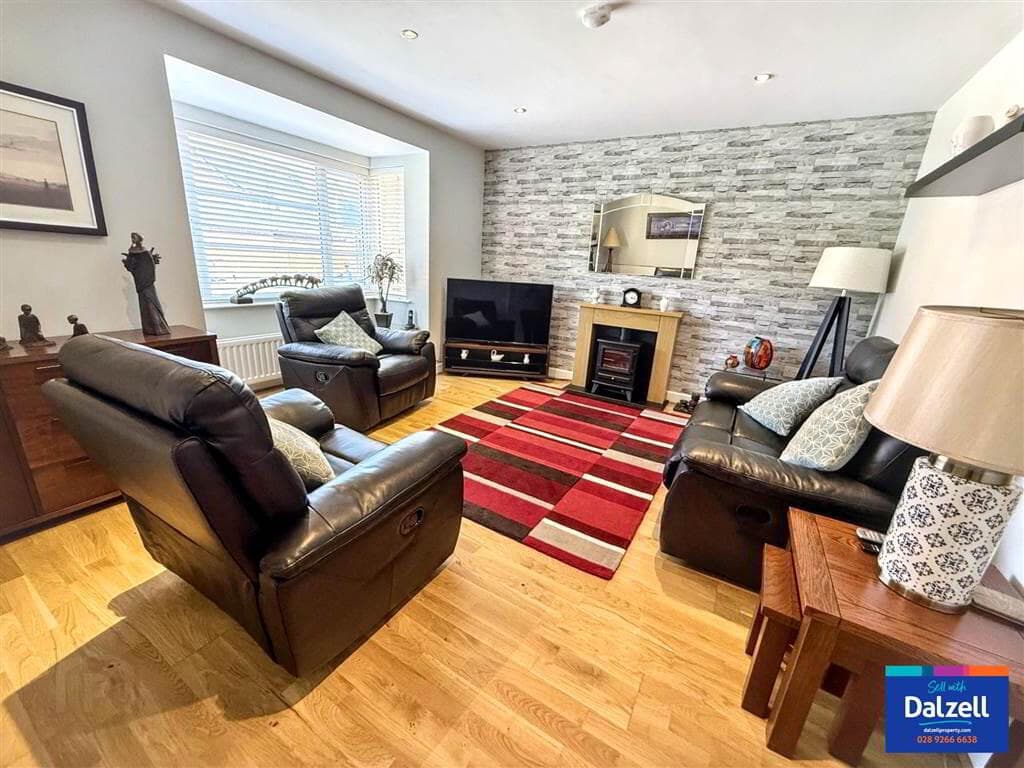
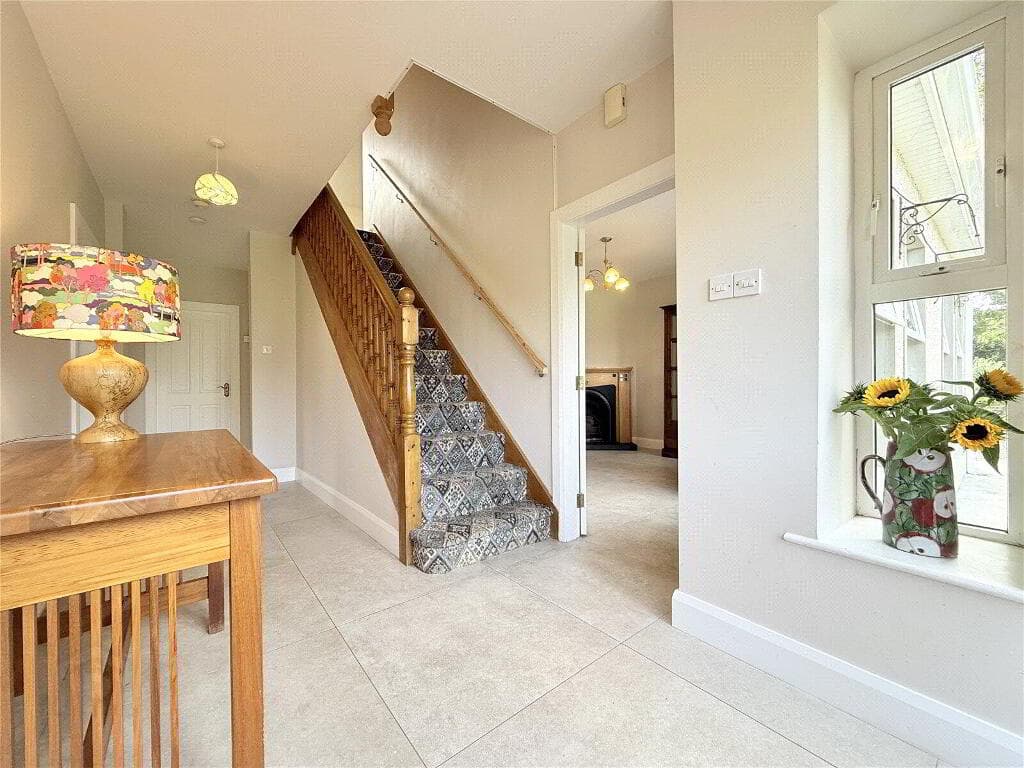
Internally, the home offers bright and spacious accommodation throughout, comprising a welcoming lounge, fitted kitchen open plan to an informal dining area, three well-proportioned bedrooms, and a family bathroom suite.
The property has been lovingly cared for over the years and presents the perfect opportunity for purchasers to modernise and create a home tailored to their own taste and style.
Externally, the property truly stands out with generous front, side, and rear gardens providing excellent outdoor space for relaxing, entertaining, or future landscaping potential.
A single detached garage further enhances the practicality of the home, offering additional storage or workshop space.
Combining generous outdoor space, excellent convenience, and fantastic scope for modernisation, this property is ideally suited to first-time buyers, downsizers, and investors alike seeking a home with bags of potential in a desirable residential setting.
Hallway (1.37m x 1.52m (4'6 x 5)) UPVC front door with feature glazed inset. Living Room (4.34m x 3.96m (14'3 x 13 )) Feature electric fire with stone surround and matching hearth, beam mantle.
Cornice ceiling. Double doors leading to kitchen. Fitted Kitchen (5.38m x 3.30m (17'8 x 10'10)) Range of high and low level units with contrasting worktops. Integrated electric oven.
Integrated electric oven. Space for washing machine. Composite sink unit with drainer and mixer taps. Access to storage. Tiled splashback. Tiled flooring. Access to rear garden.
Storage (0.43m x 0.81m (1'5 x 2'8)) First Floor Bedroom 1 (3.05m x 3.48m (10 x 11'5)) Built in storage.
Storage (1.75m x 0.79m (5'9 x 2'7)) Bedroom 2 (2.84m x 3.05m (9'4 x 10)) Bedroom 3 (2.54m x 2.26m (8'4 x 7'5)) Built in storage.
Storage (1.09m x 0.69m (3'7 x 2'3)) Bathroom (2.24m x 2.84m (7'4 x 9'4)) Paneled bath with mixer taps and over head shower. Low flush W/C. Pedestal wash hand basin with mixer taps. Tiled walls.
Vinyl flooring. Landing (2.26m x 2.67m (7'5 x 8'9)) Access to roofspace. Garage (7.11m x 2.95m (23'4 x 9'8)) Up and over door. Light and power.
Outside Front side and rear laid in lawn bordered by mature shrubbery. Detached single garage. Feature paving. Private driveway. Outdoor tap. Outdoor lighting.
We endeavour to make our sales particulars accurate and reliable, however, they do not constitute or form part of an offer or any contract and none is to be relied upon as statements of representation or fact.
Any services, systems and appliances listed in this specification have not been tested by us and no guarantee as to their operating ability or efficiency is given.
Do you need a mortgage to finance the property? Contact Smart Mortgages on .
Our agents are always on hand to answer any property queries and provide a friendly service, thinking about selling your home?
We provide free, no obligation valuations- contact us via email or telephone .
Value & comps
Land Registry doesn’t cover Scotland or Northern Ireland, so previous sales may not be on record.
Returns
Set an offer; the calculator follows it.
Short-let licence or registration needed
We're still gathering serviced-accommodation data for this area.
Archie refurb estimate: a Pro feature
0.0% below asking
This is not financial or investment advice. Prop AI Deals is not authorised by the Financial Conduct Authority (FCA) to provide investment advice.
All investment calculators, property analyses, and AI-generated insights are for informational purposes only. Property investment carries risk and may result in financial loss. All calculations should be independently verified and you should consult with FCA-authorised financial advisers before making any investment decisions.
Past performance does not guarantee future results. Tax implications vary by individual circumstances.
Deal
Properties like this can earn 2–3x BTL yields when converted to HMO, with retrofit costs around £10k/room. Sign in to see the full tier, yield projection, and cost breakdown.
Commercial properties like this can earn 30-50% higher yields when converted to residential under Class MA / Q / P / PA, with prior approval costing ~GBP 96/unit. Sign in to see the recommended route, yield uplift, and cost breakdown.
BRRR-suited properties can recycle 80-100% of investor capital on refi, leaving a high-yielding rental with most of the money out. Sign in to see the refurb cost stack, ARV projection, and refinance maths.
Detached + large garden = sub-division play. Pro tier unlocks the tier badge, plot size, uplift estimate, and regional land benchmark.
Short-lease flats trade at deep discount, but extending under the 1993 Act often costs far less than the discount. Pro tier unlocks the tier badge, premium breakdown, long-lease ARV and arbitrage maths.
See projected short-stay revenue vs a vanilla BTL for this property.
See real sub-let margins (HMO room rates & SA nightly rates) vs the landlord rent.
Area
Agent & docs

FAQ
About 12, Fairview Crescent, Newtownabbey
Explore nearby