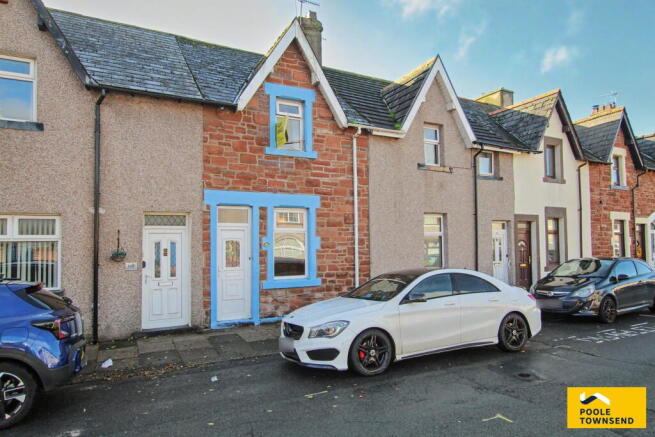
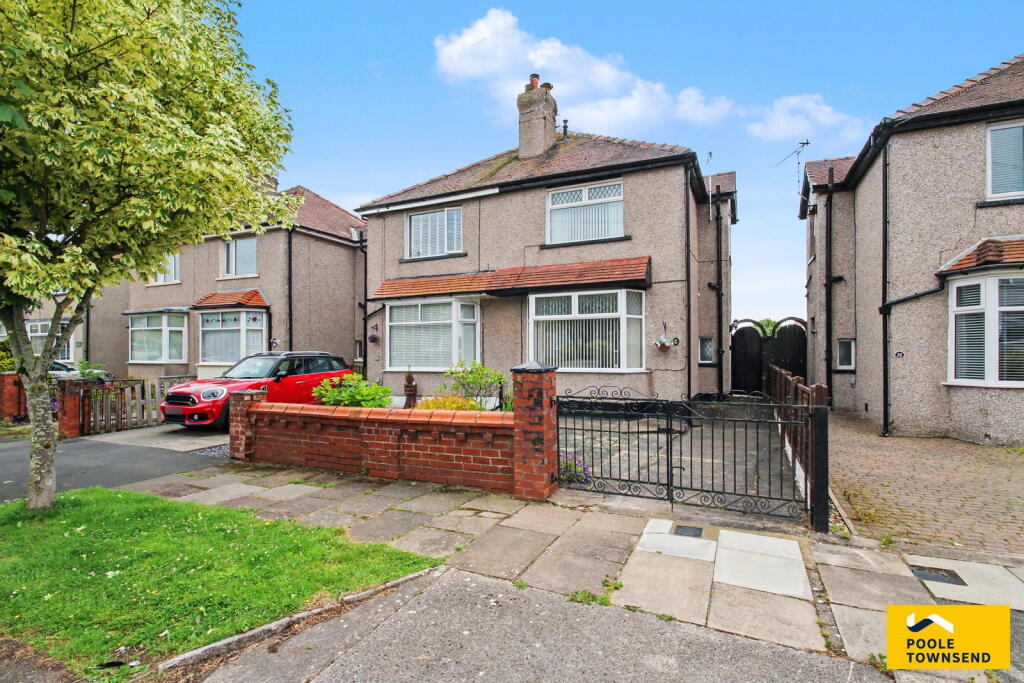
2-bedroom terraced house · LA13 0TN
Listing removedReduced £10k (−4.7%) on 22 MayListed 330 days
Opportunity summary
See Archie’s verdict, returns by strategy and what to check before viewing.
About
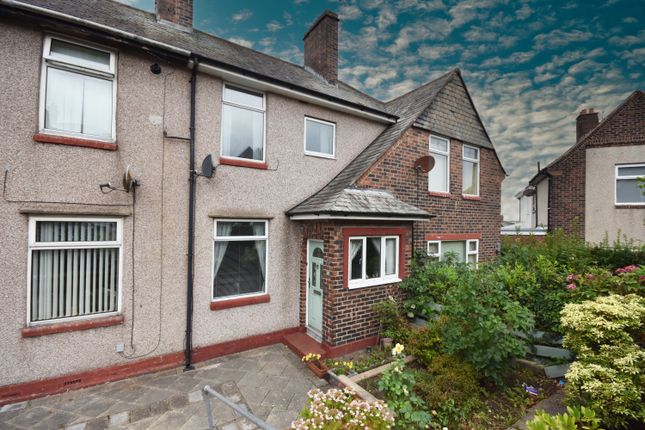
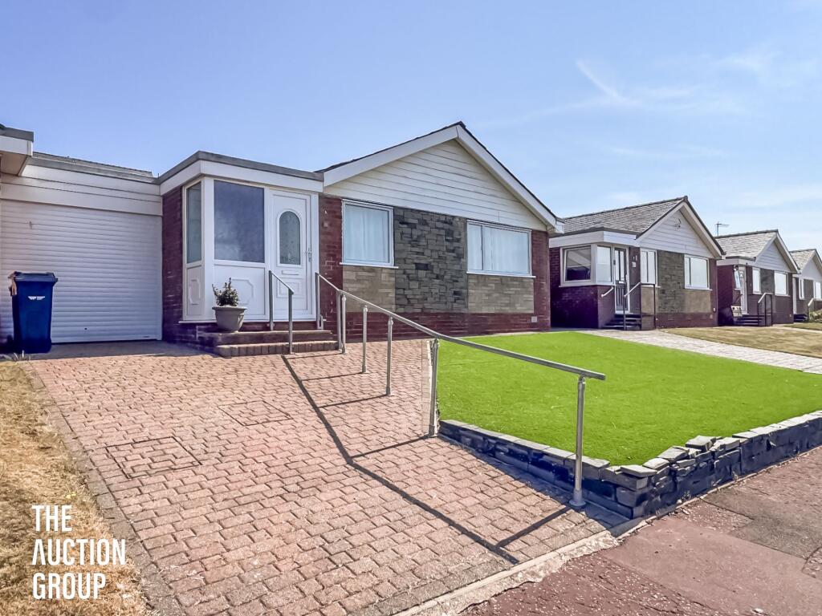
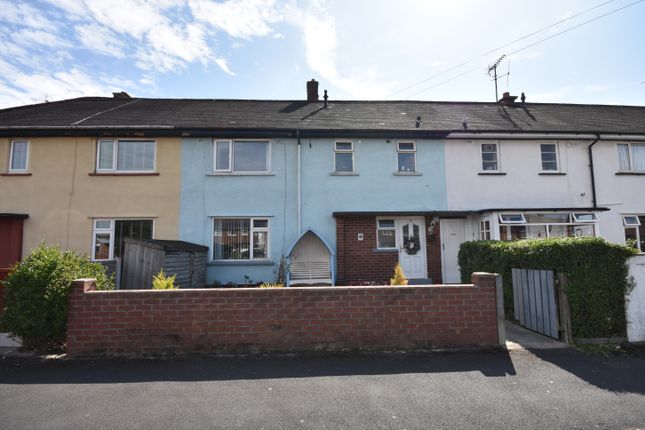
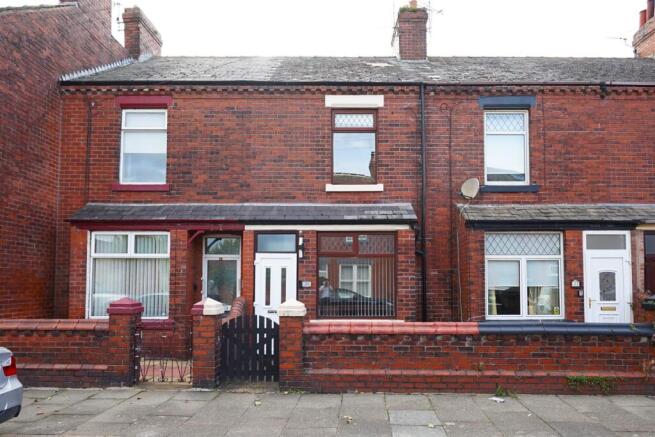
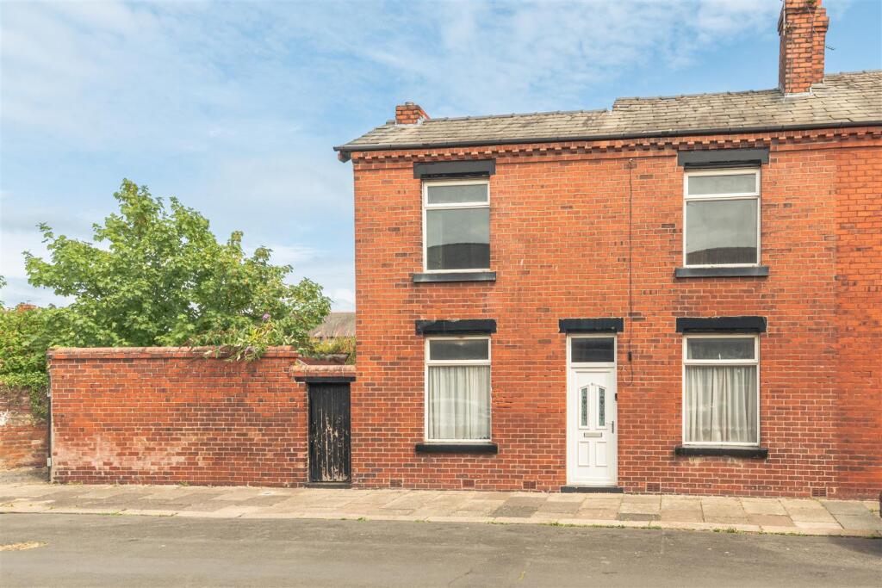
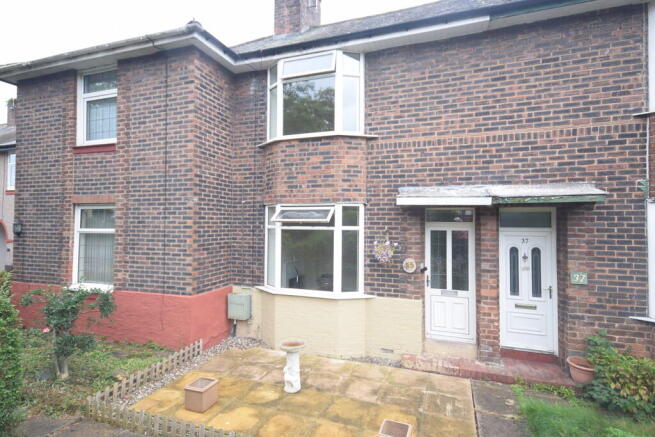
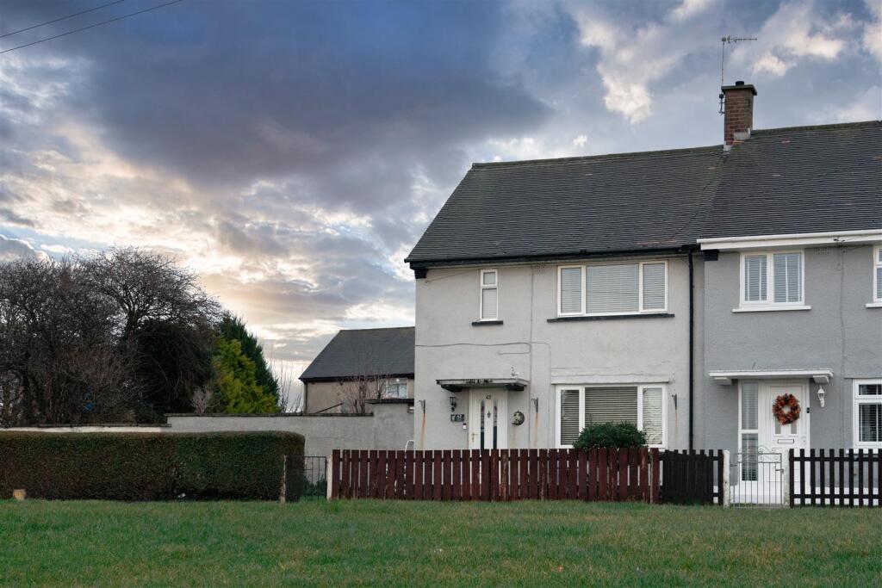
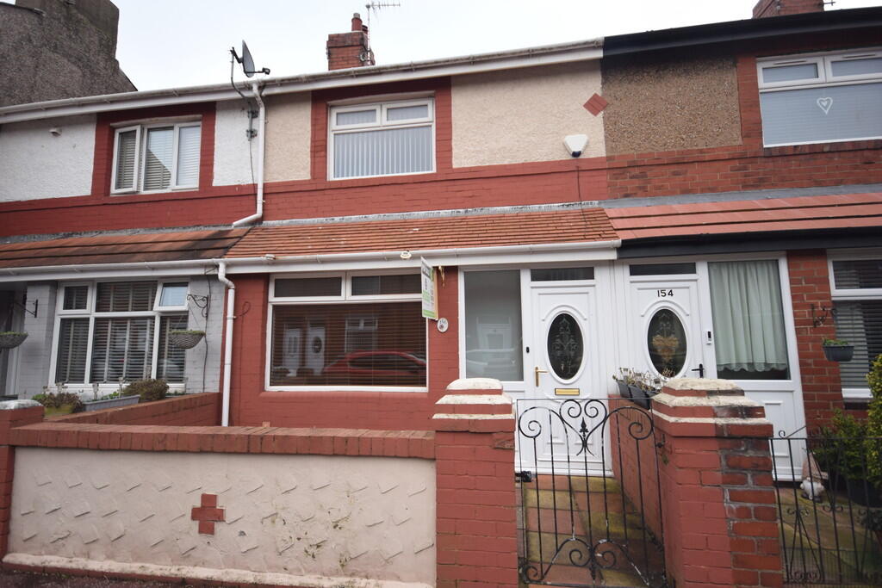
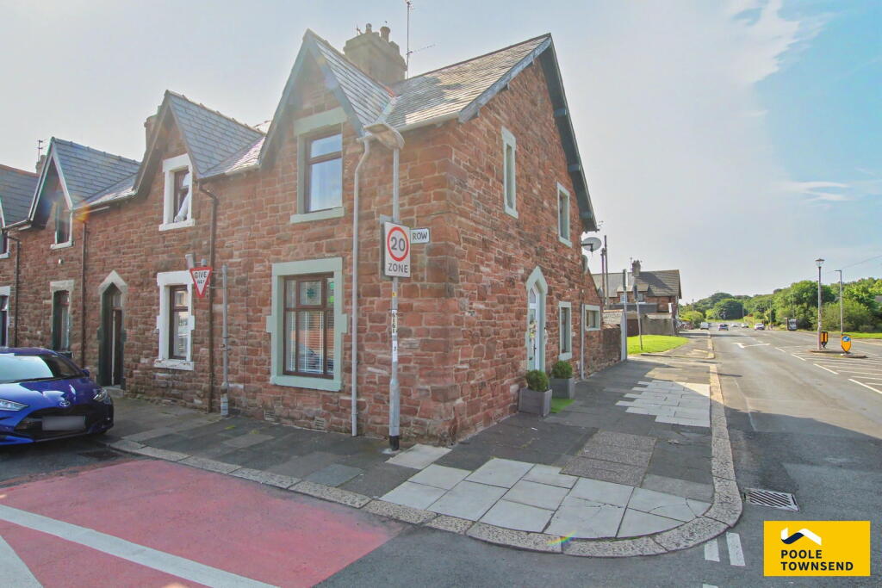
This end of terrace bungalow has been updated and also extended to create a more spacious home with a nicely proportioned lounge being central to the property and also offering access to the garden.
The kitchen is stylish and very modern, featuring integrated appliances and enjoying dual aspect views into the front/side garden.
The primary bedroom overlooks the front garden and benefits from wall to wall wardrobes, the second bedroom overlooks the rear garden.
The bathroom has been remodelled in favour of a wet room with white sanitary ware.
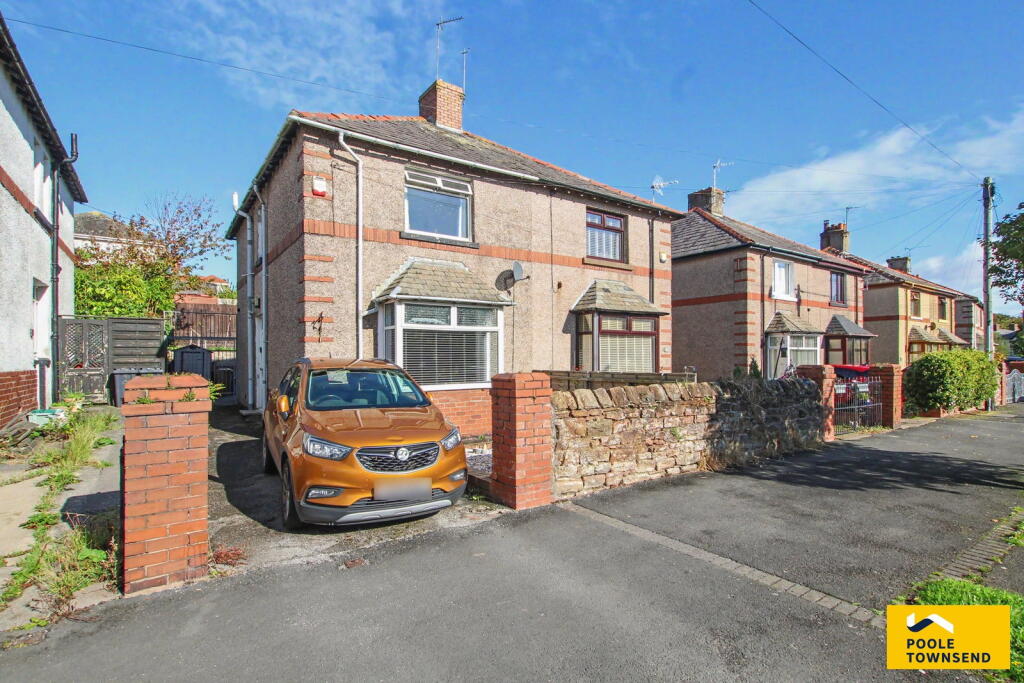
In addition to having double glazing and a gas central heating system, there is a driveway with a larger sided garage at the rear.
Transports links are very close by (rail & bus), there is also a Tesco, a convenience store, Fish & Chip takeaway and the Ship Inn pub. No upper chain.
Location What3Words///watch.first.steps Description Conveniently located for local amenities, many of which are just a short walk away including Roose State, bus route, Tesco Metro and Yarlside Stores (both with InPost lockers), The Old Smithy Fish & Chips and The Ship Inn.
Only a couple of minutes away in the car is Yarlside Academy, Crofters pub, Roose Primary School and a Post Office on North Row.
This property's accommodation has been reconfigured to suit the homeowners own needs and lifestyle, creating an open plan living room which is central to the property and also provides access into the patio style garden at the rear.
The entrance hall has a built-in storage cupboard, a large loft hatch with fitted ladder for easier access into the roof space and doors to the kitchen, lounge, bedroom 1 and wet room.
The kitchen features a stylish range of fitted units and drawers, concealed lighting beneath the wall mounted cabinets and integrated appliances including a low-level oven, gas hob and cooker hood plus a fridge and freezer.
There is plumbing for a washing machine and space for a tumble dryer.
The much larger of the two bedrooms is at the front of the property, benefitting from wall-to-wall wardrobes and a large bay window.
The second bedroom is access via the lounge and overlooks the rear patio.
The wet room has a sealed floor, aqua board style panelling to the walls and white sanitary ware including a WC and a pedestal wash hand basin.
The shower unit is electric with a height adjustable track alongside.
Beyond the garden at the back of the property is a large area of hardstanding where there is driveway parking and access to a larger sized garage with power, lighting and a remotely operated roller shutter style door.
Tenure Freehold. Services Mains gas, electricity, water and drainage.
Value & comps
No previous sales on record.
Returns
Set an offer; the calculator follows it.
We're still gathering serviced-accommodation data for this area.
Archie refurb estimate: a Pro feature
0.0% below asking
This is not financial or investment advice. Prop AI Deals is not authorised by the Financial Conduct Authority (FCA) to provide investment advice.
All investment calculators, property analyses, and AI-generated insights are for informational purposes only. Property investment carries risk and may result in financial loss. All calculations should be independently verified and you should consult with FCA-authorised financial advisors before making any investment decisions.
Past performance does not guarantee future results. Tax implications vary by individual circumstances.
Deal
Properties like this can earn 2–3x BTL yields when converted to HMO, with retrofit costs around £10k/room. Sign in to see the full tier, yield projection, and cost breakdown.
Commercial properties like this can earn 30-50% higher yields when converted to residential under Class MA / Q / P / PA, with prior approval costing ~GBP 96/unit. Sign in to see the recommended route, yield uplift, and cost breakdown.
BRRR-suited properties can recycle 80-100% of investor capital on refi, leaving a high-yielding rental with most of the money out. Sign in to see the refurb cost stack, ARV projection, and refinance maths.
Detached + large garden = sub-division play. Pro tier unlocks the tier badge, plot size, uplift estimate, and regional land benchmark.
Short-lease flats trade at deep discount, but extending under the 1993 Act often costs far less than the discount. Pro tier unlocks the tier badge, premium breakdown, long-lease ARV and arbitrage maths.
See projected short-stay revenue vs a vanilla BTL for this property.
See real sub-let margins (HMO room rates & SA nightly rates) vs the landlord rent.
Area
Agent & docs

FAQ
About Sedgefield Road, Barrow-in-furness, LA13 0TN
Explore nearby