4-bedroom semi-detached house · TN26 3FN
For saleListed 139 days
Opportunity summary
See Archie’s verdict, returns by strategy and what to check before viewing.
About
Bespoke new builds rarely become available in such wonderful surroundings.
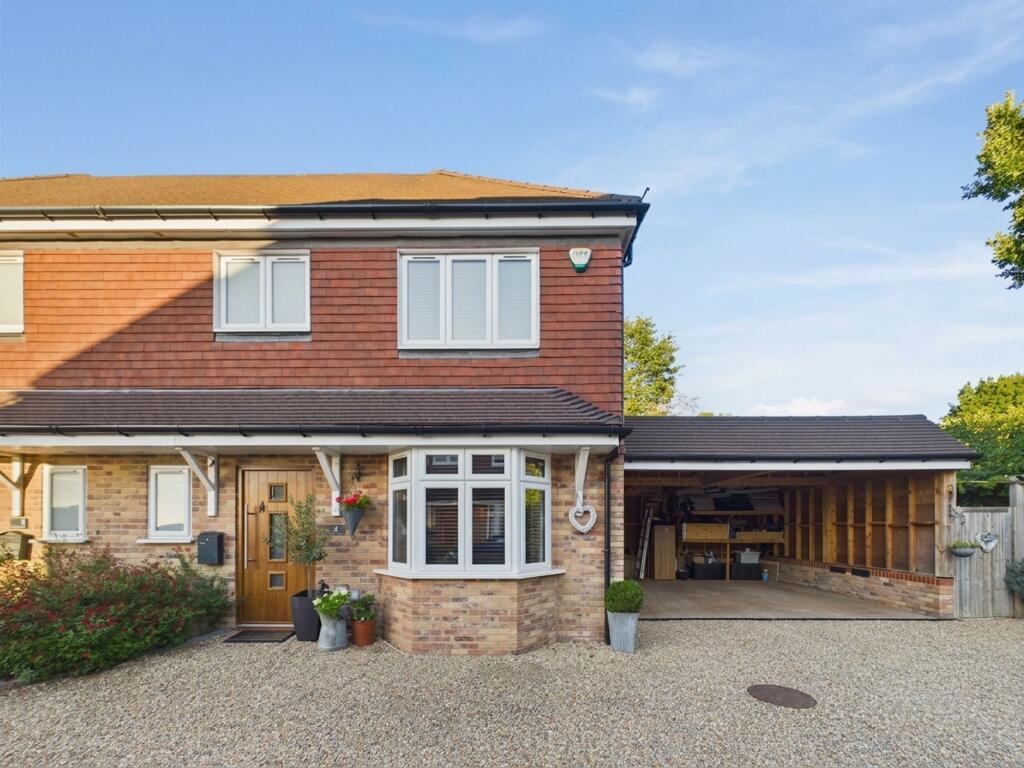
I think the energy efficiency, 10 year warranty and large gardens are an added bonus for any buyers -- Sarah Holgate, Associate Director #TheGardenOfEngland No Chain One of two unique bespoke semi-detached modern barn style houses with spacious open plan living accommodation, extending to about 2097 sq ft, and with off road parking for several cars and generous rear gardens.
Lovely quiet semi-rural location with long driveway, yet only a short drive to Ashford International (with fast train to London St Pancras only 37 minutes) Located in a wonderful semi rural position behind Madrona Nursery (a family-owned Nursery with an excellent selection of plants, trees, grasses and shrubs) on the the edge of the popular village of Bethersden.
Bethersden is a thriving village which offers excellent local amenities including a post office, general store, deli/butcher, a community owned inn, a pretty church and primary school.
A wider range of amenities are available in historic Tenterden to the west and thriving Ashford to the east.
The high-speed rail service (HS1) to London runs from Ashford with journey times of just 37 minutes. The M20 motorway can be accessed from junctions 9 and 10 at Ashford.
Sequoia Drive 1 & 2 Sequoia Drive are two brand new barn style properties that have been extremely well designed to give flexible options for buyers looking for modern open plan living spaces whilst living in the countryside.
The attention to detail, quality of fixtures and fittings and thought to orientation and light has been meticulously thought about.
The properties are a mirror image of each other and the accommodation is as follows:- To the front there is an undercover porch area and front door into the spacious entrance hallway with stairs to the first floor, understairs storage cupboard and door to the side (2nd entry point).
The flooring is hardwearing LTV and is throughout the ground floor and first floor, except for tiling in the kitchen/breakfast area.
The utility/laundry room is a good size and houses the hot water cylinder/air source heating pipework, and has space/plumbing for a washing machine and tumble dryer together with plenty of storage cupboards.
There is a smart shower room with shower cubicle (double tray), vanity wash basin and w/c. There is also a separate sitting room which could be used as a guest bedroom and/or a study.
To compliment the ground floor is the wonderful open plan kitchen/breakfast room with opens up into the dining area and family room.
The kitchen is fitted with range of luxury high gloss soft close units including a breakfast bar and marble effect worktops.
Integrated appliances are all AEG and include double oven, hob, extractor hood and dishwasher. There is also space for a freestanding fridge/freezer.
The dining area has plenty of room for a large table and chairs with bi-fold doors opening onto the garden patio, perfect for entertaining al fresco.
This opens into the family area which has space for sofas/chairs. Upstairs, the oak staircase has glass insert balustrade and a landing area.
Both the stairway and landing are lit by sun tubes which have lights built into them for night light and bring in an amazing amount of natural day light.
The master bedroom benefits from the spacious ensuite shower room with shower cubicle, vanity wash basin and w/c.
There are two further double bedrooms and these share the family bathroom which has a bath and separate shower cubicle, w/c and vanity wash basin.
The bathrooms and ensuite have mirrors that are back lit and are back heated to prevent condensation and thermostatically controlled heated towel rails.
There is plenty of storage within the eaves, either side of two of the bedrooms (refer to floorplan).
Outside Gardens There is a private gravelled driveway serving just the two properties leading to the parking areas, providing off road parking for several cars.
There is side access to both properties and paved patio seating areas to the rear of the houses together with generous lawned gardens, and new fenced boundaries. No.
2 Sequoia Drive also benefits from an outbuilding/shed. Additional Information Services – Mains water and electricity. Air source heat pump. Private drainage.
Tenure – Freehold Council Tax* – Band tbc Flood Risk* – Low risk Broadband* – Yes Mobile Signal* – Yes * Data provided by ‘OnTheMarket.com’ Via ‘Sprift’. Our Ref: TEA260112
Value & comps
No previous sales on record.
Returns
Set an offer; the calculator follows it.
We're still gathering serviced-accommodation data for this area.
Archie refurb estimate: a Pro feature
0.0% below asking
This is not financial or investment advice. Prop AI Deals is not authorised by the Financial Conduct Authority (FCA) to provide investment advice.
All investment calculators, property analyses, and AI-generated insights are for informational purposes only. Property investment carries risk and may result in financial loss. All calculations should be independently verified and you should consult with FCA-authorised financial advisors before making any investment decisions.
Past performance does not guarantee future results. Tax implications vary by individual circumstances.
Deal
Properties like this can earn 2–3x BTL yields when converted to HMO, with retrofit costs around £10k/room. Sign in to see the full tier, yield projection, and cost breakdown.
Commercial properties like this can earn 30-50% higher yields when converted to residential under Class MA / Q / P / PA, with prior approval costing ~GBP 96/unit. Sign in to see the recommended route, yield uplift, and cost breakdown.
BRRR-suited properties can recycle 80-100% of investor capital on refi, leaving a high-yielding rental with most of the money out. Sign in to see the refurb cost stack, ARV projection, and refinance maths.
Detached + large garden = sub-division play. Pro tier unlocks the tier badge, plot size, uplift estimate, and regional land benchmark.
Short-lease flats trade at deep discount, but extending under the 1993 Act often costs far less than the discount. Pro tier unlocks the tier badge, premium breakdown, long-lease ARV and arbitrage maths.
See projected short-stay revenue vs a vanilla BTL for this property.
See real sub-let margins (HMO room rates & SA nightly rates) vs the landlord rent.
Area
Agent & docs

FAQ
About Sequoia Drive, Tuesnoad Lane, Bethersden, TN26
Explore nearby