3-bedroom semi-detached house · SR6 8LF
Listing removedListed 95 days · slow let
Opportunity summary
See Archie’s verdict, returns by strategy and what to check before viewing.
About
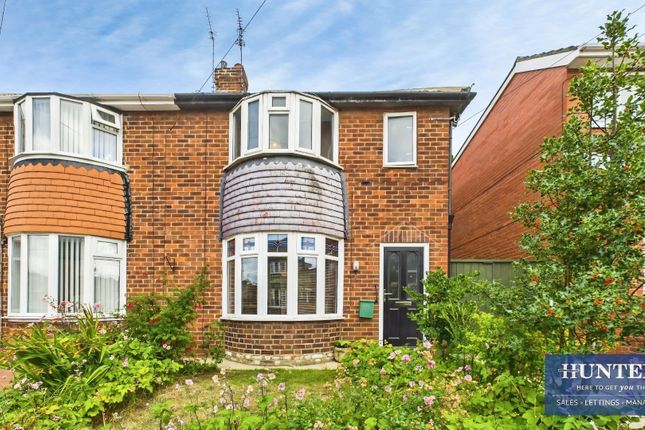
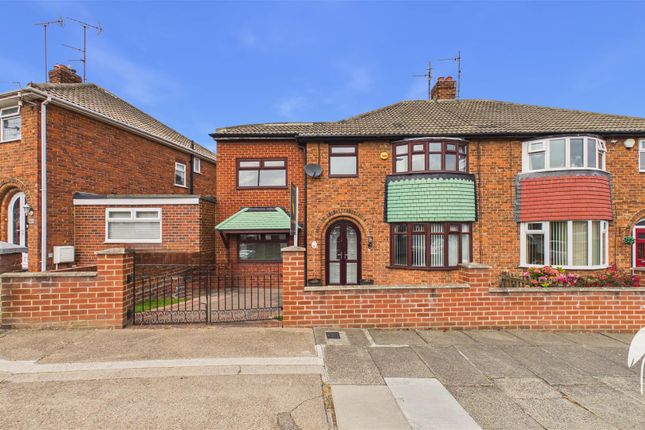
Available September on an unfurnished basis, this beautifully presented three bedroomed bay windowed semi which sits upon a larger than average corner plot, offers an excellent opportunity to those who are looking for close proximity to Seaburn Dene Primary and Monkwearmouth Academy.
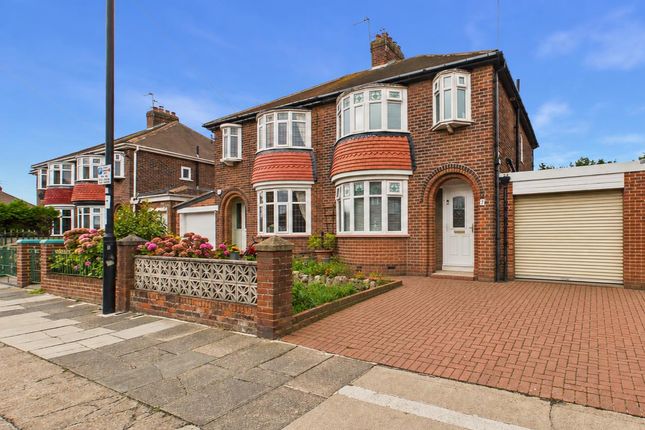
The "Ideal family home" the property features an entrance porch, reception hall, lounge, dining room, breakfasting kitchen, three first floor bedrooms and a bathroom whilst externally there is a drive to the front with off street parking for two cars, attached brick garage with remote control door and delightful sun-drenched lawned gardens to the rear.
Walking distance from an excellent range of amenities including Sea Road, Seaburn Metro station and Sunderland's beaches, this home is sure to appeal to all who view therefore an immediate internal inspection is highly recommended.
Ground Floor - UPVC double glazed feature door to Entrance Porch - Wood effect laminate flooring, aluminium double glazed door to Hall - Double radiator, wood effect laminate flooring, spindle balustrade staircase.
Lounge - 3.56m x 4.14m (11'8" x 13'7" ) - Into UPVC double glazed bay window to front, wall mounted Plasma design remote control electric fire, wall lights to alcoves, double radiator, open plan to Dining Room - 2.69m x 3.71m (8'10" x 12'2") - Into UPVC double glazed square bay window overlooking rear gardens, double radiator.
Breakfasting Kitchen - 3.05m x 5.23m maximum dimensions (10'0" x 17'2" ma - Good selection of base and eye level units with granite coloured working surfaces combining with granite coloured upstands and incorporating a single drainer 1 1/2 bowl stainless steel sink unit plus mixer taps, electric halogen hob with overhead extractor hood, built under electric oven, space and plumbing for automatic washing machine, space for dishwasher, space for fridge freezer, tiled effect laminate flooring, wall tiles, LED halogen downlights to ceiling, UPVC double glazed windows to rear and door leading out into rear gardens.
Shelved pantry interconnecting door to garage.
First Floor Landing - UPVC double glazed window to side elevation, built in cupboard housing Worcester Bosch wall mounted condensing gas boiler serving hot water and radiators.
Bedroom 1 (Front) - 3.12m x 4.42m (10'3" x 14'6" ) - Into UPVC double glazed bay window to front, single radiator.
Bedroom 2 (Rear) - 3.12m x 3.12m (10'3" x 10'3") - UPVC double glazed window to rear, single radiator. Bedroom 3 (Front) - 2.06m x 2.74m (6'9" x 9'0") - UPVC double glazed bay window, single radiator.
Bathroom - Low level WC, washbasin and shower bath with overhead shower and glass screen - attractive white suite with tiled walls, tile effect vinyl flooring, UPVC double glazed window, ladder design heated towel rail.
Powerful ceiling mounted extractor. Outside - Landscaped gardens to the front with a drive providing off street parking for two cars and access via two double wrought iron gates.
Attached brick GARAGE with remote control electric roller shutter door, 9'0" x 15'0" lights and sockets, interconnecting door to kitchen.
Spacious lawned gardens to the rear with a lovely patio seating area, accessed directly from the kitchen and wonderful pear tree. Lettings Important Info.
- We endeavour to make our lettings particulars accurate and reliable. They should be considered as a general guide only and do not constitute all or any part of the contract.
None of the services, fittings and equipment have been tested. Measurements, where given, are approximate and for descriptive purposes only.
Prospective tenants and their advisers should satisfy themselves as to the facts, and before arranging an inspection, availability.
Further information on any point of importance can be provided, if in doubt please seek clarification before proceeding with a tenancy.
No person in the employment of Peter Heron Limited has any authority to make or give any representation or warranty whatever in relation to this property.
Lettings Viewing Appointment - To arrange an appointment to view this property please complete on online viewing request and await a response.
Please note, we do not offer properties to be taken unseen and you must view the property before being considered for an application. Council Tax - The Council Tax Band is Band C.
Movein Costs - Before moving in you will need to pay one month's rent and a bond equal to five weeks rent.
Ombudsman - Peter Heron Estate Agents are members of The Property Ombudsman and subscribe to The Property Ombudsman Code of Practice.
Value & comps
No previous sales on record.
Rental comparables are shown in the Rental section below. Sold comparables remain for area capital context only.
Returns
We're still gathering serviced-accommodation data for this area.
This is not financial or investment advice. Prop AI Deals is not authorised by the Financial Conduct Authority (FCA) to provide investment advice.
All investment calculators, property analyses, and AI-generated insights are for informational purposes only. Property investment carries risk and may result in financial loss. All calculations should be independently verified and you should consult with FCA-authorised financial advisors before making any investment decisions.
Past performance does not guarantee future results. Tax implications vary by individual circumstances.
Deal
Properties like this can earn 2–3x BTL yields when converted to HMO, with retrofit costs around £10k/room. Sign in to see the full tier, yield projection, and cost breakdown.
Commercial properties like this can earn 30-50% higher yields when converted to residential under Class MA / Q / P / PA, with prior approval costing ~GBP 96/unit. Sign in to see the recommended route, yield uplift, and cost breakdown.
BRRR-suited properties can recycle 80-100% of investor capital on refi, leaving a high-yielding rental with most of the money out. Sign in to see the refurb cost stack, ARV projection, and refinance maths.
Detached + large garden = sub-division play. Pro tier unlocks the tier badge, plot size, uplift estimate, and regional land benchmark.
Short-lease flats trade at deep discount, but extending under the 1993 Act often costs far less than the discount. Pro tier unlocks the tier badge, premium breakdown, long-lease ARV and arbitrage maths.
See projected short-stay revenue vs a vanilla BTL for this property.
See real sub-let margins (HMO room rates & SA nightly rates) vs the landlord rent.
Area
Agent & docs

FAQ
About Torver Crescent, Seaburn Dene, Sunderland
Explore nearby