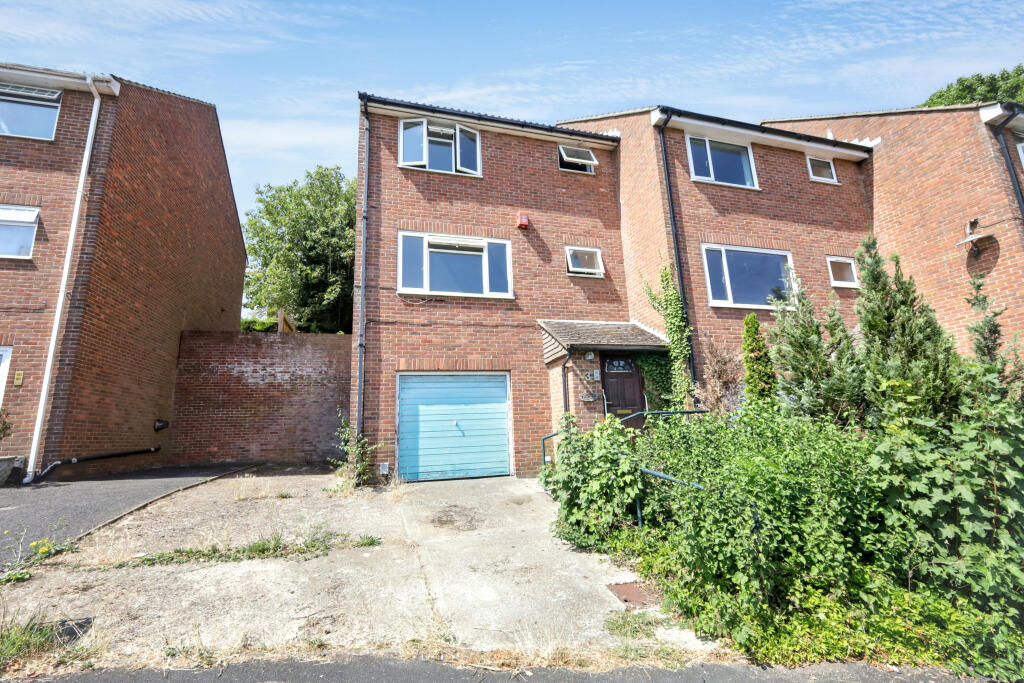
3-bedroom terraced house · BN41 2HH
Sold STCListed 292 days
Opportunity summary
See Archie’s verdict, returns by strategy and what to check before viewing.
About
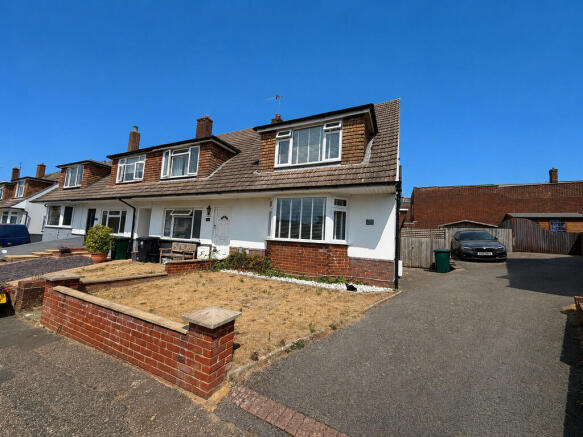
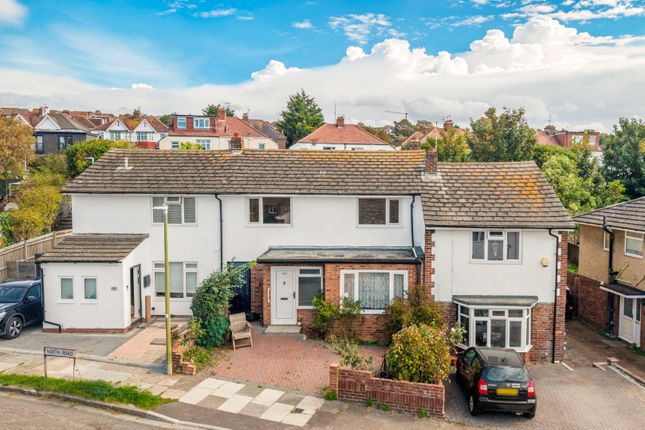
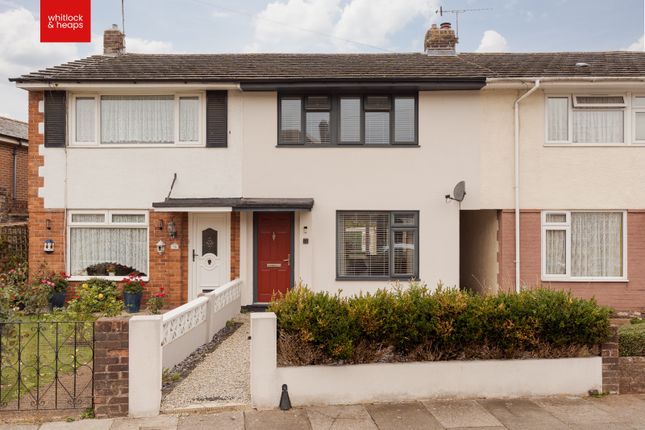
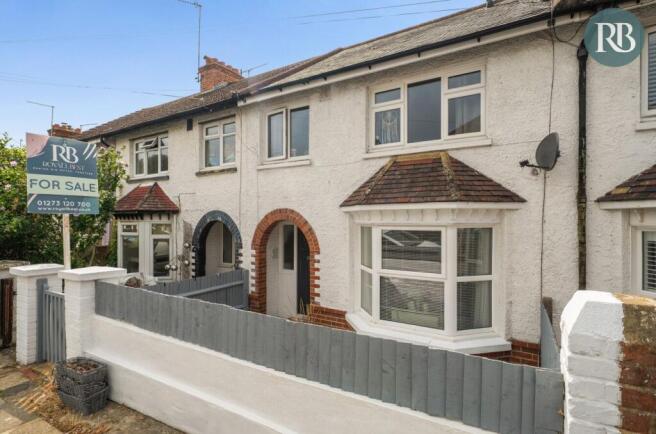
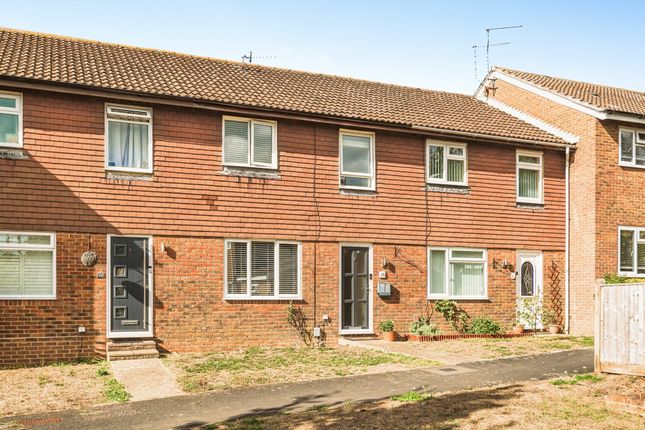
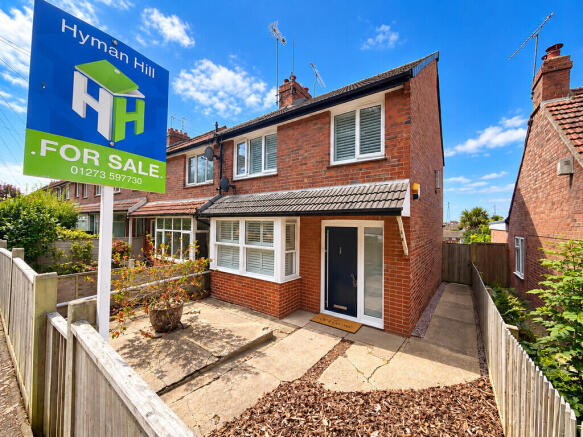
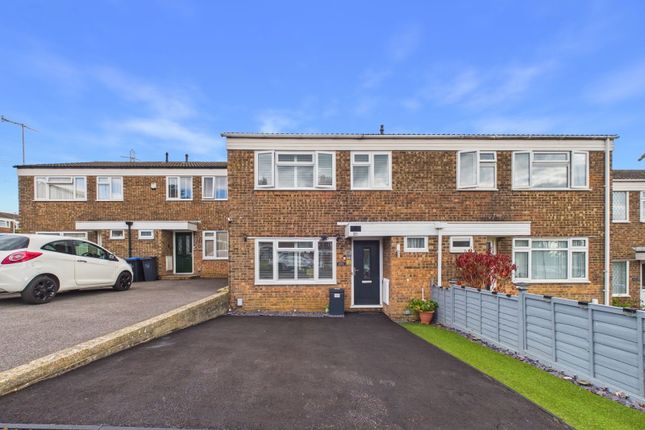
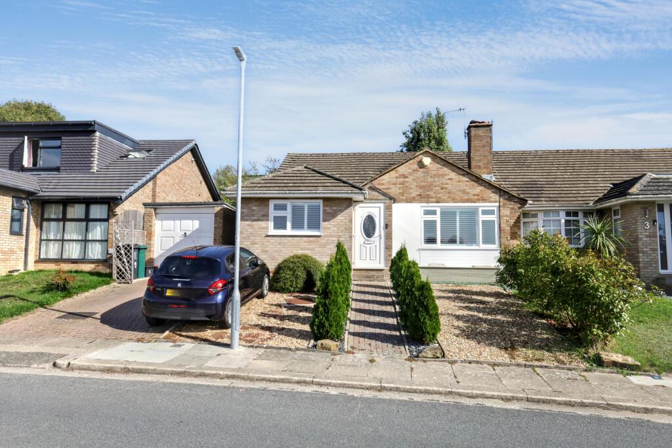
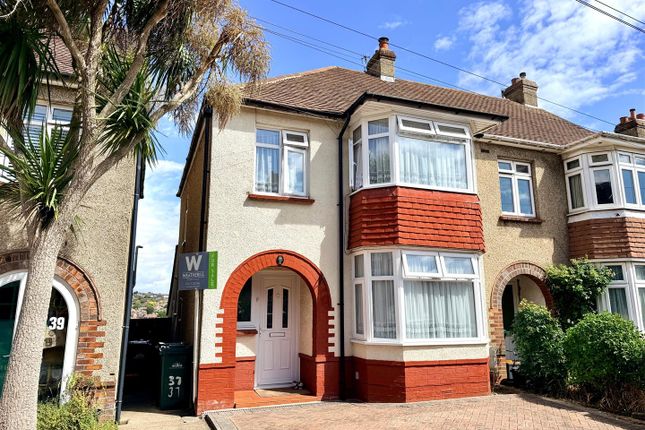
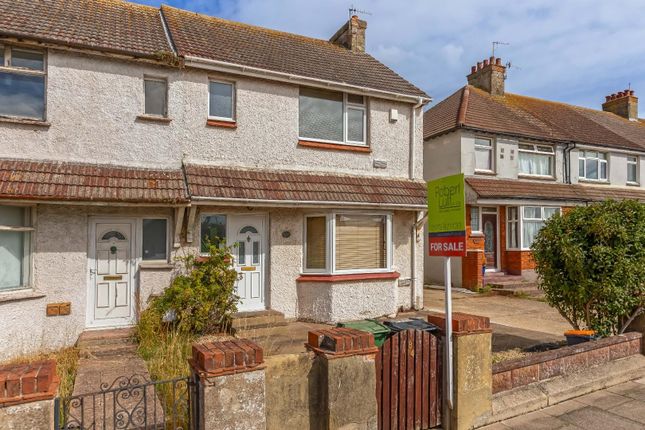
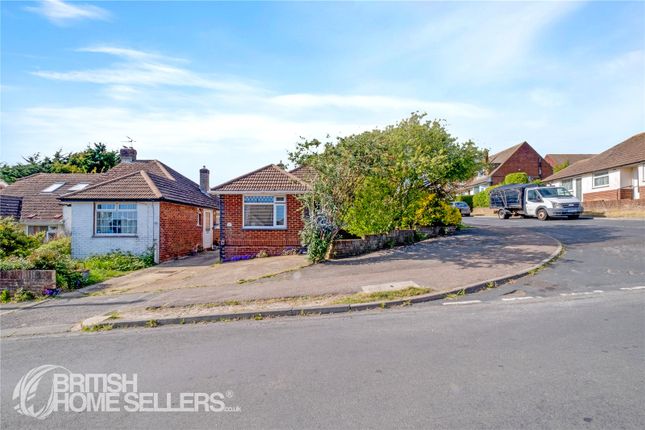
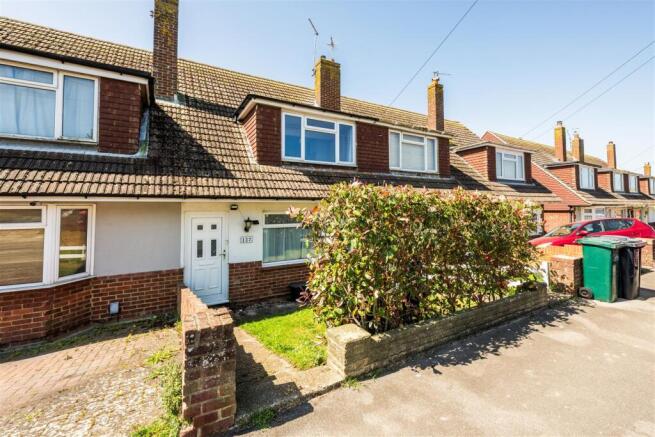
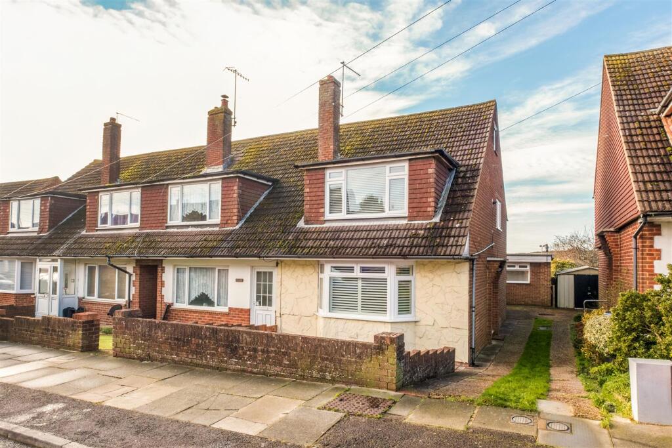
A well balanced three bedroom family home with countryside views to the front, sea views to the rear, a sociable ground floor layout, south facing garden, off road parking and garage en-bloc.
REF RM1298. This is a house that feels easy from the moment you step inside. The layout flows naturally, the rooms are well proportioned, and nothing feels over complicated.
To the front, the outlook stretches away towards open countryside, while to the rear the house enjoys elevated sea views, adding a real sense of space and perspective that is often missing in this style of home.
The ground floor centres around a generous sitting room at the front of the house. It is a comfortable space with plenty of natural light and a pleasant open outlook, creating a calm place to unwind.
From here, the layout opens through to a defined dining area which comfortably accommodates a family table and works just as well for everyday meals as it does for hosting friends.
To the rear, the kitchen/breakfast room has been thoughtfully designed with a central island that adds both workspace and a natural place to gather.
It is bright, practical and well laid out, with doors opening directly out to the garden. A ground floor bathroom sits off the dining area, neatly tucked away and ideal for busy family life.
A large storage cupboard completes the ground floor accommodation. Upstairs, the accommodation continues to feel well judged.
The main bedroom is a good size and benefits from built in wardrobes and an open outlook to the front, reinforcing that sense of space.
The second bedroom is a comfortable double, while the third works well as a child’s room, nursery or home office depending on how you need the house to work for you.
The elevated position allows for sea views to the rear, a subtle but valuable feature that really comes into its own in the evenings and on clear days.
Outside, the rear garden benefits from a favoured Southerly aspect and it features a good balance between lawn and decked seating areas.
It is enclosed and private, with space for children to play and defined areas for outdoor dining and relaxing.
A garage en-bloc is located close by, providing useful storage or secure parking, while the front of the house offers off road parking.
The Location North Lane sits in a quiet and established residential pocket of Portslade, positioned towards the end of a no through road which keeps passing traffic to a minimum.
It feels settled and residential, yet remains very well connected for day to day life.
Local shops and amenities can be found along Valley Road, while Portslade Village Centre is under a mile away and offers a wider range of independent stores, cafés and everyday conveniences.
For commuters, the A27 and Old Shoreham Road are both just a short drive away, providing straightforward access across Sussex and into Brighton and Hove.
Regular bus services run nearby, connecting you with Portslade town centre, the mainline railway station, Hove and Brighton, making this a practical option for those who commute or prefer not to rely solely on the car.
The Holmbush Centre and Sainsbury’s West Hove are also close by, covering everything from weekly shops to larger retail needs.
A well presented home offering views at both ends of the house, flexible living space and a location that balances quiet residential living with everyday convenience.
Agents Note - The property is held on a long lease with the balance of a 999 year term remaining. The ground rent is £12.50 per quarter and there are no ongoing maintenance or service charges.
The length of the lease provides long term security and, if desired, it can be converted to a freehold.
Value & comps
No previous sales on record.
Returns
Set an offer; the calculator follows it.
We're still gathering serviced-accommodation data for this area.
Archie refurb estimate: a Pro feature
0.0% below asking
This is not financial or investment advice. Prop AI Deals is not authorised by the Financial Conduct Authority (FCA) to provide investment advice.
All investment calculators, property analyses, and AI-generated insights are for informational purposes only. Property investment carries risk and may result in financial loss. All calculations should be independently verified and you should consult with FCA-authorised financial advisers before making any investment decisions.
Past performance does not guarantee future results. Tax implications vary by individual circumstances.
Deal
Properties like this can earn 2–3x BTL yields when converted to HMO, with retrofit costs around £10k/room. Sign in to see the full tier, yield projection, and cost breakdown.
Commercial properties like this can earn 30-50% higher yields when converted to residential under Class MA / Q / P / PA, with prior approval costing ~GBP 96/unit. Sign in to see the recommended route, yield uplift, and cost breakdown.
BRRR-suited properties can recycle 80-100% of investor capital on refi, leaving a high-yielding rental with most of the money out. Sign in to see the refurb cost stack, ARV projection, and refinance maths.
Detached + large garden = sub-division play. Pro tier unlocks the tier badge, plot size, uplift estimate, and regional land benchmark.
Short-lease flats trade at deep discount, but extending under the 1993 Act often costs far less than the discount. Pro tier unlocks the tier badge, premium breakdown, long-lease ARV and arbitrage maths.
See projected short-stay revenue vs a vanilla BTL for this property.
See real sub-let margins (HMO room rates & SA nightly rates) vs the landlord rent.
Area
Agent & docs
FAQ
About North Lane, Portslade, BN41
Explore nearby