2-bedroom property · LA6 1AR
Listing removedListed 223 days
Opportunity summary
See Archie’s verdict, returns by strategy and what to check before viewing.
About
Nestled in the heart of the beautiful Lancashire countryside, this impressive 40ft x 20ft Lakeland Leisure Home is set within the peaceful and scenic Docker Park near Carnforth – a sought-after location offering both tranquillity and excellent access to nearby amenities and attractions.
Docker Park enjoys a charming rural setting while being just a short drive from Carnforth’s town centre, where you’ll find supermarkets, independent shops, pubs, cafés, and Carnforth train station, providing direct links to Lancaster, Kirkby Lonsdale, the Lake District, and the wider North West.
Outdoor enthusiasts will love the close proximity to the Yorkshire Dales, Arnside & Silverdale AONB, and Morecambe Bay.
A unique highlight of the park is its position beside a heritage rail line, where steam trains regularly pass by – adding nostalgic charm and a scenic backdrop to your countryside escape.
The current vendor is offering this home with site fees fully paid for 12 months, representing a £4,192 saving – and this also includes water and Wi-Fi for the year, making it a superb turnkey opportunity for any buyer.
The home has been lovingly maintained and used primarily for personal enjoyment, but the owners have also capitalised on holiday letting during vacant periods. The result?
A strong track record of high occupancy, with the property being fully booked for the majority of months – highlighting its appeal to the growing UK staycation market.
Further information on rental performance is available directly from the vendor.
As a holiday home owner you will also receive complimentary leisure passes to the nearby South Lakeland Leisure village which provides access to its facilities which include, Waters Edge Bar & Restaurant, swimming pool, fitness gym & spa.
Combining scenic views, peaceful surroundings, private fishing lake, excellent transport links, and investment potential, this leisure home is a rare find – ideal as a private holiday retreat or an income-generating holiday let Tenure: Non-Traditional Tenure (Leisure License) This property operates under a Leisure Licence, meaning it is for holiday or second home use only and cannot be used as a permanent residence.
Owners must have a primary residential address elsewhere. Year-round access is typically permitted. Pitch Fee: £4192.00 Per Annum Annual site fee includes VAT, water, and Wi-Fi.
Pay in full yearly for a £150 discount or choose monthly payments. Site fees are reviewed each October.
Entrance Hallway 1.94m x 1.13m Upon entering the home through a glazed front door, you're welcomed by a bright and airy entrance hallway.
Entrance matting provides a convenient spot to wipe shoes after enjoying the beautiful surroundings, while a central heating radiator ensures warmth and comfort all year round.
This welcoming space gives a glimpse of the open-plan living area to the left and provides practical access to other areas of the home.
Utility Room 1.81m x 1.36m Immediately to the right of the hallway is the well-appointed utility room.
Featuring a tasteful range of fitted units with complementary worktops and an integrated sink, this space is both practical and stylish.
Natural light flows in through a window, and the property’s boiler is neatly housed here, making it an ideal space for laundry and general storage.
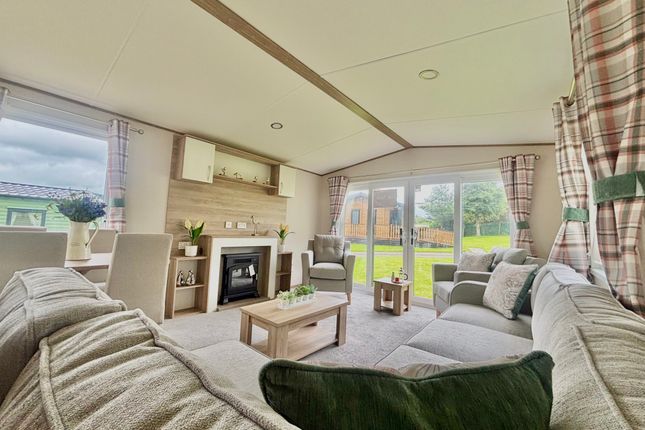
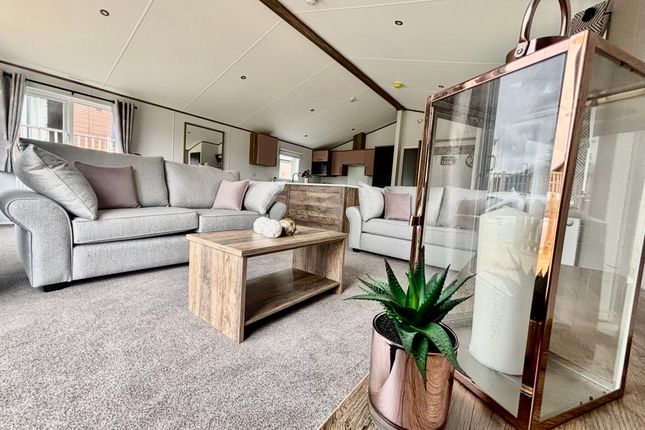
Kitchen / Living Area 5.91m x 6.05m The heart of the home is the stunning open-plan kitchen, dining, and living space – perfectly designed for both entertaining and relaxation.
Flooded with natural light from Velux windows and offering panoramic views of rolling countryside, this expansive area combines function with style.
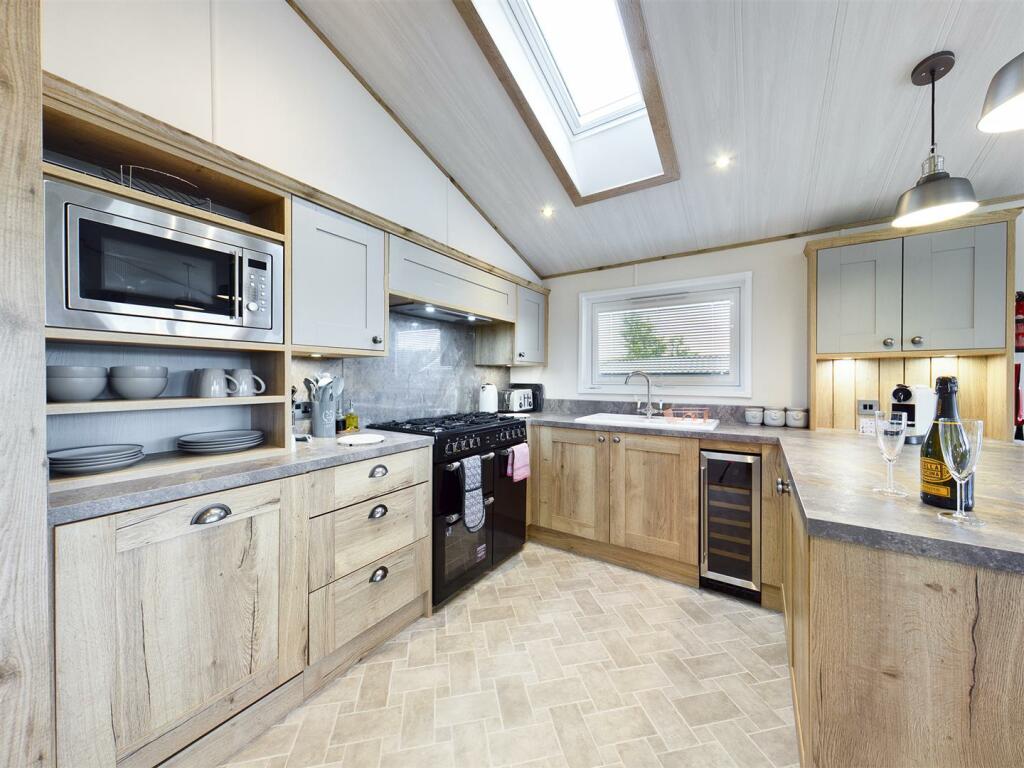
The kitchen features an attractive range of modern units with a crisp white worktop and integrated appliances including a microwave, oven, four-ring electric hob, and a sleek sink with drainer.
A central island houses the hob and provides additional preparation space, casual dining, and a sociable layout ideal for family holidays.
The dining area features cleverly integrated bench seating, offering comfort and space for multiple guests.
The living area benefits from two sets of French doors that open to the rear balcony, where tranquil views await.
This space is perfect for unwinding, with TV aerial access and plentiful sockets ensuring practicality alongside comfort.
Inner Hallway 0.89m x 3.06m Leading from the open-plan living space, the inner hallway provides access to the private quarters of the home.
Bathroom 2.86m x 1.71m To the left, the luxurious bathroom offers a stylish and practical space to relax.
A full-sized bath with shower overhead is set against tasteful, low-maintenance modern wall panels. An opaque window allows natural light to fill the room without compromising privacy.
Additional features include a vanity sink unit with mirror above and shaving socket, a W/C, chrome heated towel rail, and a built-in storage cupboard – ideal for towels, linens, and more.
Bedroom 2 2.86m x 2.5m This comfortable twin bedroom is well-appointed with wardrobe storage, recessed spotlights, and ample electric sockets.
A large window allows natural light to flood the room, creating a bright and inviting space – ideal for family members or guests.
Bedroom 1 2.86m x 2.74m The principal bedroom is a truly spectacular retreat.
A stylish panelled feature wall behind the bed adds visual interest and warmth, while mirrored wardrobes enhance the sense of space and provide generous storage.
Wall-mounted aerial access and power sockets make it easy to install a TV for added comfort.
A window to the rear elevation ensures a flow of natural light, and recessed ceiling spotlights complete the room’s refined ambience.
En-Suite 2.88m x 1.39m The en-suite is a perfect complement to the primary bedroom, creating a deluxe, hotel-style experience.
It boasts a spacious double walk-in shower finished in modern, low-maintenance wall panels.
Additional fittings include a sleek wash basin with vanity unit, W/C, chrome heated towel rail, shaver socket, and recessed lighting – all thoughtfully arranged to maximise function and luxury.
Garden Outside, this Leisure Home sits on an impressive plot that combines scenic charm with practical outdoor living.
A beautifully maintained lawn wraps around the property, framed by established trees and shrubs that enhance the sense of privacy and tranquillity.
A small patio area provides the perfect spot to unwind on a warm summer evening.
Balcony The raised decking – accessible via the twin French doors from the living area or by steps at the side of the home – offers an ideal setting for outdoor dining, socialising, or simply enjoying the view.
The decking overlooks a picturesque pond and a charming heritage railway line where steam trains occasionally pass – adding a touch of nostalgic delight to your surroundings.
Parking - Driveway The property also benefits from a private driveway with parking for two vehicles, offering convenience for both homeowners and visiting guests.
Disclaimer Every effort has been made to ensure the accuracy of these particulars at the time of publication.
However, they do not form part of any offer or contract and should not be relied upon as statements of fact.
All measurements, floor plans, photographs, and descriptions are for illustrative purposes only and may not reflect the current state of the property.
Buyers are advised to carry out their own due diligence and inspections before proceeding with a purchase. Prices, tenure details, and availability are subject to change without notice.
Any services, appliances, or systems mentioned have not been tested, and no warranty is given as to their condition or operation. Please consult with the branch for the most up-to-date information.
The content of this brochure and all associated marketing materials are protected by copyright and may not be reproduced, distributed, or used without prior written permission.
Value & comps
No previous sales on record.
Returns
Set an offer; the calculator follows it.
We're still gathering serviced-accommodation data for this area.
Archie refurb estimate: a Pro feature
0.0% below asking
This is not financial or investment advice. Prop AI Deals is not authorised by the Financial Conduct Authority (FCA) to provide investment advice.
All investment calculators, property analyses, and AI-generated insights are for informational purposes only. Property investment carries risk and may result in financial loss. All calculations should be independently verified and you should consult with FCA-authorised financial advisors before making any investment decisions.
Past performance does not guarantee future results. Tax implications vary by individual circumstances.
Deal
Properties like this can earn 2–3x BTL yields when converted to HMO, with retrofit costs around £10k/room. Sign in to see the full tier, yield projection, and cost breakdown.
Commercial properties like this can earn 30-50% higher yields when converted to residential under Class MA / Q / P / PA, with prior approval costing ~GBP 96/unit. Sign in to see the recommended route, yield uplift, and cost breakdown.
BRRR-suited properties can recycle 80-100% of investor capital on refi, leaving a high-yielding rental with most of the money out. Sign in to see the refurb cost stack, ARV projection, and refinance maths.
Detached + large garden = sub-division play. Pro tier unlocks the tier badge, plot size, uplift estimate, and regional land benchmark.
Short-lease flats trade at deep discount, but extending under the 1993 Act often costs far less than the discount. Pro tier unlocks the tier badge, premium breakdown, long-lease ARV and arbitrage maths.
See projected short-stay revenue vs a vanilla BTL for this property.
See real sub-let margins (HMO room rates & SA nightly rates) vs the landlord rent.
Area
Agent & docs

FAQ
About Docker Holiday Park, Arkholme, LA6
Explore nearby