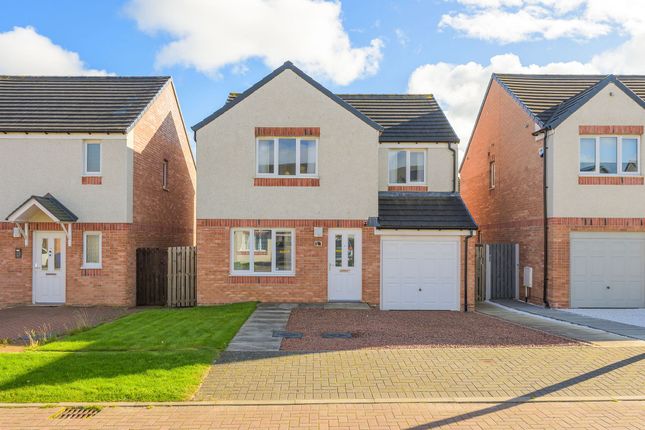
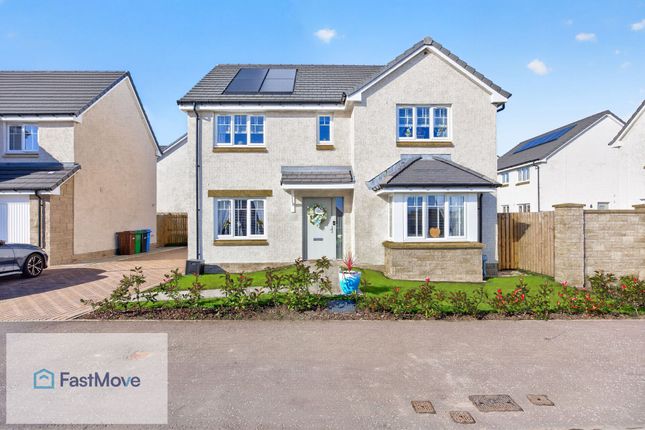
4-bedroom detached house · KY12 9BL
Listing removedListed 206 days
Opportunity summary
See Archie’s verdict, returns by strategy and what to check before viewing.
About
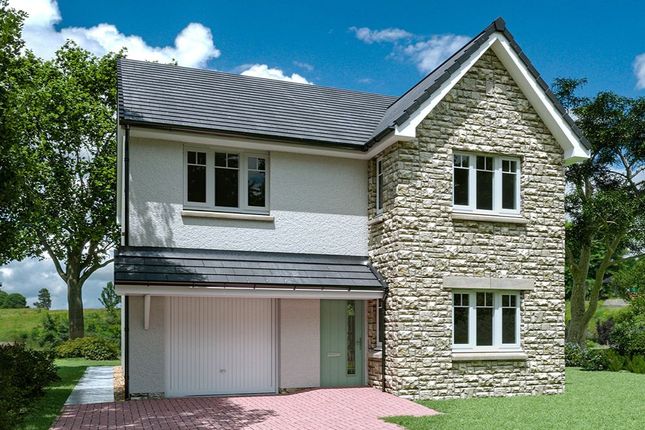
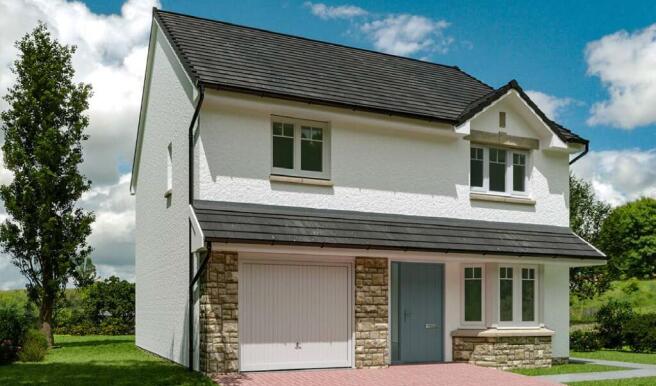
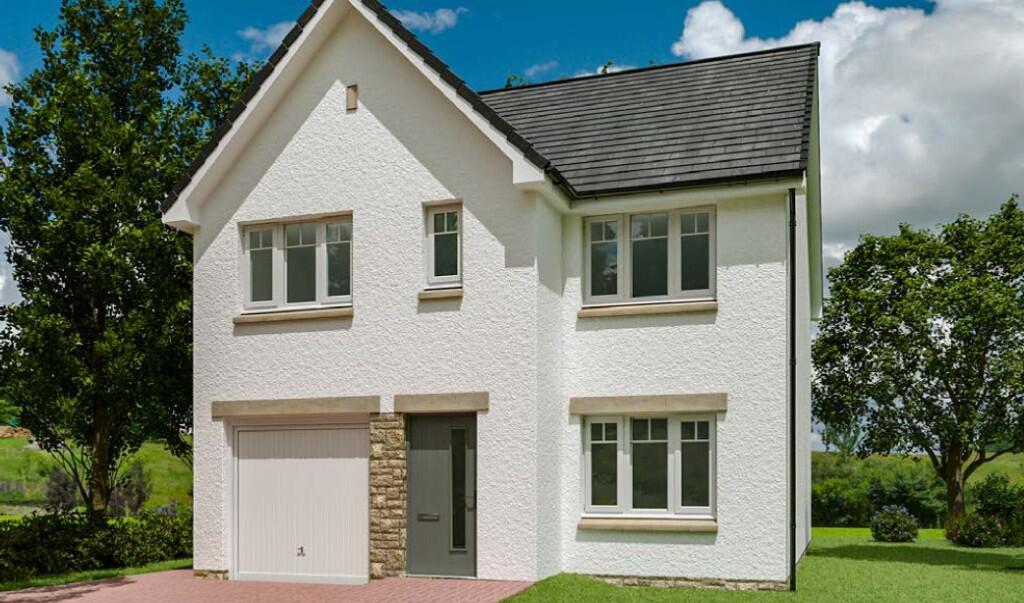
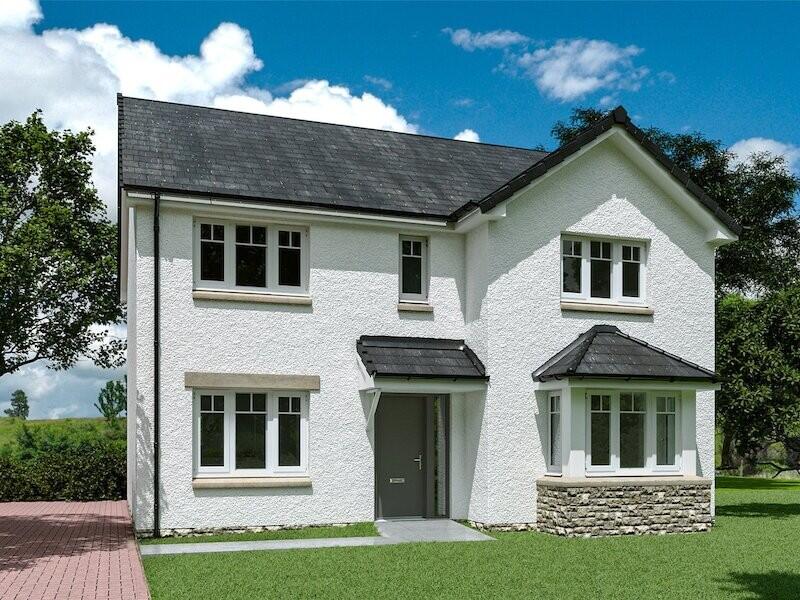
A beautifully designed Danish-inspired detached villa, perfectly tailored for modern family living, set within a sought-after residential area close to excellent schools, local amenities and transport links.
This exceptional, individually designed home offers generous, flexible living space finished to an impeccable standard—ideal for growing families seeking both style and practicality.
Presented in true walk-in condition, every detail has been carefully considered to create a welcoming and functional home.
The entrance vestibule opens into a bright and airy hallway, where a striking vaulted ceiling with Velux window floods the space with natural light—creating a wonderful first impression.
Thoughtfully designed storage and fresh, neutral décor make everyday family life effortless from the moment you step inside.
At the heart of the home is a spacious lounge, perfect for relaxing together, featuring a contemporary fireplace with living flame gas fire and a stylish engineered brick feature wall.
Patio doors lead directly to the rear garden, seamlessly connecting indoor and outdoor living—ideal for children to play while remaining in view.
The open-plan layout flows into a versatile dining/family room, offering the perfect setting for family meals or entertaining guests, with additional patio doors enhancing the sense of space and light.
The modern kitchen is both stylish and highly functional, fitted with quality units, integrated appliances and a convenient breakfast bar—perfect for busy mornings or casual family dining.
A separate utility room keeps household tasks tucked away, providing extra storage and helping to maintain a clutter-free living environment.
The spacious ground floor master bedroom offers a peaceful retreat for parents, complete with a sleek en-suite featuring a luxurious rainfall shower.
A handy cloakroom/WC adds further convenience for family and guests.
Upstairs, the home continues to impress with three generous double bedrooms—ideal for children of all ages, guest accommodation or even a home office.
One bedroom enjoys access to a fantastic private terrace, a perfect spot for relaxing while taking in open views.
The contemporary family bathroom is beautifully finished, featuring both a freestanding bath and separate walk-in shower—perfect for busy mornings or relaxed evenings.
Designed with efficiency in mind, the property benefits from double glazing, gas central heating and 16 roof-mounted solar panels—helping to keep energy costs manageable for modern family living.
Externally, the home truly shines.
A large mono block driveway provides off-street parking for multiple vehicles and leads to an integral garage with power and lighting—ideal for storage, hobbies or additional workspace.
The private rear garden is a safe and spacious haven for children, mainly laid to lawn and surrounded by mature trees and shrubs, with a patio area perfect for family barbecues, outdoor dining and summer entertaining.
This is a home where families can grow, relax and create lasting memories—combining contemporary design, generous space and a highly convenient location.
Disclaimer Whilst we make enquiries with the Seller to ensure the information provided is accurate, Yopa makes no representations or warranties of any kind with respect to the statements contained in the particulars which should not be relied upon as representations of fact.
All representations contained in the particulars are based on details supplied by the Seller. Your Conveyancer is legally responsible for ensuring any purchase agreement fully protects your position.
Please inform us if you become aware of any information being inaccurate.
Value & comps
Land Registry doesn’t cover Scotland or Northern Ireland, so previous sales may not be on record.
Returns
Set an offer; the calculator follows it.
We're still gathering serviced-accommodation data for this area.
Archie refurb estimate: a Pro feature
0.0% below asking
This is not financial or investment advice. Prop AI Deals is not authorised by the Financial Conduct Authority (FCA) to provide investment advice.
All investment calculators, property analyses, and AI-generated insights are for informational purposes only. Property investment carries risk and may result in financial loss. All calculations should be independently verified and you should consult with FCA-authorised financial advisors before making any investment decisions.
Past performance does not guarantee future results. Tax implications vary by individual circumstances.
Deal
Properties like this can earn 2–3x BTL yields when converted to HMO, with retrofit costs around £10k/room. Sign in to see the full tier, yield projection, and cost breakdown.
Commercial properties like this can earn 30-50% higher yields when converted to residential under Class MA / Q / P / PA, with prior approval costing ~GBP 96/unit. Sign in to see the recommended route, yield uplift, and cost breakdown.
BRRR-suited properties can recycle 80-100% of investor capital on refi, leaving a high-yielding rental with most of the money out. Sign in to see the refurb cost stack, ARV projection, and refinance maths.
Detached + large garden = sub-division play. Pro tier unlocks the tier badge, plot size, uplift estimate, and regional land benchmark.
Short-lease flats trade at deep discount, but extending under the 1993 Act often costs far less than the discount. Pro tier unlocks the tier badge, premium breakdown, long-lease ARV and arbitrage maths.
See projected short-stay revenue vs a vanilla BTL for this property.
See real sub-let margins (HMO room rates & SA nightly rates) vs the landlord rent.
Area
Agent & docs
FAQ
About Parkneuk Road, Dunfermline, KY12
Explore nearby