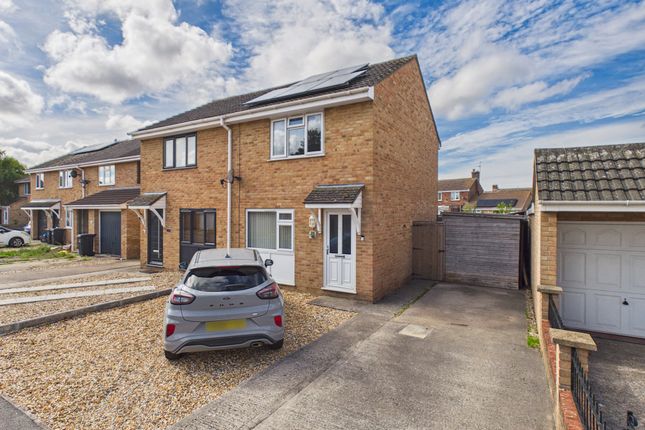
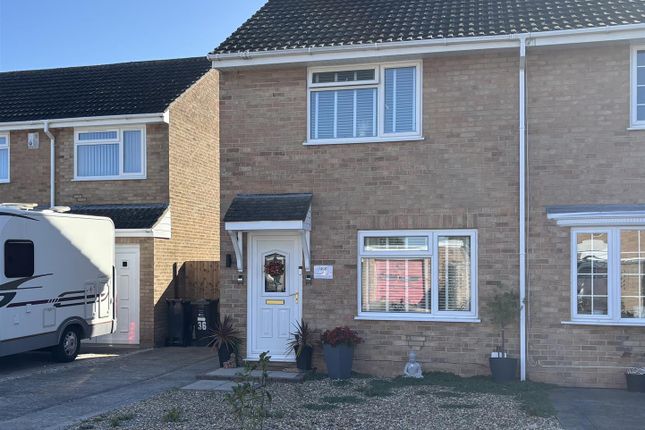
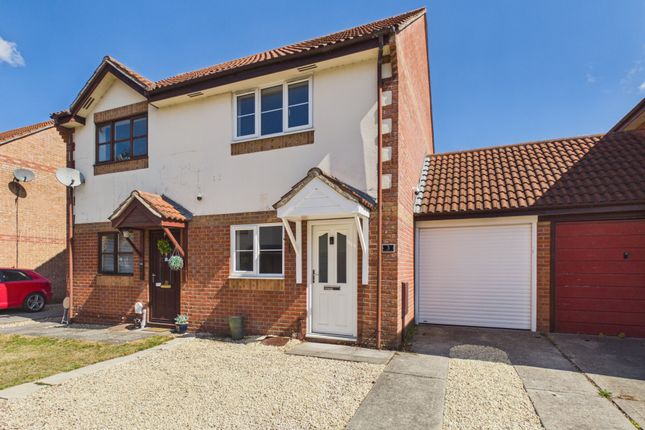
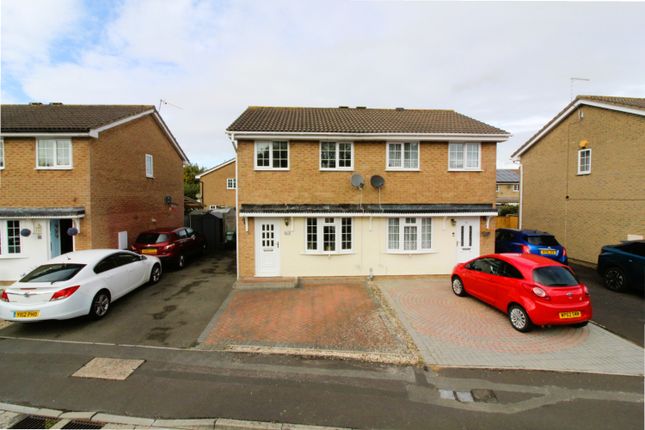
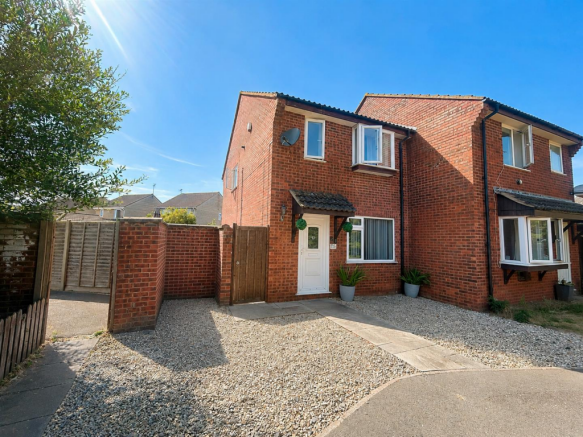
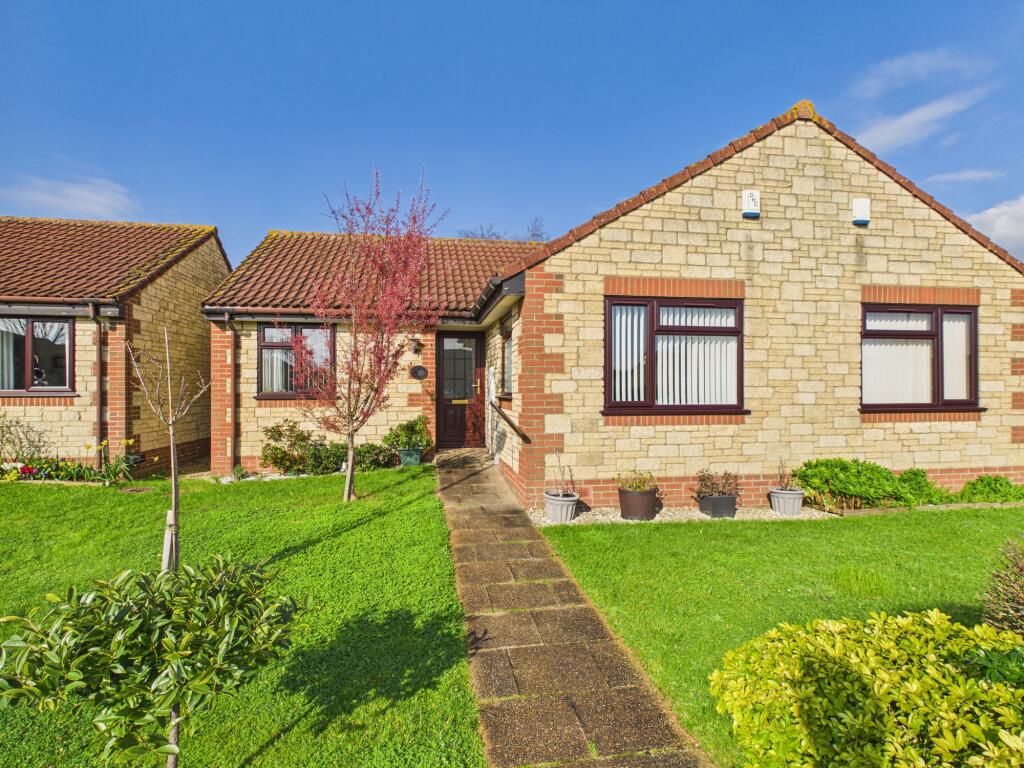
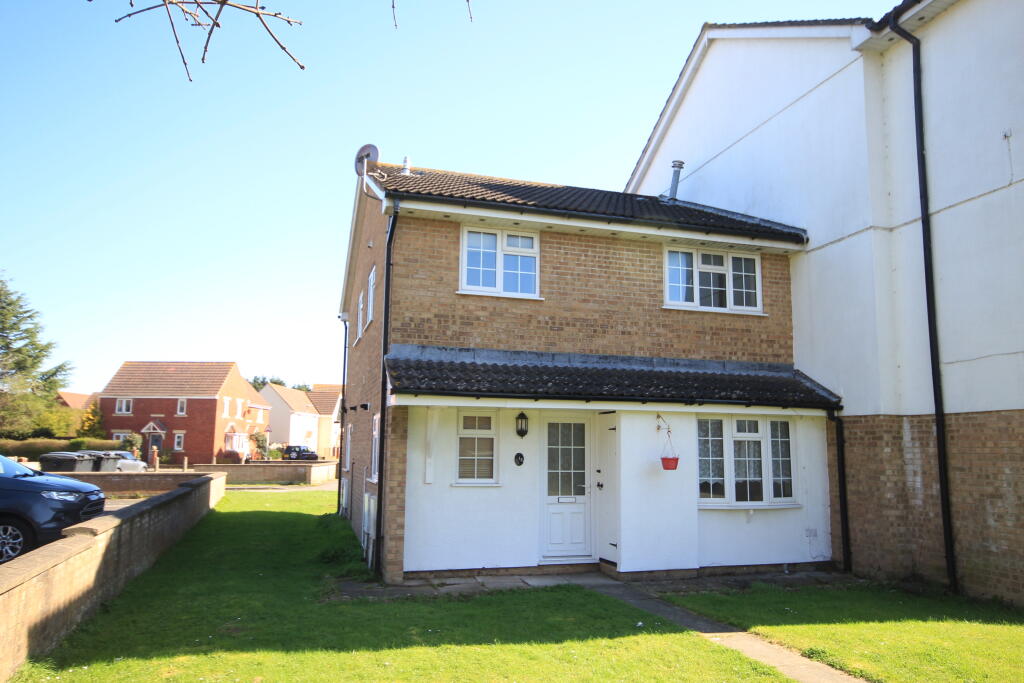
2-bedroom semi-detached house · TA6 4EB
Sold STCListed 217 days
Opportunity summary
See Archie’s verdict, returns by strategy and what to check before viewing.
About
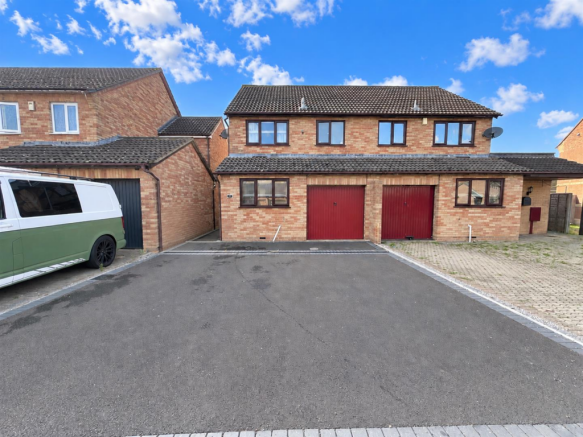
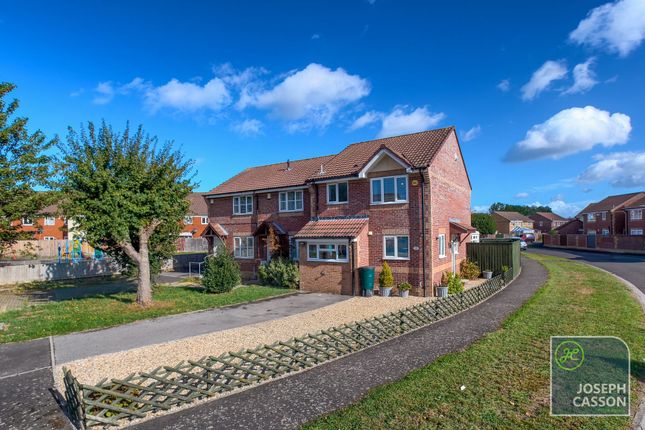
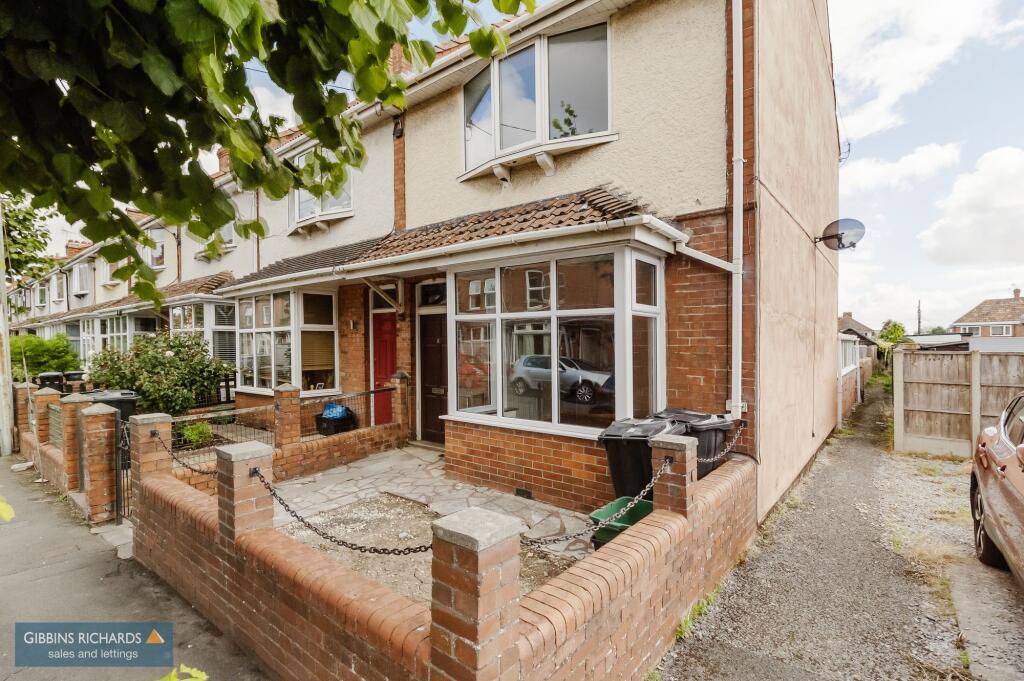
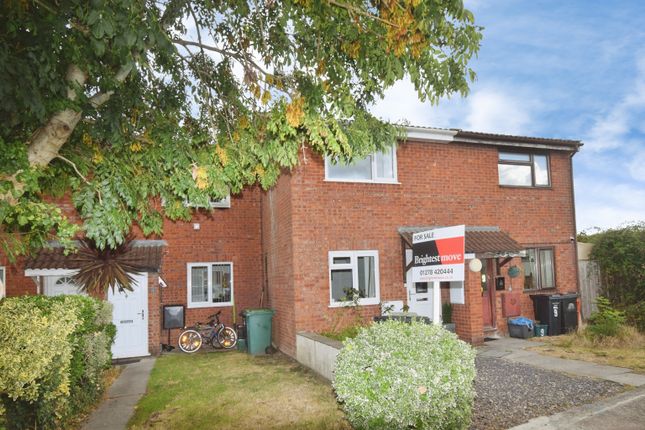
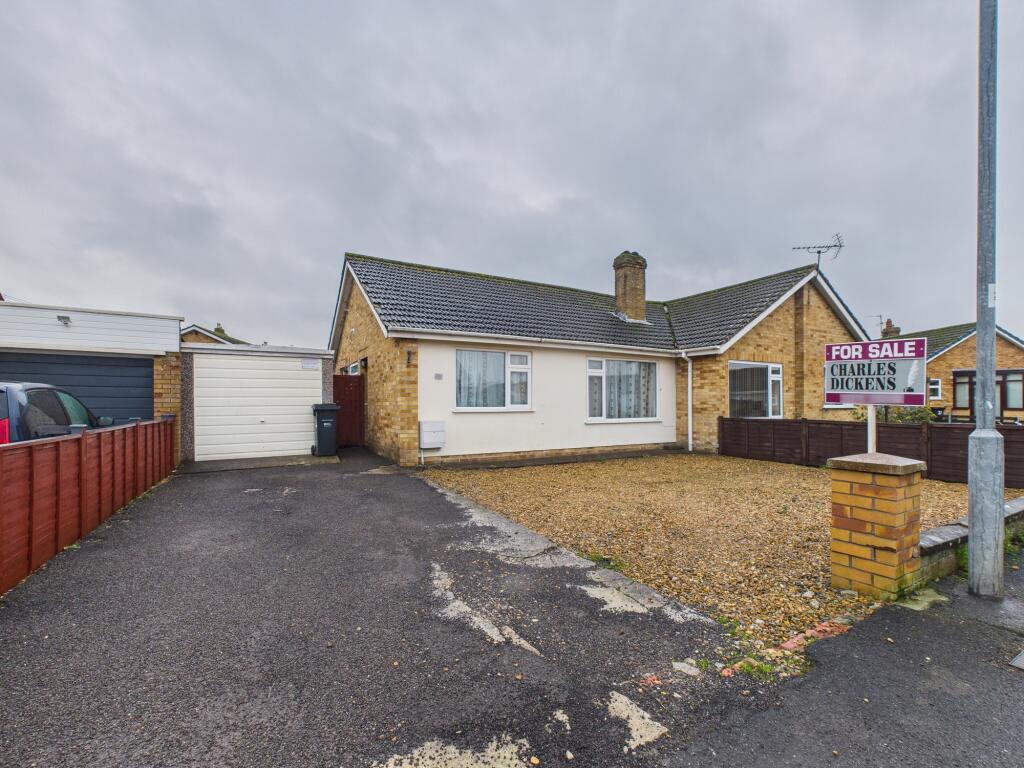
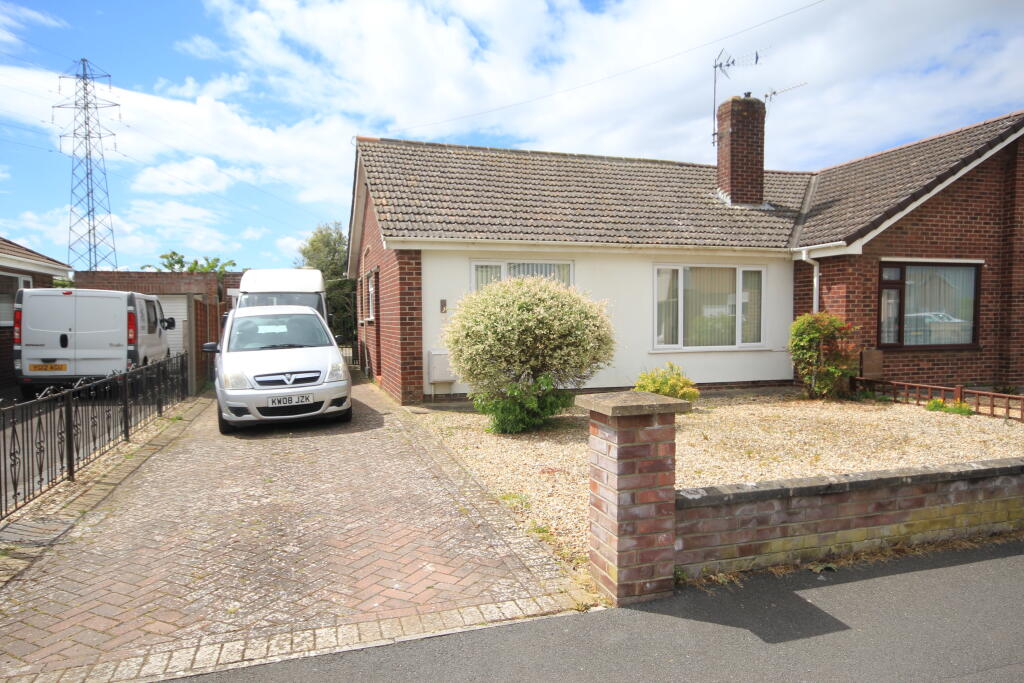
A most pleasant & well-proportioned two-bedroom semi-detached bungalow situated in a row of similar properties on the Bower Manor development, itself, approximately 1 mile east of the town centre of Bridgwater where all main town facilities & amenities can be found.
The property is believed to have been built during the early 1970’s and is constructed of cavity walling under a pitch, tiled, felted & insulated roof.
The good sized & well-planned accommodation briefly comprises; Entrance Hall, Lounge, Inner Hall, Kitchen, Two Bedrooms & Shower Room.
The property benefits from electric storage heating, UPVC double glazed windows & doors & all floor coverings are included in the asking price.
There are gardens to both the front & rear of the property both of which are reasonably low maintenance & there is also a garage (with power & light) & driveway to the front.
The property comes to the market with no onward chain & early viewing is advised to avoid disappointment. Local shops are within easy walking distance of the property & there is a bus stop close by.
ACCOMMODATION ENTRANCE HALL UPVC double glazed entrance door. Door to Lounge. LOUNGE 16’4” x 12’1” (4.98m x 3.71m) With deep picture work window overlooking front garden.
Night storage heater, TV aerial points, power points, coving to ceiling and carpet. Electric fire will not stay. INNER HALL With airing cupboard housing cylinder/immersion heater.
Loft hatch and separate built-in storage cupboard.
KITCHEN 9’9” x 7’2” (2.99m x 2.20m) With inset sink/drainer, rolled top working surfaces with further cupboards & drawers under and matching wall cupboards over, space and plumbing for washing machine, space for free standing oven and a fridge/freezer.
UPVC double glazed door and window to covered walkway between bungalow and garage. BEDROOM ONE 12’2”x 9’0” (3.71m x 2.74m) With night storage heater. Carpet. Built in double doored wardrobe.
BEDROOM TWO 8’3” x 10’4” (2.53m x 3.16m) UPVC double glazed sliding patio door to garden. Night storage heater. Carpet.
SHOWER ROOM With fully tiled corner shower enclosure having fitted electric shower, wash basin, WC and double glazed window. Wood effect floor covering.
OUTSIDE To the front of the property is a fairly low maintenance garden laid mostly to lawn.
There is driveway parking for two cars leading to the garage which has power, electric and an up and over door which was replaced approximately 3 years ago.
To the rear is a south east facing garden laid to areas of lawn and block paving, again of fairly low maintenance.
Viewing: By appointment with the vendors’ agents Messrs Charles Dickens Tel: or E: who will be pleased to make the necessary arrangements.
Tenure: Freehold Services: Mains electricity, water & drainage. Council Tax: Band B Energy Rating: 46E
Value & comps
No previous sales on record.
Returns
Set an offer; the calculator follows it.
We're still gathering serviced-accommodation data for this area.
Archie refurb estimate: a Pro feature
0.0% below asking
This is not financial or investment advice. Prop AI Deals is not authorised by the Financial Conduct Authority (FCA) to provide investment advice.
All investment calculators, property analyses, and AI-generated insights are for informational purposes only. Property investment carries risk and may result in financial loss. All calculations should be independently verified and you should consult with FCA-authorised financial advisers before making any investment decisions.
Past performance does not guarantee future results. Tax implications vary by individual circumstances.
Deal
Properties like this can earn 2–3x BTL yields when converted to HMO, with retrofit costs around £10k/room. Sign in to see the full tier, yield projection, and cost breakdown.
Commercial properties like this can earn 30-50% higher yields when converted to residential under Class MA / Q / P / PA, with prior approval costing ~GBP 96/unit. Sign in to see the recommended route, yield uplift, and cost breakdown.
BRRR-suited properties can recycle 80-100% of investor capital on refi, leaving a high-yielding rental with most of the money out. Sign in to see the refurb cost stack, ARV projection, and refinance maths.
Detached + large garden = sub-division play. Pro tier unlocks the tier badge, plot size, uplift estimate, and regional land benchmark.
Short-lease flats trade at deep discount, but extending under the 1993 Act often costs far less than the discount. Pro tier unlocks the tier badge, premium breakdown, long-lease ARV and arbitrage maths.
See projected short-stay revenue vs a vanilla BTL for this property.
See real sub-let margins (HMO room rates & SA nightly rates) vs the landlord rent.
Area
Agent & docs

FAQ
About Almond Tree Close, Bridgwater
Explore nearby