3-bedroom house · CT15 7HR
Listing removedListed 318 days
Opportunity summary
See Archie’s verdict, returns by strategy and what to check before viewing.
About
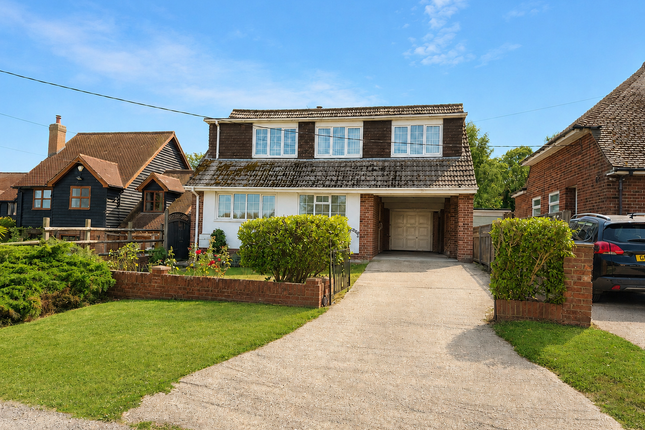
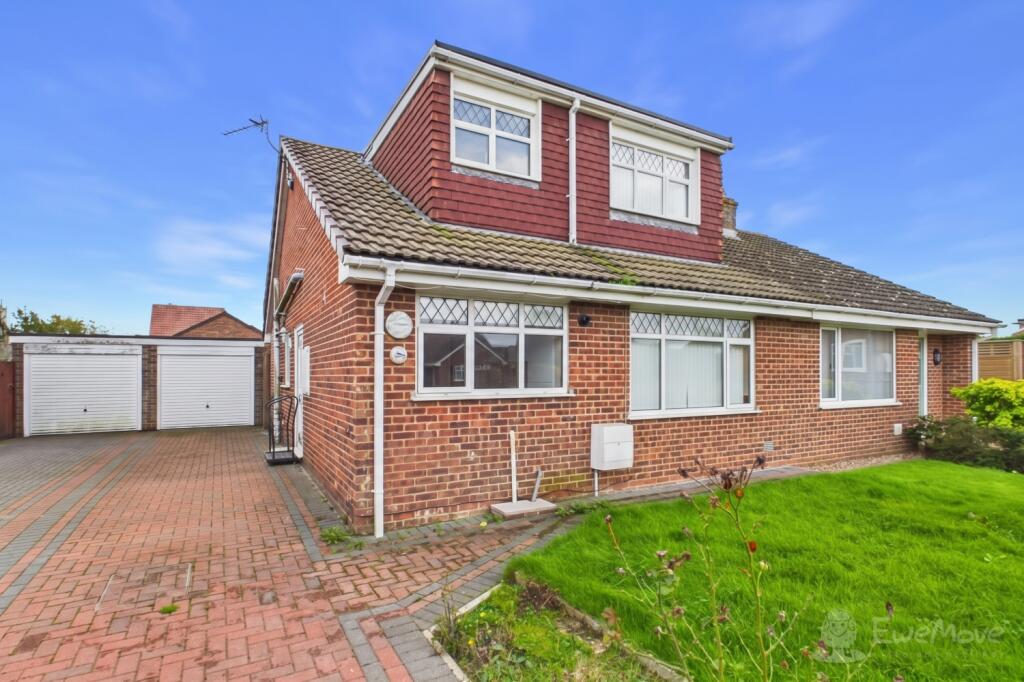
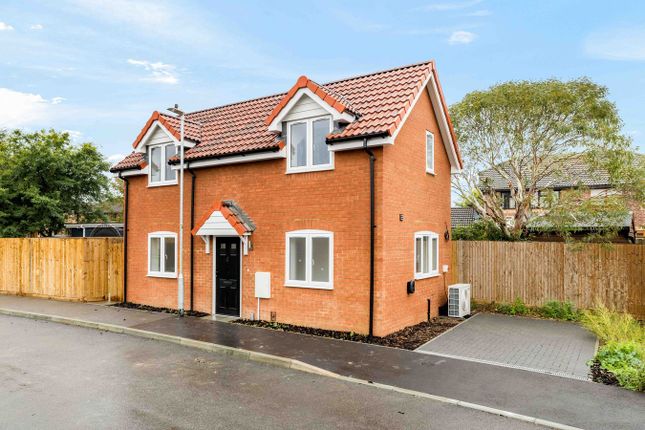
This beautifully extended semi-detached family home on Canterbury Road in Swingfield offers a generous 1500 sq. Ft.
Of versatile living space, thoughtfully enhanced to blend traditional charm with modern comfort.
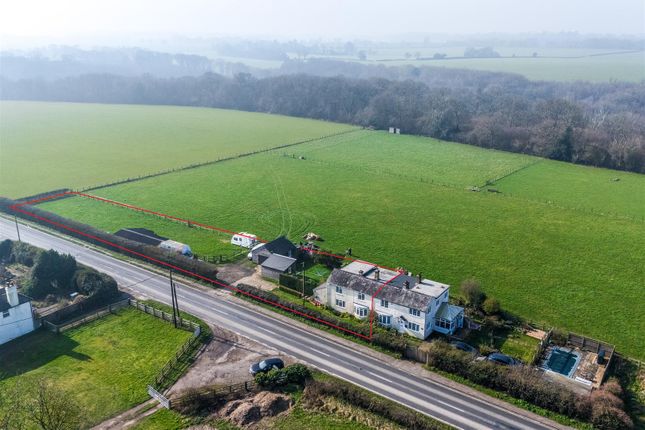
Set in a semi-rural location with open farmland views to both the front and rear, it provides an inviting and well-balanced environment ideal for family life.
Inside, the property unfolds into a series of spacious and well-finished rooms. The large lounge features a welcoming log burner, perfect for cosy evenings.
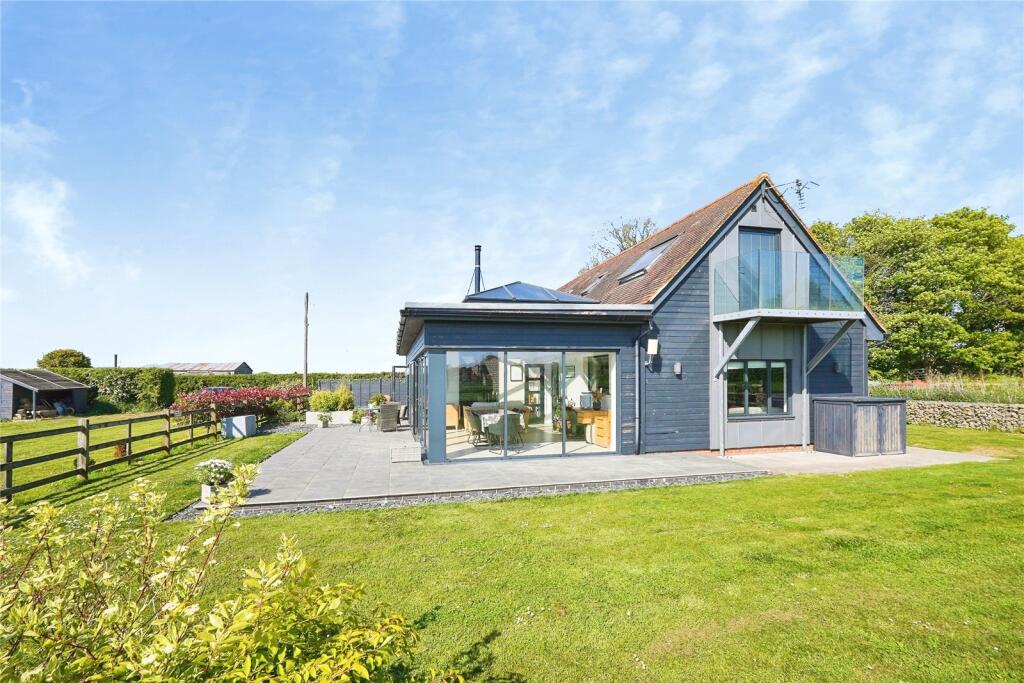
The heart of the home is the impressive open plan kitchen/diner, created through a side and rear extension that brings in plenty of natural light.
The kitchen itself benefits from dual aspect windows, a built-in double oven, integrated dishwasher, under-counter space for a washing machine, and a gas hob with extractor.
A beautiful stone floor runs seamlessly through the kitchen, dining area, and study, adding a sense of continuity and character.
The adjoining study provides direct garden access via French doors and can serve perfectly as a home office, playroom, or formal dining room depending on your needs.
A downstairs W/C completes the ground floor accommodation. Upstairs, the three generous double bedrooms all feature new carpets, creating a fresh and comfortable feel.
The family bathroom is a standout feature-stylishly finished with attractive wall panelling, a stunning free-standing claw foot bath, a separate corner shower, a heated towel rail, wooden flooring, and thoughtfully designed built-in storage with a vanity unit.
The loft has been converted into a substantial additional room, complete with Velux windows and carpet. This versatile space is ideal as an office, hobby area, or simply excellent storage.
Outside, the south east facing garden includes a patio and lawned section, offering multiple spots to enjoy the sunshine throughout the day.
At the far end of the plot lies the driveway leading to a detached timber garage, which also benefits from a lean-to log store-perfect for keeping the multi-fuel stove supplied during the colder months.
Swingfield itself is a charming Kentish village known for its picturesque countryside and peaceful surroundings.
While enjoying a slower, more rural pace of life, residents are exceptionally well connected.
The village sits within easy reach of Folkestone, Canterbury, and Dover, making commuting or weekend visits simple. The M20 is also easily accessible for travel towards London or the wider southeast.
Regular bus routes serve both towns and nearby secondary schools, providing practical support for families.
With its spacious layout, beautifully finished interiors, generous bedrooms, flexible loft room, countryside views, and excellent transport links, this is a wonderful opportunity to secure a well-proportioned and versatile family home in one of Kent's most scenic settings.
The property benefits from mains electric and water, private drainage, and central heating powered by a multi-fuel stove. It is Freehold and falls within Council Tax Band B.
Value & comps
No previous sales on record.
Returns
Set an offer; the calculator follows it.
We're still gathering serviced-accommodation data for this area.
Archie refurb estimate: a Pro feature
0.0% below asking
This is not financial or investment advice. Prop AI Deals is not authorised by the Financial Conduct Authority (FCA) to provide investment advice.
All investment calculators, property analyses, and AI-generated insights are for informational purposes only. Property investment carries risk and may result in financial loss. All calculations should be independently verified and you should consult with FCA-authorised financial advisors before making any investment decisions.
Past performance does not guarantee future results. Tax implications vary by individual circumstances.
Deal
Properties like this can earn 2–3x BTL yields when converted to HMO, with retrofit costs around £10k/room. Sign in to see the full tier, yield projection, and cost breakdown.
Commercial properties like this can earn 30-50% higher yields when converted to residential under Class MA / Q / P / PA, with prior approval costing ~GBP 96/unit. Sign in to see the recommended route, yield uplift, and cost breakdown.
BRRR-suited properties can recycle 80-100% of investor capital on refi, leaving a high-yielding rental with most of the money out. Sign in to see the refurb cost stack, ARV projection, and refinance maths.
Detached + large garden = sub-division play. Pro tier unlocks the tier badge, plot size, uplift estimate, and regional land benchmark.
Short-lease flats trade at deep discount, but extending under the 1993 Act often costs far less than the discount. Pro tier unlocks the tier badge, premium breakdown, long-lease ARV and arbitrage maths.
See projected short-stay revenue vs a vanilla BTL for this property.
See real sub-let margins (HMO room rates & SA nightly rates) vs the landlord rent.
Area
Agent & docs

FAQ
About 2, Mill Cottages Canterbury Road, Dover
Explore nearby