3-bedroom house · RG7 3ZG
Listing removedListed 120 days
Opportunity summary
See Archie’s verdict, returns by strategy and what to check before viewing.
About
EweMove a wonderfully extended, immaculately refurbished family home. This impressive property offers exceptionally generous and versatile accommodation.
Having been comprehensively updated to a flawless standard, it boasts a magnificent open-plan kitchen and dining space, a sweeping 22ft living room, a dedicated home office, and three fantastic bedrooms.
Thoughtfully designed with modern family living in mind, this truly is a turn-key property waiting to welcome you home.
You enter the property by stepping through the stylish, newly refitted uPVC front door and you are instantly greeted by a remarkably bright and spacious entrance hallway.
Bathed in natural light from the front-elevation double-glazed window, complete with custom fitted blinds, this space sets a premium tone.
It offers abundant room to cast off coats, shoes, and pushchairs after a long day, and features a striking upright radiator with a built-in mirror.
From here, you have access to the ground floor living spaces and the stairs leading to the first floor.
The living room measures an impressive 22 feet in length with dual front-elevation uPVC windows with fitted blinds while elegant wall-mounted lighting creates a cosy, inviting ambiance in the evenings.
The space is kept perfectly warm by two radiators. A standout feature of this room is the internal bi-folding doors that connect to the dining area, offering ultimate versatility.
You can throw them open for sprawling open-plan entertaining, or draw them closed for a snug, separated retreat.
The heart of the home is an open plan kitchen/dining room - a brilliantly illuminated space designed for both lavish entertaining and daily family life.
The dining area easily accommodates a large dining table alongside an additional relaxed seating area.
This zone is heated by two sleek upright radiators and illuminated by modern LED spotlights, while three glorious Velux-style skylights and wall-to-wall rear bi-folding doors flood the space with an abundance of natural light and seamlessly blend indoor and outdoor living.
Moving into the kitchen, the space is fitted to an exacting standard with a wealth of premium eye and base-level cabinetry, perfectly complemented by gleaming Quartz work surfaces.
The centrepiece is an eye-catching central island that doubles as a sociable breakfast bar, housing further storage, space for a dishwasher, and a stainless steel one-and-a-half bowl sink with a sleek mixer tap.
Culinary enthusiasts will appreciate the double eye-level electric oven and the sleek electric hob with an overhead extractor fan.
The perimeter offers dedicated space for a washing machine, a tumble dryer, and an integrated fridge/freezer.
Finished with elegant tiled splashbacks, LED spotlighting, a generous built-in storage pantry, and a side-elevation uPVC door leading to the garden, this kitchen leaves nothing to be desired.
For those who work remotely, the dedicated ground-floor study is a quiet, productive space featuring a front-elevation uPVC window with fitted blinds and bright LED spots.
Alternatively, it makes a superb playroom for younger children.
A highly convenient downstairs cloakroom completes the ground floor, featuring a low-level push-button W/C, a handwash basin with a mixer tap and tiled splashback, a modern extractor fan, and LED lighting.
Ascending the stairs, the landing provides access to the loft space as well as the bedrooms and bathrooms. The stairs and bedrooms all benefit from recently installed carpet.
Bedroom one is a lavishly sized double room flooded with natural light from two front-elevation uPVC double-glazed windows.
Warmed by a centrally placed radiator and finished with crisp LED spotlights, this peaceful retreat boasts its own private en-suite.
The beautifully tiled shower room features a frosted rear window, a luxurious shower cubicle complete with both a rainfall showerhead and a handheld attachment, a push-button W/C, a heated towel rail, and a contemporary sink with a mixer tap set over a sleek vanity unit.
Bedroom two is a superbly proportioned double bedroom featuring two front-elevation windows, a radiator, and the fantastic addition of a built-in double wardrobe.
Bedroom three is a further double bedroom offering lovely views over the rear garden, a radiator, and its own convenient built-in double wardrobe. The airing cupboard is accessed from the landing.
The fully-tiled family bathroom features a frosted rear-elevation window, a contemporary ”p-shaped” bath with a curved glass shower screen, a push-button W/C, and a heated towel rail.
A handwash basin with a mixer tap rests on a modern vanity unit, complete with a wall-mounted mirror.
Throw open the dining room bi-folds to step out into a beautifully landscaped, family-friendly rear garden.
A very generous patio area provides the ultimate setting for alfresco dining and summer barbecues. The remainder of the garden is laid to lawn, bordered by secure fencing with durable concrete posts.
A sturdy shed at the rear offers ample storage for garden tools. The property also benefits from highly practical, secure side access.
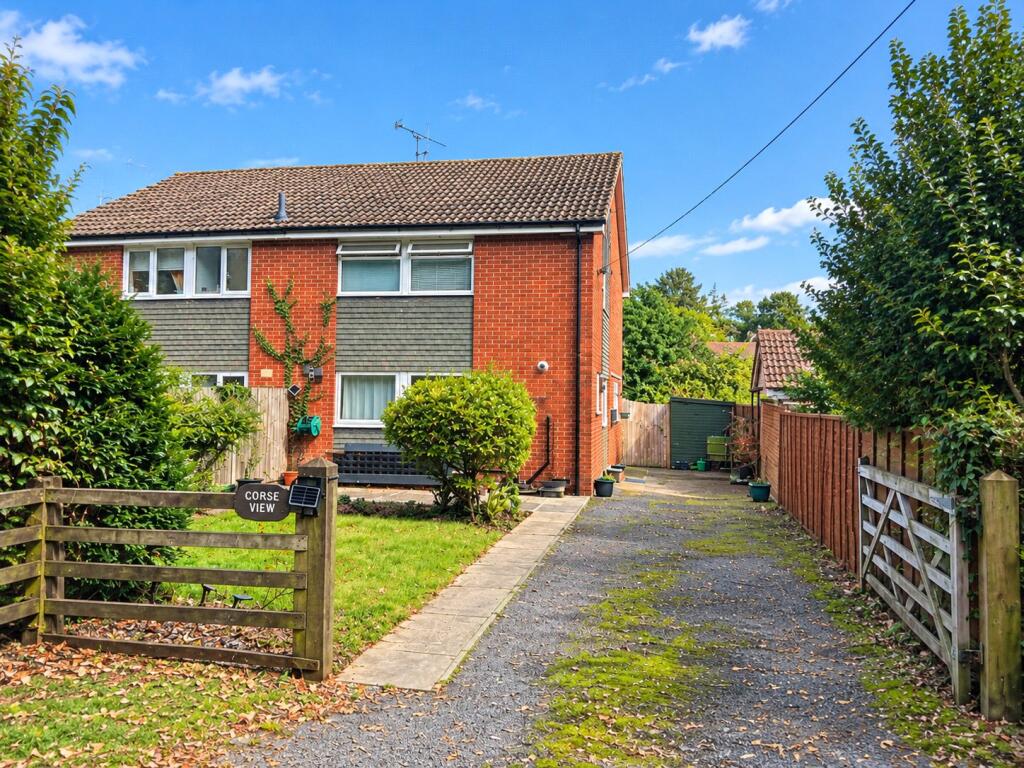
To the front, the property asserts excellent curb appeal with a neat area of lawn and a substantial private driveway capable of comfortably accommodating three vehicles.
Situated on the picturesque Hampshire and Berkshire borders, Mortimer is a highly desirable, family-oriented village that perfectly balances country charm with modern convenience.
The area, which comprises Mortimer, Mortimer Common, Stratfield Mortimer, and Mortimer West End, is highly sought-after for its exceptional schooling.
The property falls within the catchment for the highly regarded Willink Secondary School, St John's Primary, and St Mary's Junior School. Everything you need is right on your doorstep.
The village boasts a doctors' surgery, a dentist, two pharmacies, a Co-op supermarket, Morrisons Daily, a post office, hairdressers, charming cafes, and numerous welcoming local pubs.
For active families, the local recreation grounds offer wide open spaces alongside tennis courts available for hire. Despite its rural feel, Mortimer is a commuter's dream.
Residents enjoy incredibly easy road access to the nearby towns of Reading, Newbury, and Basingstoke, alongside swift connections to the M3 and M4 motorways.
A regular bus service runs directly to Reading town centre, while Mortimer's very own mainline railway station, located on the village outskirts, provides excellent links to both London Paddington and Waterloo.
Kitchen 3.82m x 3.57m - 12'6” x 11'9” Dining Room 2.48m x 6.96m - 8'2” x 22'10” Living Room 6.85m x 3.39m - 22'6” x 11'1” Study 2.5m x 1.63m - 8'2” x 5'4” WC Bedroom 1 4.94m x 2.68m - 16'2” x 8'10” Ensuite 1.72m x 2.68m - 5'8” x 8'10” Bedroom 2 3.39m x 2.84m - 11'1” x 9'4” Bedroom 3 3.24m x 2.6m - 10'8” x 8'6” Bathroom 2.59m x 1.72m - 8'6” x 5'8”
Value & comps
No previous sales on record.
Returns
Set an offer; the calculator follows it.
We're still gathering serviced-accommodation data for this area.
Archie refurb estimate: a Pro feature
0.0% below asking
This is not financial or investment advice. Prop AI Deals is not authorised by the Financial Conduct Authority (FCA) to provide investment advice.
All investment calculators, property analyses, and AI-generated insights are for informational purposes only. Property investment carries risk and may result in financial loss. All calculations should be independently verified and you should consult with FCA-authorised financial advisors before making any investment decisions.
Past performance does not guarantee future results. Tax implications vary by individual circumstances.
Deal
Properties like this can earn 2–3x BTL yields when converted to HMO, with retrofit costs around £10k/room. Sign in to see the full tier, yield projection, and cost breakdown.
Commercial properties like this can earn 30-50% higher yields when converted to residential under Class MA / Q / P / PA, with prior approval costing ~GBP 96/unit. Sign in to see the recommended route, yield uplift, and cost breakdown.
BRRR-suited properties can recycle 80-100% of investor capital on refi, leaving a high-yielding rental with most of the money out. Sign in to see the refurb cost stack, ARV projection, and refinance maths.
Detached + large garden = sub-division play. Pro tier unlocks the tier badge, plot size, uplift estimate, and regional land benchmark.
Short-lease flats trade at deep discount, but extending under the 1993 Act often costs far less than the discount. Pro tier unlocks the tier badge, premium breakdown, long-lease ARV and arbitrage maths.
See projected short-stay revenue vs a vanilla BTL for this property.
See real sub-let margins (HMO room rates & SA nightly rates) vs the landlord rent.
Area
Agent & docs

FAQ
About 1, Firs End Stephens Firs, Reading
Explore nearby