4-bedroom detached house · HD9 2AH
Listing removedListed 436 days
Opportunity summary
See Archie’s verdict, returns by strategy and what to check before viewing.
About
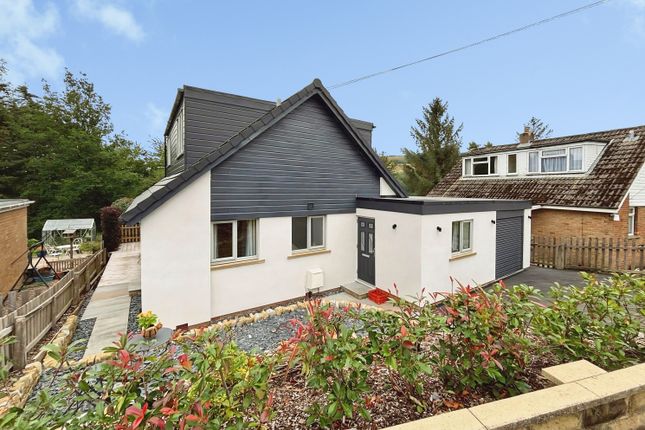
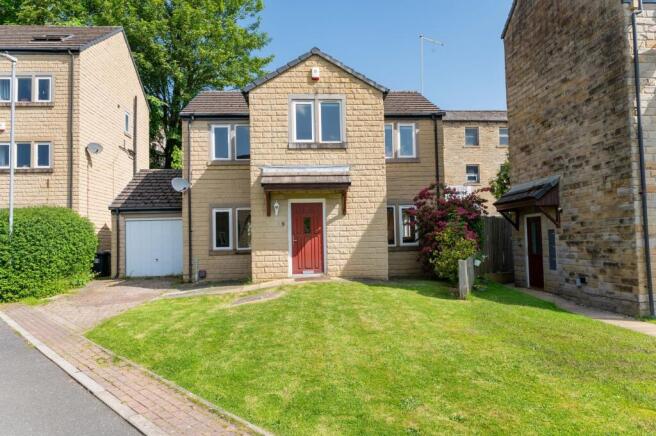
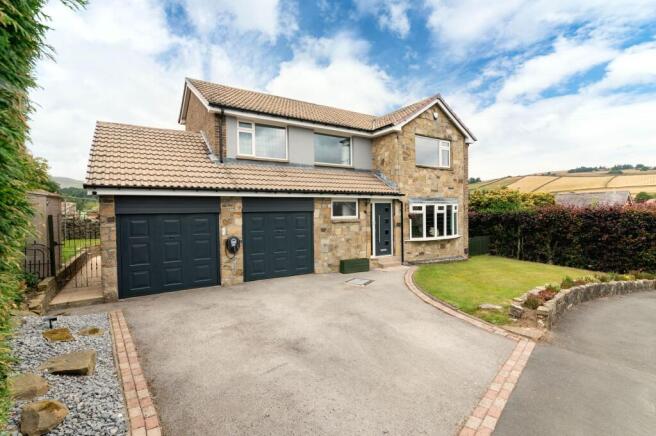
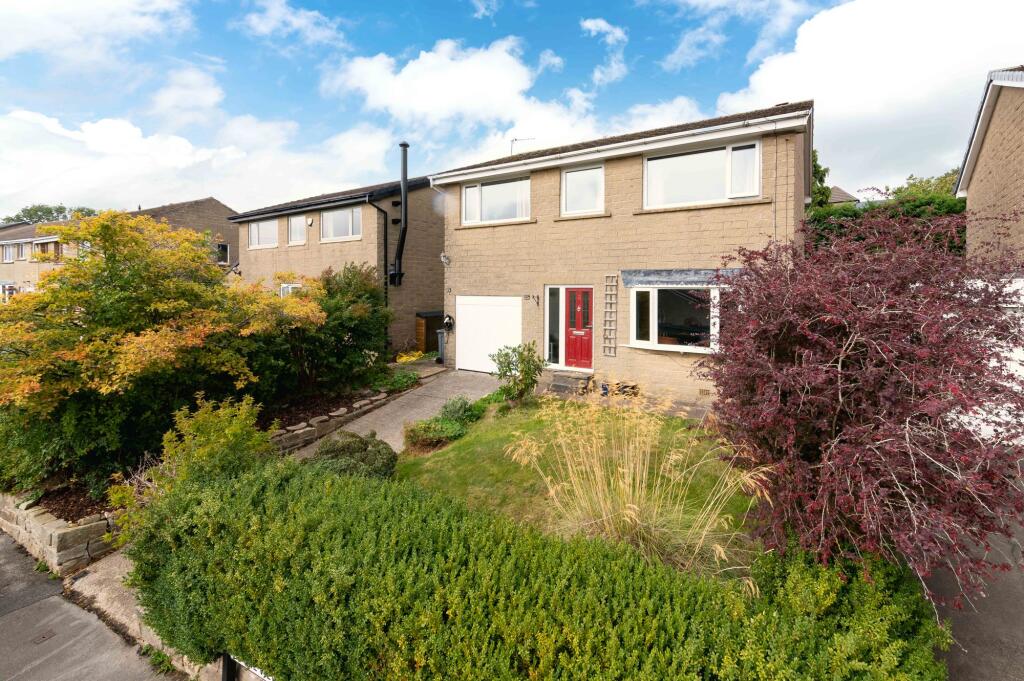
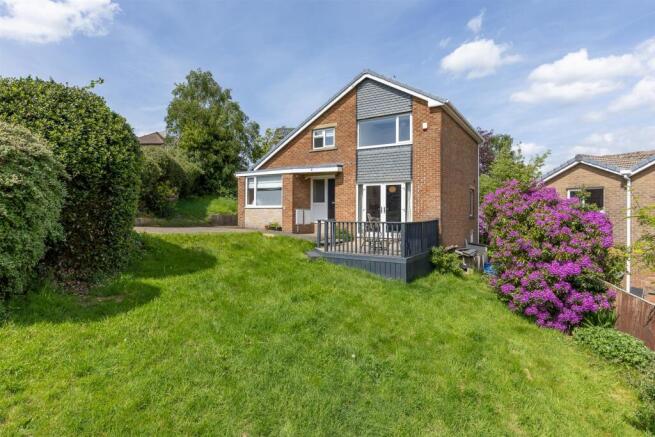
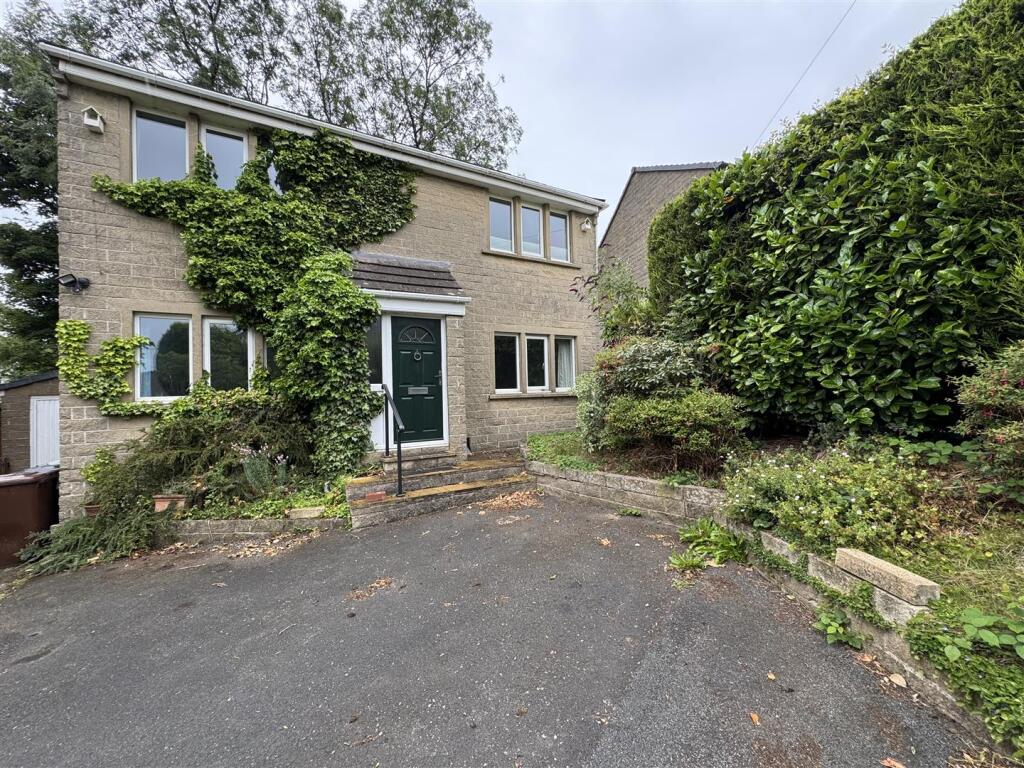
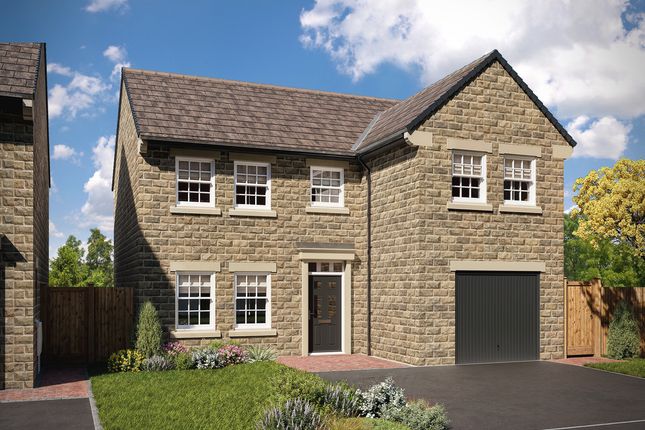
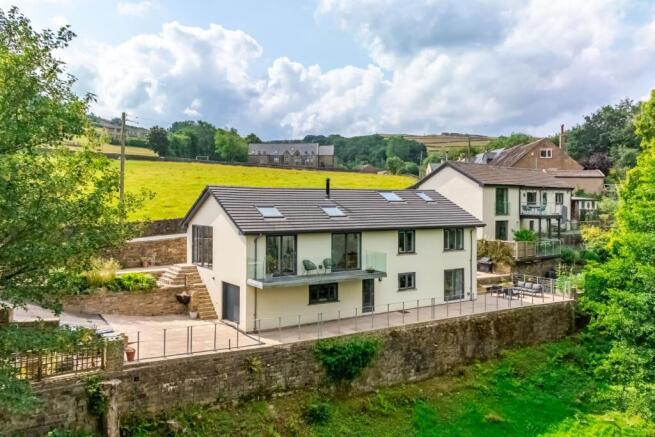
An individual stone built 4 bedroom detached home on a small select development only one mile from Holmfirth centre and built by a local reputable builder.
The property offers four-bedroom accommodation with the fourth lending itself to office space.
The principal bedroom boasts a dual aspect with impressive local views courtesy of a large circular window and mullion windows to the side and with an ensuite and built in wardrobes.
With all the modern attributes you would expect the property enjoys not just an admirable location but individual design items such as circular windows, arch topped windows and a generous garage with utility space within.
Accommodation Entrance Porch 1.45m x 1.35m A welcoming area for coats and boots with a side window, radiator and tiled floor.
Lounge 5.38m x 3.96m A good-sized lounge with a triple aspect with windows to the front and rear and twin glazed doors into the sun lounge.
A living flame gas fire sits within a period style surround with a tiled backcloth and tiled raised hearth. Stairs from the lounge rise to the first floor.
Sun Lounge 2.62m x 1.68m Taking advantage of the views, the sun lounge is accessed from the lounge and is glazed to three sides, there is a radiator, and a part glazed door allows access to the side/rear garden.
Dining Kitchen 5.38m x 2.9m With units to the high and low level the kitchen area has an integral electric oven, gas hob and extractor fan over and dishwasher.
There is a 1 ½ bowl stainless steel sink unit, the floor throughout this room is oak boarded style and there is a useful understairs storage cupboard.
With a dual aspect with windows to the front and rear the rear window is large and arched at the top allowing views over the rear garden.
FIRST FLOOR Landing Home to the property’s loft access point and there is a radiator.
Bedroom 1 4.75m x 2.87m A bedroom truly taking advantage of the views and natural light with two sets of mullion windows and round window giving views further up the valley.
There are built in wardrobes and two central heating radiators.
Ensuite 2.03m x 1.47m The ensuite comprises of a three-piece suite in white with a low-level flush WC, basin and separate shower cubicle.
There is a towel rail style radiator, tiled splashback areas. Tiled floor. Extractor fan and obscure glazed window.
Bedroom 2 3.12m x 2.95m Located to the front of the property with a bank of mullion windows allowing some impressive views across roof tops and beyond.
The room also has a central heating radiator.
Bedroom 3 3.9m x 2.13m To the rear of the property the third bedroom has high level arch topped windows and another window offering neighbouring garden views and fields beyond.
There are built in wardrobes and a radiator. Bedroom 4 2.13m x 1.83m A compact room but still suitable for a single bed or ideal for a home office space or nursery.
There are windows offering a rear aspect and views beyond and a radiator.
House Bathroom 2.13m x 2.06m A quality recently fitted bathroom comprising over a bath with shower over, low level flush WC and vanity basin with storage beneath.
The room is fully tiled on the walls and floor. There are inset spotlights to the ceiling, an extractor fan and a radiator. Additional Information The property is Freehold.
Energy rating 65 (Band D). Council tax band E.
Our online checks show that Superfast Fibre Broadband (Fibre to the Cabinet FTTC) is available, and mobile coverage is predicted to be good with a range of suppliers.
OUTSIDE To the front of the property no. 3 owns a section of the courtyard and this allows parking in front of the single garage.
The gardens to the front are raised and paved and allow seating space. From here the paving wraps around the property to the side by the sun lounge where there is adequate outside dining space.
To the rear the garden is mostly laid to lawn with established planting and varying boundaries.
Garage The single integral garage has an up and over door, power and lighting and is home to the gas fired central heating boiler fitted in April 2024 (10 year warranty).
The garage has a rear access door leading int o the garage and side window. Viewing By appointment with Wm Sykes & Son.
Location From Wm Sykes office in Holmfirth proceed along Woodhead Road for approximately one mile then turning right up Fairfields Road which joins the Woodhead Road at the bottom of Shaw Lane.
Procced along and Ash Court is on the right-hand side and the property is on the right.
Value & comps
No previous sales on record.
Returns
Set an offer; the calculator follows it.
We're still gathering serviced-accommodation data for this area.
Archie refurb estimate: a Pro feature
0.0% below asking
This is not financial or investment advice. Prop AI Deals is not authorised by the Financial Conduct Authority (FCA) to provide investment advice.
All investment calculators, property analyses, and AI-generated insights are for informational purposes only. Property investment carries risk and may result in financial loss. All calculations should be independently verified and you should consult with FCA-authorised financial advisors before making any investment decisions.
Past performance does not guarantee future results. Tax implications vary by individual circumstances.
Deal
Properties like this can earn 2–3x BTL yields when converted to HMO, with retrofit costs around £10k/room. Sign in to see the full tier, yield projection, and cost breakdown.
Commercial properties like this can earn 30-50% higher yields when converted to residential under Class MA / Q / P / PA, with prior approval costing ~GBP 96/unit. Sign in to see the recommended route, yield uplift, and cost breakdown.
BRRR-suited properties can recycle 80-100% of investor capital on refi, leaving a high-yielding rental with most of the money out. Sign in to see the refurb cost stack, ARV projection, and refinance maths.
Detached + large garden = sub-division play. Pro tier unlocks the tier badge, plot size, uplift estimate, and regional land benchmark.
Short-lease flats trade at deep discount, but extending under the 1993 Act often costs far less than the discount. Pro tier unlocks the tier badge, premium breakdown, long-lease ARV and arbitrage maths.
See projected short-stay revenue vs a vanilla BTL for this property.
See real sub-let margins (HMO room rates & SA nightly rates) vs the landlord rent.
Area
Agent & docs
FAQ
About Ash Court, Fairfields Road, Holmbridge, Holmfirth, HD9
Explore nearby