1-bedroom flat · LA1 5TN
Sold STCListed 85 days
Opportunity summary
See Archie’s verdict, returns by strategy and what to check before viewing.
About
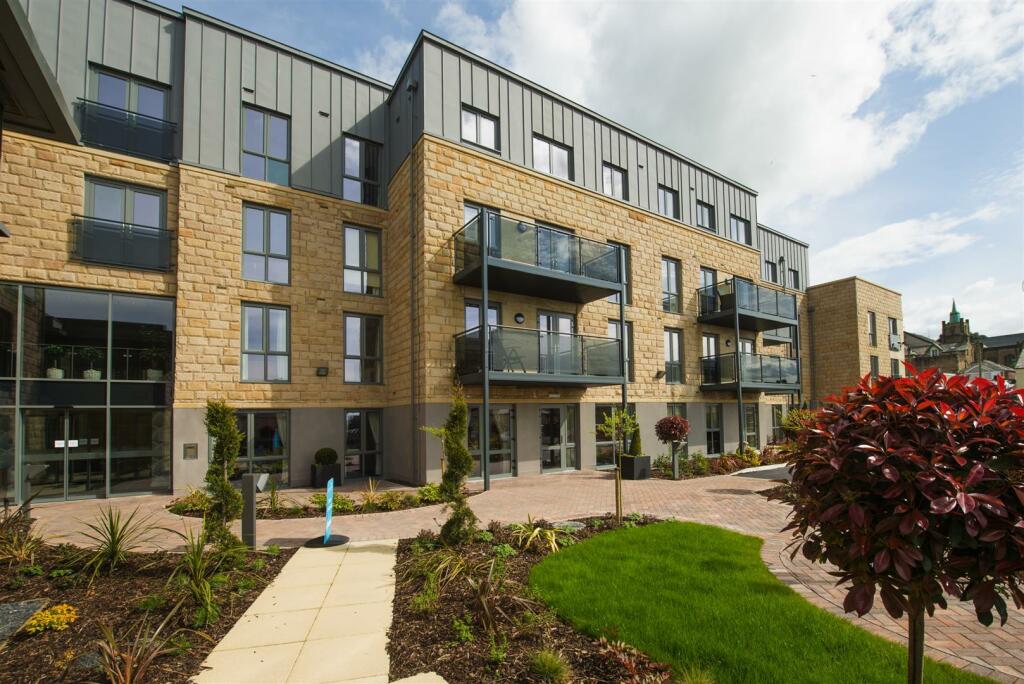
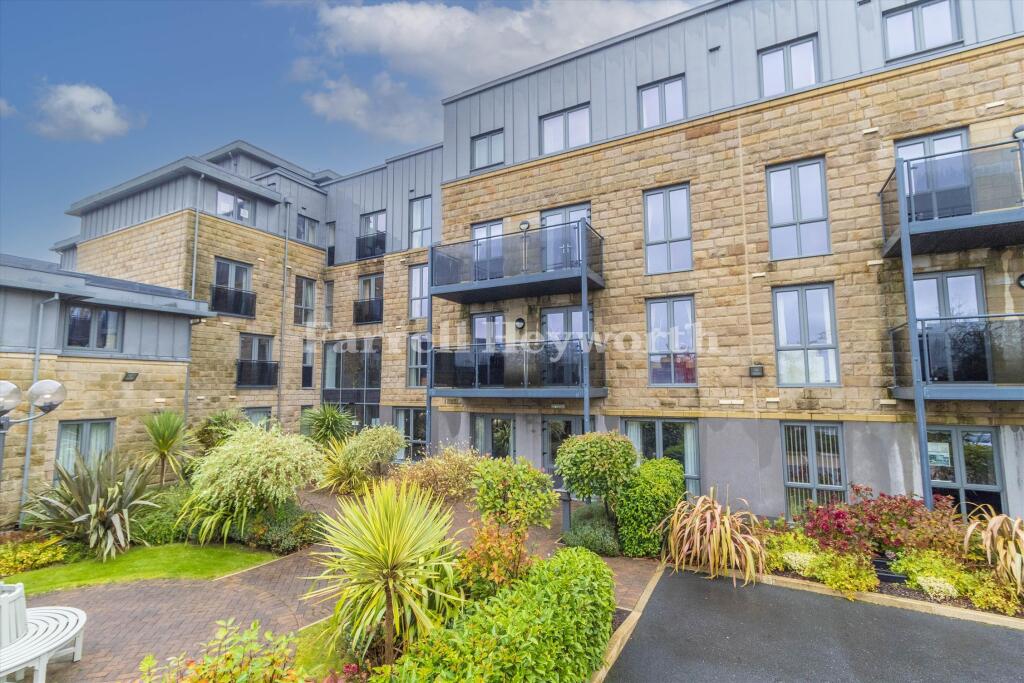
Location Fair Elms is an exclusive gated retirement development positioned just off Westbourne Road, one of Lancaster’s most established and sought-after residential addresses.
Surrounded by mature trees and beautifully maintained communal gardens, it offers a peaceful, leafy setting while remaining within easy reach of Lancaster city centre, the railway station, the Royal Lancaster Infirmary and a wide range of shops, cafés, pharmacies and healthcare facilities.
The area is also well placed for nearby green spaces and walking routes, including Fairfield Nature Reserve, the Lancaster Canal, Williamson Park and the River Lune.
Regular bus services provide convenient connections across the city and towards Morecambe, making Fair Elms an excellent choice for buyers seeking secure, manageable retirement living with both amenities and outdoor space close at hand.
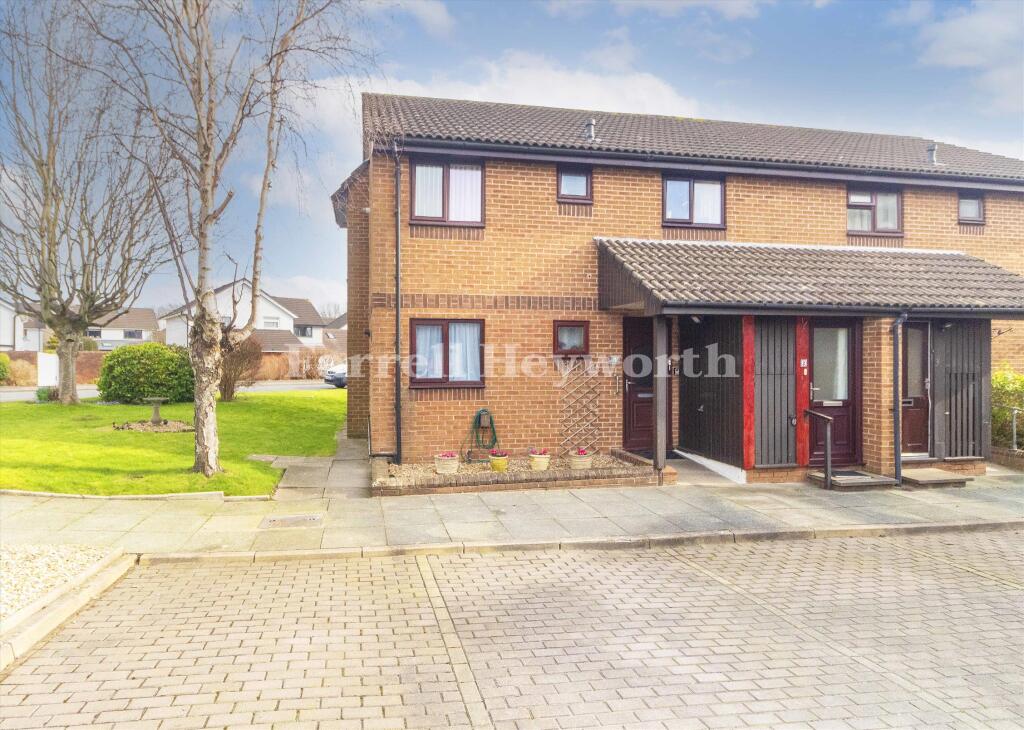
Property Information This Apartment is a spacious and beautifully presented one-bedroom ground-floor retirement apartment, occupying a particularly desirable west-facing position within the Fair Elms development.
The accommodation extends to approximately 622 sq. Ft. And combines generous room proportions with excellent storage and direct access to the communal gardens.
The entrance opens into a welcoming hallway with oak flooring and access to a useful storage room.
The impressive living room is a real highlight, measuring over 19 feet in length and providing ample space for both sitting and dining furniture.
French doors open directly onto a private paved patio and the landscaped gardens beyond, creating an attractive connection between the apartment and its surroundings.
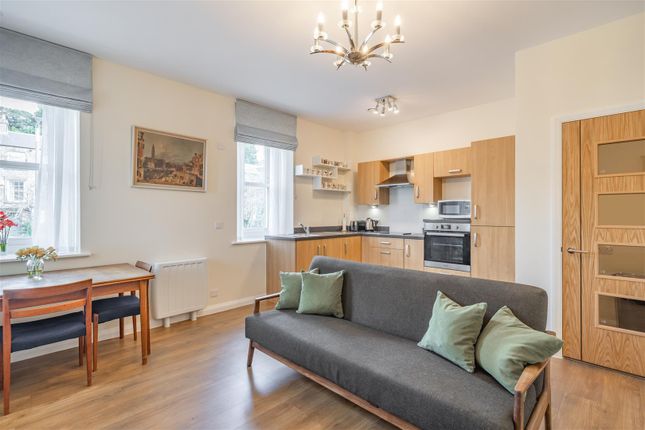
An opening from the living room leads into the fitted kitchen, which features a range of oak-effect cabinets, contrasting work surfaces, tiled splashbacks and integrated cooking appliances.
There is also space and plumbing for a washing machine, together with a window overlooking the greenery outside.
The double bedroom is also particularly generous and benefits from its own walk-in wardrobe, providing excellent hanging and storage space.
A separate additional storage room sits nearby and could also offer potential as a small study or hobby space, subject to individual requirements.
The accommodation is completed by a large bathroom fitted with a walk-in shower, WC and wash basin.
High ceilings, neutral décor and good natural light give the apartment a bright and welcoming feel throughout.
Outside, the private west-facing patio provides an ideal place to sit out and enjoy the afternoon and evening sun.
It opens directly onto the well-tended communal gardens, which feature lawns, mature planting, established shrubs and colourful borders.
The development also provides residents with access to communal facilities, a residents’ lounge, lift access to the upper floors and private parking.
The apartment is offered for sale with no onward chain.
Leasehold Information Tenure: Leasehold Lease Length: Approximately 976 years remaining Freehold: Owned collectively by the residents Managing Agent: Parkinsons Service Charge: £325.00 per calendar month, equivalent to £3,900 per annum Service Charge Includes: Central heating, maintenance and upkeep of the communal areas, communal gardens, buildings insurance and other shared provisions for the development Material Information Retirement development for residents aged 55 and over One double bedroom Private west-facing patio Direct access to communal gardens Residents’ lounge and communal facilities Lift access within the development Private residents’ parking Gated development No onward chain Key Features Exclusive gated retirement development Designed for residents aged 55 and over Desirable ground-floor position Private west-facing garden patio Direct access to landscaped communal gardens French doors opening onto the patio Fitted kitchen with integrated appliances Generous double bedroom Separate walk-in wardrobe Additional full-height storage room Spacious walk-in shower room High ceilings and neutral décor Oak flooring within the hallway Beautifully maintained communal grounds Residents’ lounge and communal facilities Private residents’ parking Offered with no onward chain EPC Rating: B Location Fair Elms is an exclusive gated retirement development positioned just off Westbourne Road, one of Lancaster’s most established and sought-after residential addresses.
Surrounded by mature trees and beautifully maintained communal gardens, it offers a peaceful, leafy setting while remaining within easy reach of Lancaster city centre, the railway station, the Royal Lancaster Infirmary and a wide range of shops, cafés, pharmacies and healthcare facilities.
The area is also well placed for nearby green spaces and walking routes, including Fairfield Nature Reserve, the Lancaster Canal, Williamson Park and the River Lune.
Regular bus services provide convenient connections across the city and towards Morecambe, making Fair Elms an excellent choice for buyers seeking secure, manageable retirement living with both amenities and outdoor space close at hand.
Communal Garden French doors from the living room open onto a generous private paved patio, creating an ideal spot for outdoor seating and enjoying the afternoon and evening sun.
Beyond, the beautifully maintained communal gardens feature sweeping lawns, mature trees, established shrubs and colourful flowering borders, providing an attractive and peaceful outlook throughout the year.
Parking - Secure Gated
Value & comps
No previous sales on record.
Returns
Set an offer; the calculator follows it.
We're still gathering serviced-accommodation data for this area.
Archie refurb estimate: a Pro feature
0.0% below asking
This is not financial or investment advice. Prop AI Deals is not authorised by the Financial Conduct Authority (FCA) to provide investment advice.
All investment calculators, property analyses, and AI-generated insights are for informational purposes only. Property investment carries risk and may result in financial loss. All calculations should be independently verified and you should consult with FCA-authorised financial advisers before making any investment decisions.
Past performance does not guarantee future results. Tax implications vary by individual circumstances.
Deal
Properties like this can earn 2–3x BTL yields when converted to HMO, with retrofit costs around £10k/room. Sign in to see the full tier, yield projection, and cost breakdown.
Commercial properties like this can earn 30-50% higher yields when converted to residential under Class MA / Q / P / PA, with prior approval costing ~GBP 96/unit. Sign in to see the recommended route, yield uplift, and cost breakdown.
BRRR-suited properties can recycle 80-100% of investor capital on refi, leaving a high-yielding rental with most of the money out. Sign in to see the refurb cost stack, ARV projection, and refinance maths.
Detached + large garden = sub-division play. Pro tier unlocks the tier badge, plot size, uplift estimate, and regional land benchmark.
Short-lease flats trade at deep discount, but extending under the 1993 Act often costs far less than the discount. Pro tier unlocks the tier badge, premium breakdown, long-lease ARV and arbitrage maths.
See projected short-stay revenue vs a vanilla BTL for this property.
See real sub-let margins (HMO room rates & SA nightly rates) vs the landlord rent.
Area
Agent & docs
FAQ
About 4 Fair Elms Westbourne Road, Lancaster
Explore nearby