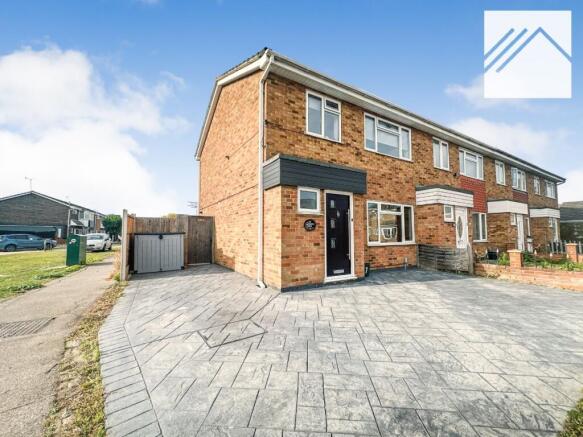
1-bedroom bungalow · SS8 7JT
Listing removedListed 348 days
Opportunity summary
See Archie’s verdict, returns by strategy and what to check before viewing.
About
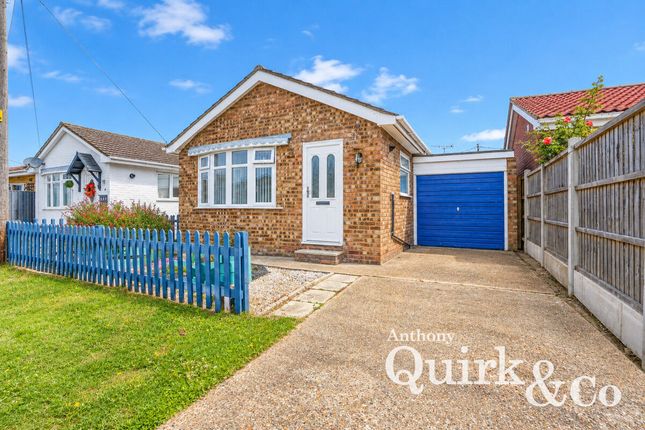
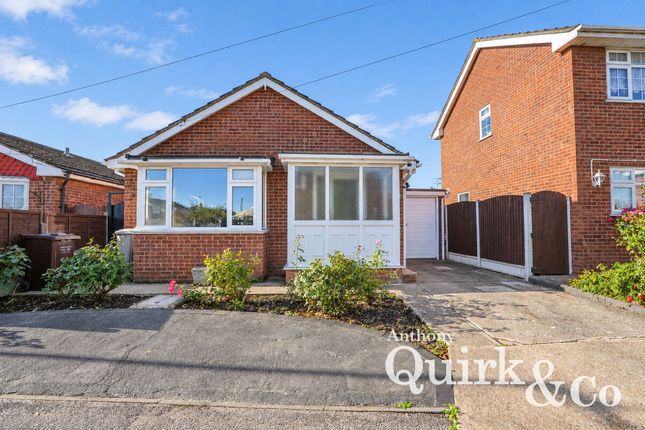
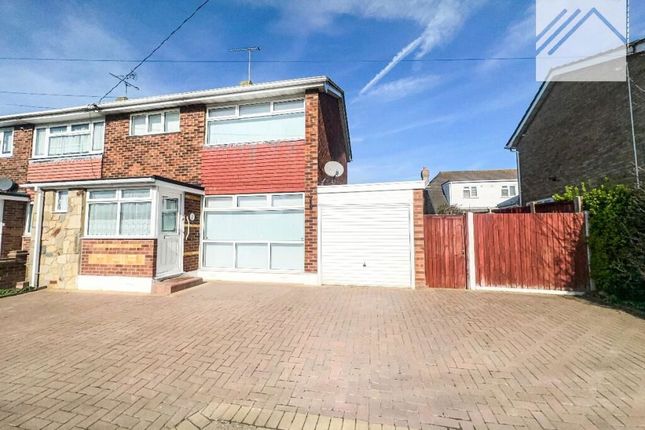
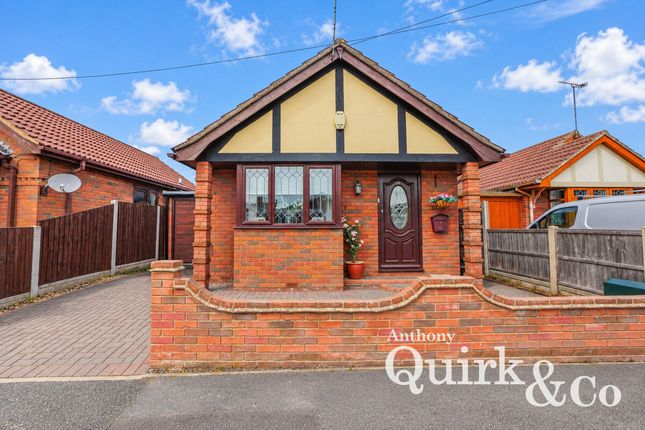
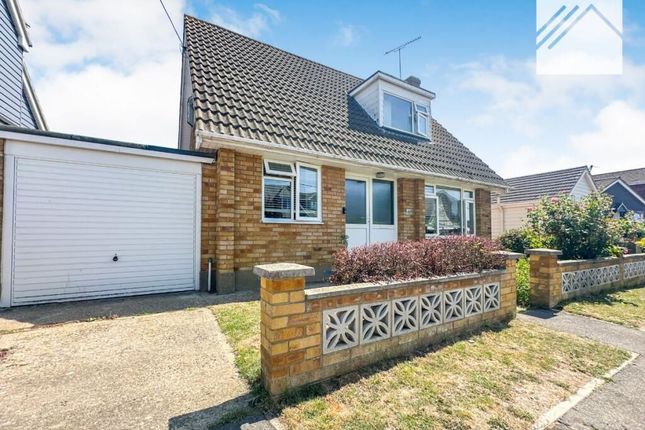
Tucked away at the end of this quiet cul-de-sac is this great bungalow.
With a modern kitchen, shower room and roomy lounge diner, this is an ideal first home - or would suit a downsizer needing single level accommodation.
Benefiting from a south facing back garden, which is both easy to maintain and affords privacy to enjoy the peace and quiet - a real little sun trap.
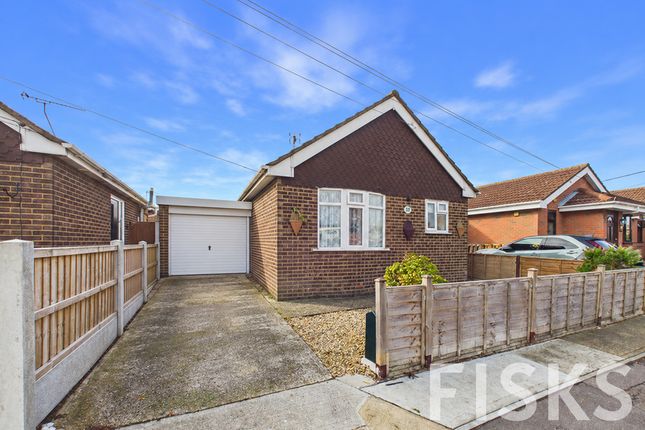
So handy to have off street parking as well as a single garage, so lots of storage with easy access via the front & back of the home.
Neutrally decorated, it's an ideal home that is an easy move in and a ready blank canvas for the new owners personal touches.
Already fitted with ring doorbell, alarm system and Alexa programmable light fittings in several rooms.
A popular area, near enough to get to the local leisure amenities - leisure centre, golf course, water activities and cinema, but far enough away that you are not in the middle of the hustle and bustle.
Good road links via the High Street, or the seafront routes and buses available both ways.
National retailers and employers are within a walk or short car journey, and it's a similarly short drive to the mainline railway station if you need the C2C line from London to Southend.
The property is of standard brick construction, offered Freehold, with No Onward Chain and vendor already has solicitors in place.
Facilities to the property include: Main services - gas, electricity, water; ultra fast openreach broadband; mobile coverage currently mainly supported in the main by EE, 02, with Vodafone and 3 coverage also available; Council Tax Band B.
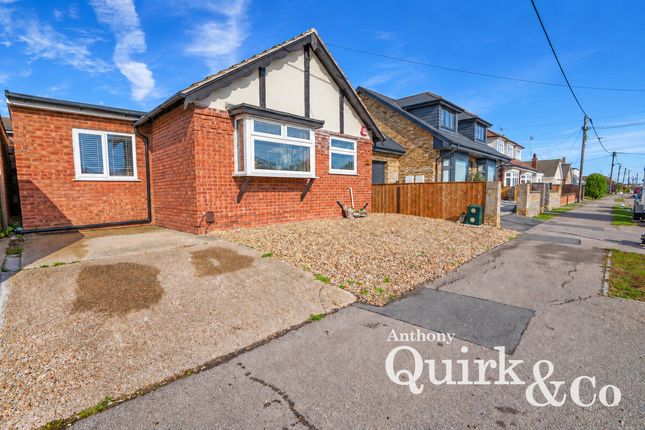
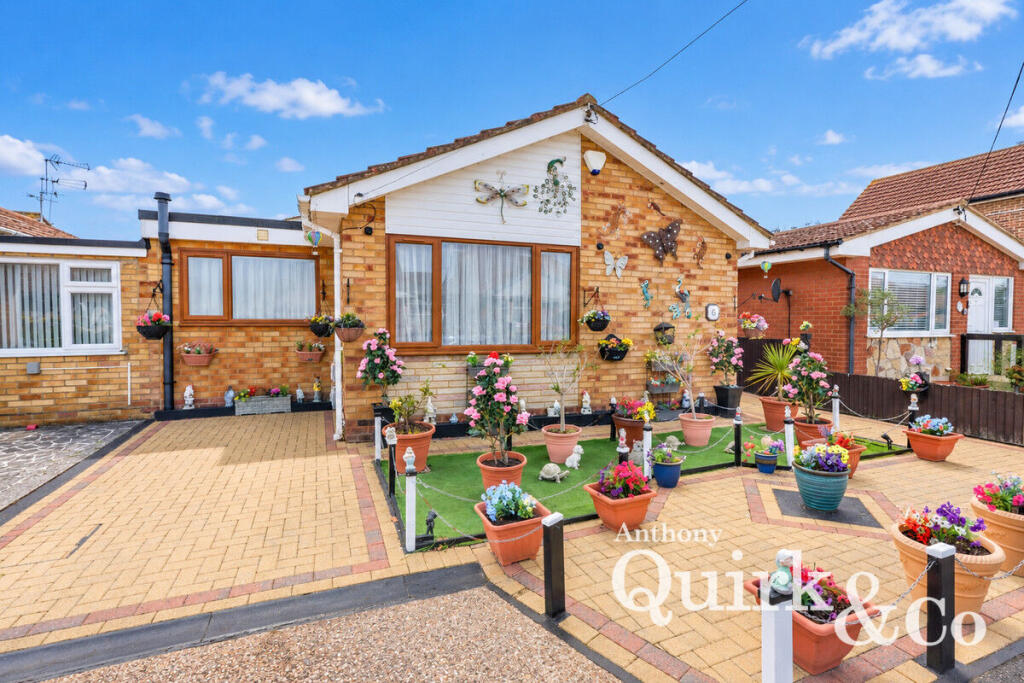
EPC = D Front Garden 4.28m x 9.2m - 14'1” x 30'2” One defined parking space in front of the offset garage; otherwise the front has some established planting as well as some slate shingle which provides availabilty for a 2nd vehicle to be parked Entrance Hall 1.7m x 1.2m - 5'7” x 3'11” L-shaped area.
Central to the home with access to all rooms as well as the large storage cupboard.
Neutral decor, tiled flooring through to kitchen, and alarm control Shower Room 2.57m x 1.5m - 8'5” x 4'11” Tiled flooring, tiled walls around the wet areas, heated towel rail, shower cubicle with electric shower Lounge Diner 3.6m x 4m - 11'10” x 13'1” Good sized room with large patio doors facing south providing access to the private garden.
Laminate flooring, painted walls and with central light fitting as well as wall lights Bedroom 2.93m x 3.4m - 9'7” x 11'2” Good sized double bedroom with ample room for furniture.
Carpeted, bay window to the front and with access to loft (insulated/power/fitted ladder) Kitchen 2.5m x 2.1m - 8'2” x 6'11” Range of High & Low level fitted units, sink in front of the window and plenty of room for cooker, fridge/freezer and washing machine.
Tiled flooring from hall and boiler housed within kitchen units Rear Garden 7.68m x 9.2m - 25'2” x 30'2” Mainly grassed area, but with established planting to provide excellent privacy coverage.
Patio area in front of access to the garage, decent size access to the front of the property too Garage 4.97m x 2.37m - 16'4” x 7'9” Power provided, up and over door to the front, personal access door to the rear garden at the back
Value & comps
No previous sales on record.
Returns
Set an offer; the calculator follows it.
We're still gathering serviced-accommodation data for this area.
Archie refurb estimate: a Pro feature
0.0% below asking
This is not financial or investment advice. Prop AI Deals is not authorised by the Financial Conduct Authority (FCA) to provide investment advice.
All investment calculators, property analyses, and AI-generated insights are for informational purposes only. Property investment carries risk and may result in financial loss. All calculations should be independently verified and you should consult with FCA-authorised financial advisors before making any investment decisions.
Past performance does not guarantee future results. Tax implications vary by individual circumstances.
Deal
Properties like this can earn 2–3x BTL yields when converted to HMO, with retrofit costs around £10k/room. Sign in to see the full tier, yield projection, and cost breakdown.
Commercial properties like this can earn 30-50% higher yields when converted to residential under Class MA / Q / P / PA, with prior approval costing ~GBP 96/unit. Sign in to see the recommended route, yield uplift, and cost breakdown.
BRRR-suited properties can recycle 80-100% of investor capital on refi, leaving a high-yielding rental with most of the money out. Sign in to see the refurb cost stack, ARV projection, and refinance maths.
Detached + large garden = sub-division play. Pro tier unlocks the tier badge, plot size, uplift estimate, and regional land benchmark.
Short-lease flats trade at deep discount, but extending under the 1993 Act often costs far less than the discount. Pro tier unlocks the tier badge, premium breakdown, long-lease ARV and arbitrage maths.
See projected short-stay revenue vs a vanilla BTL for this property.
See real sub-let margins (HMO room rates & SA nightly rates) vs the landlord rent.
Area
Agent & docs

FAQ
About 17, Roserna Road, Canvey Island
Explore nearby