4-bedroom detached house · DT1 3HH
Listing removedListed 207 days
Opportunity summary
See Archie’s verdict, returns by strategy and what to check before viewing.
About
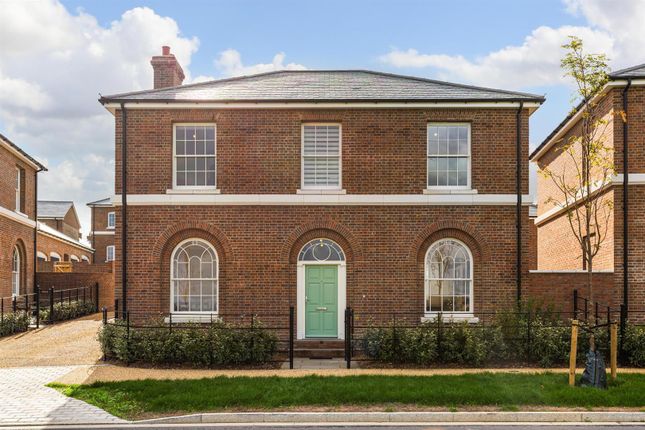
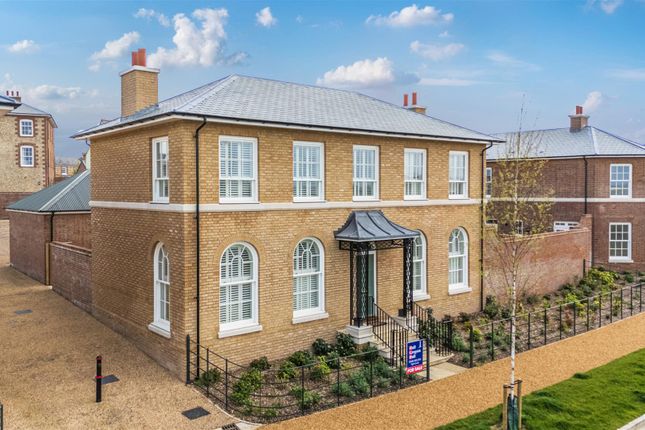
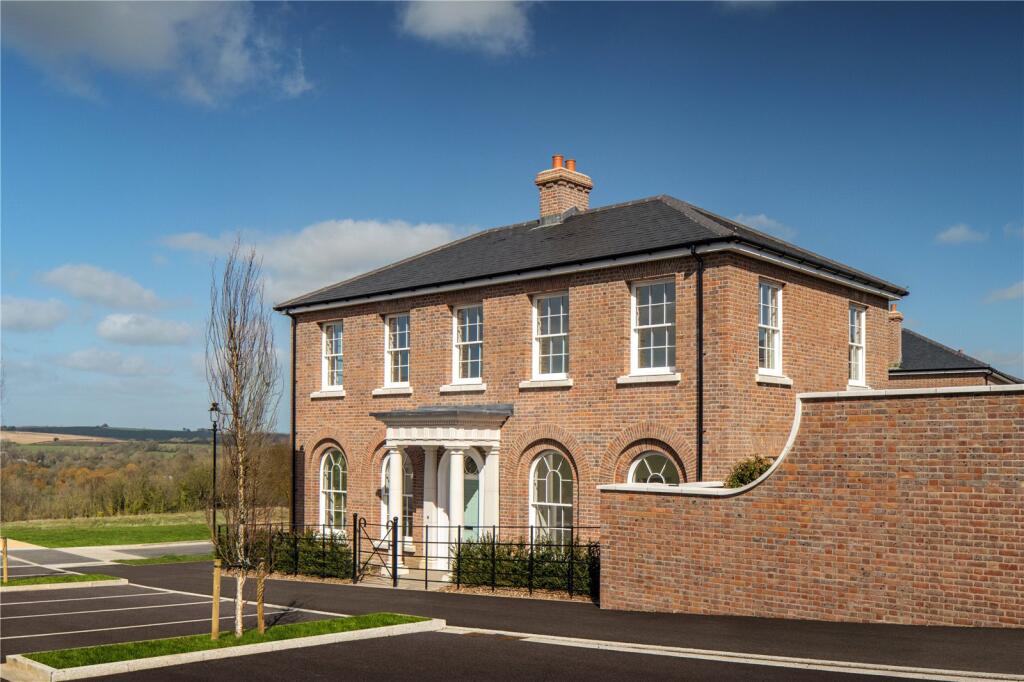
Set behind elegant wrought iron railings just moments from Pavilion Green, this beautifully balanced four-bedroom home offers light-filled living space, a private south-east facing walled garden and the quiet confidence of Georgian design done well.
Built by award-winning CG Fry & Sons in 2022, and with 6 years NHBC warranty remaining, the house combines classical symmetry with practical modern living.
High ceilings and timber sash windows flood the interior with natural light, while engineered oak flooring to the hallway and sitting room, along with bespoke hardwood shutters throughout, create a refined and cohesive feel.
From the moment you step into the entrance hall, there is a sense of space and proportion.
The sitting room enjoys dual aspects, with French doors opening directly onto the terrace and garden beyond - a room equally suited to relaxed evenings by the limestone fireplace or summer gatherings with the doors thrown open.
The kitchen/dining room is very much the heart of the home.
Generous in scale and thoughtfully arranged, it offers extensive cabinetry including a pull-out larder, alongside integrated appliances comprising a fridge/freezer, dishwasher, double oven, microwave, wine fridge and induction hob.
There is ample space for a large dining table, creating a natural place for everyday living and entertaining.
A well-equipped utility room sits just off the kitchen with sink, storage, space for washing machine and tumble dryer, together with a large heated airing cupboard.
The ground floor also benefits from a cloakroom and excellent under-stairs storage. An alarm system provides additional peace of mind.
Upstairs, a galleried landing filled with natural light overlooks the hallway below, enhancing the sense of openness.
There are four generous double bedrooms, all well-proportioned and versatile, with oak flooring throughout, continuing seamlessly from the hall and lounge to create a cohesive and high-quality finish.
The principal bedroom benefits from its own ensuite shower room, while the family bathroom serves the remaining bedrooms and features both bath and separate shower.
Both bathrooms are finished with large marble-effect porcelain tiles, creating a bright and contemporary feel.
Outside The house is set back behind double wrought iron gates, with planted borders framing Portland stone steps leading to the front door, creating an elegant and welcoming first impression.
To the rear, the south-east facing garden is completely walled, affording a high degree of privacy and providing a secure environment for children and pets.
Landscaped for ease of maintenance, it features a broad paved terrace running along the rear of the house - ideal for outdoor dining - leading onto a level lawn divided by a paved pathway.
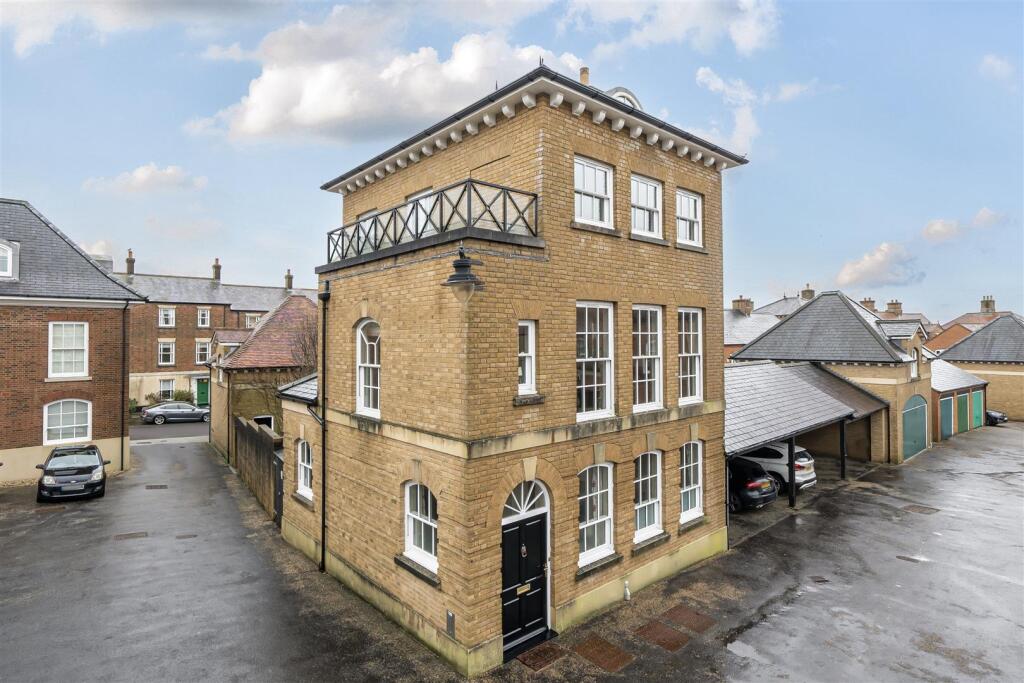
A wooden gate provides access to a substantial outbuilding incorporating a double garage with electric up-and-over doors and an adjoining double carport.
The carport itself is a real feature, designed with a striking vaulted wooden ceiling that adds an unexpected architectural touch - practical yet beautifully considered - and includes an electric vehicle charging point.
This beautiful home occupies an attractive position near the western edge of Poundbury, just a short walk from Pavilion Green and within easy reach of Queen Mother Square.
Poundbury is more than just a place to live - it’s a thriving, well-connected community.
Designed with convenience in mind, a wide range of everyday amenities are within easy walking distance, including Waitrose, the popular Brace of Butchers an award-winning, high-end butcher shop and delicatessen, a post office, wine shop, garden centre and The Duchess of Cornwall Inn.
There are also doctors’ surgeries, a vet, opticians, hairdressers, independent boutiques and a variety of cafés and eateries, making day-to-day living effortless.
The area is known for its strong sense of community, with regular events such as markets, fayres and the Dorset Food & Arts Festival, along with weekly online events update and a quarterly magazine delivered to residents.
Everything feels within reach, creating a lifestyle that is both convenient and sociable.
Dorchester town centre lies approximately 1.5 miles away, offering further shopping, leisure facilities and mainline rail links to London Waterloo and the South West.
The stunning Jurassic Coast is also just a short drive away. Please note, there is a current annual manco service charge is £225 (or £200 if paid by direct debit)
Value & comps
No previous sales on record.
Returns
Set an offer; the calculator follows it.
We're still gathering serviced-accommodation data for this area.
Archie refurb estimate: a Pro feature
0.0% below asking
This is not financial or investment advice. Prop AI Deals is not authorised by the Financial Conduct Authority (FCA) to provide investment advice.
All investment calculators, property analyses, and AI-generated insights are for informational purposes only. Property investment carries risk and may result in financial loss. All calculations should be independently verified and you should consult with FCA-authorised financial advisors before making any investment decisions.
Past performance does not guarantee future results. Tax implications vary by individual circumstances.
Deal
Properties like this can earn 2–3x BTL yields when converted to HMO, with retrofit costs around £10k/room. Sign in to see the full tier, yield projection, and cost breakdown.
Commercial properties like this can earn 30-50% higher yields when converted to residential under Class MA / Q / P / PA, with prior approval costing ~GBP 96/unit. Sign in to see the recommended route, yield uplift, and cost breakdown.
BRRR-suited properties can recycle 80-100% of investor capital on refi, leaving a high-yielding rental with most of the money out. Sign in to see the refurb cost stack, ARV projection, and refinance maths.
Detached + large garden = sub-division play. Pro tier unlocks the tier badge, plot size, uplift estimate, and regional land benchmark.
Short-lease flats trade at deep discount, but extending under the 1993 Act often costs far less than the discount. Pro tier unlocks the tier badge, premium breakdown, long-lease ARV and arbitrage maths.
See projected short-stay revenue vs a vanilla BTL for this property.
See real sub-let margins (HMO room rates & SA nightly rates) vs the landlord rent.
Area
Agent & docs
FAQ
About Vittoria Street, Poundbury
Explore nearby