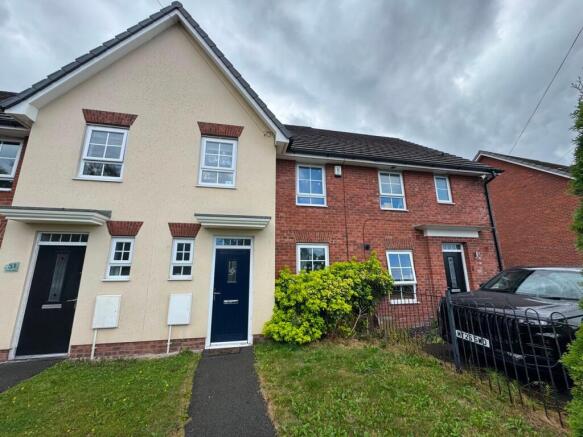
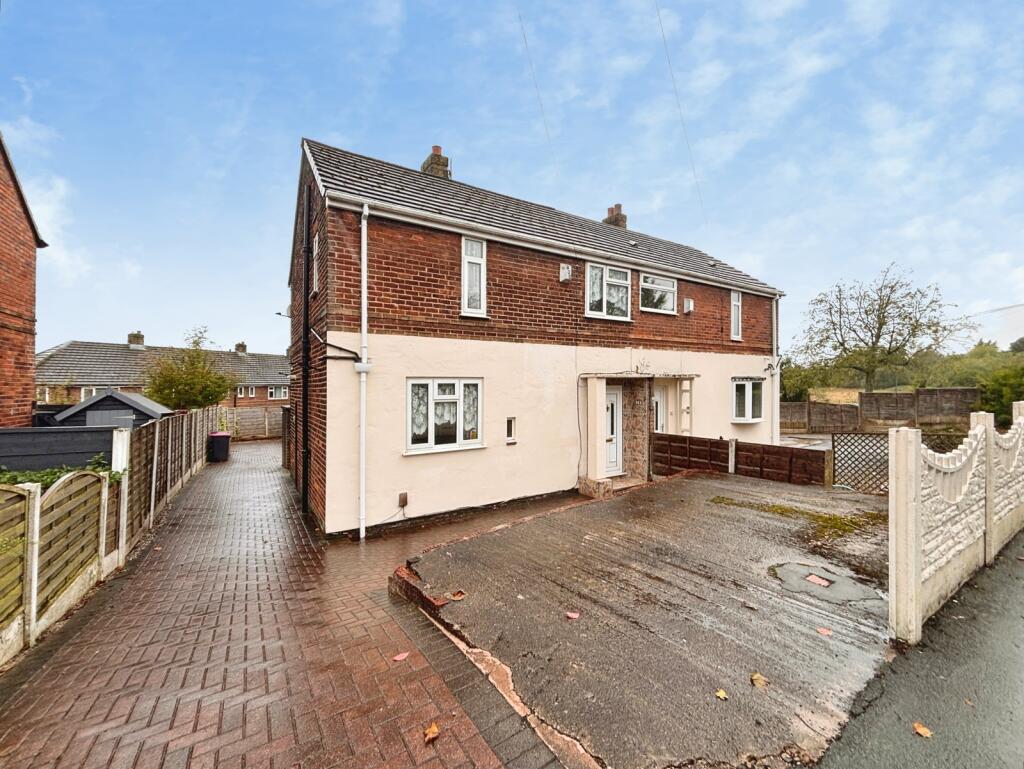
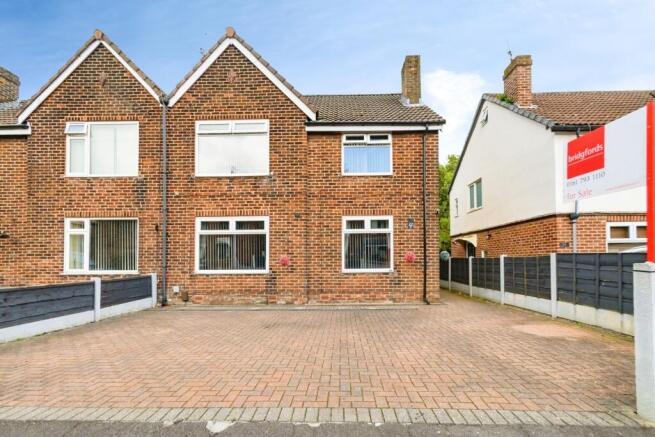
3-bedroom semi-detached house · M27 6PR
Listing removedListed 321 days
Opportunity summary
See Archie’s verdict, returns by strategy and what to check before viewing.
About
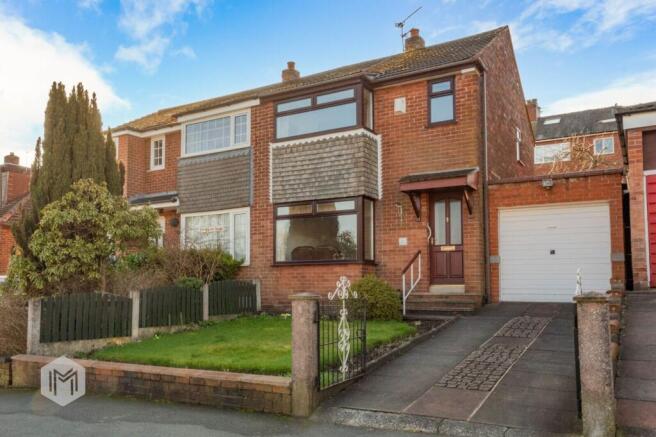
STEP INSIDE This 3 Bedroom Home offers a perfect blend of space and character.
Featuring a lounge with bay window, a spacious dining room with log burner and French doors to the rear garden and a kitchen to the ground floor.
Upstairs, there are three bedrooms, including a master with fitted wardrobes and a bathroom with separate WC.
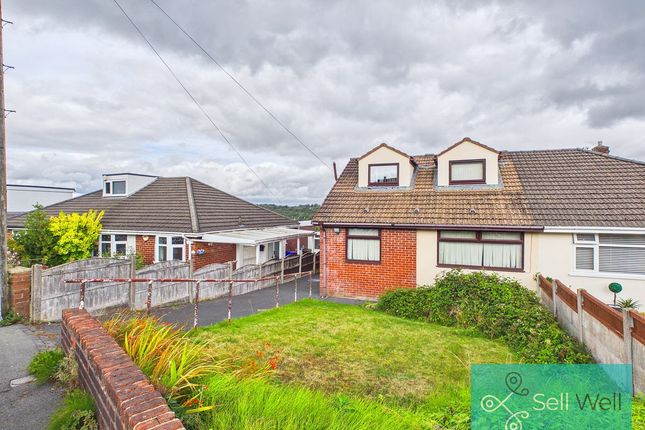
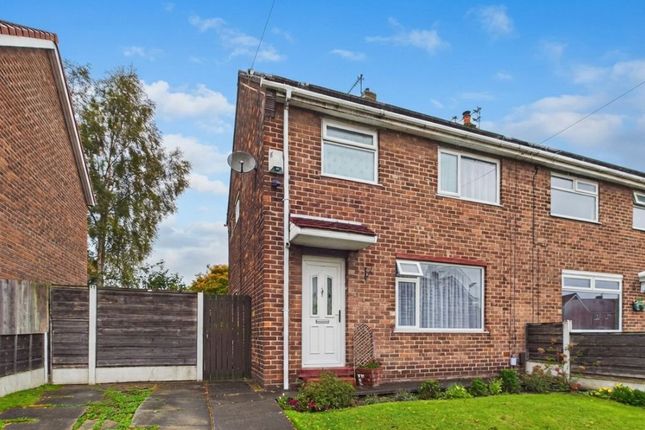
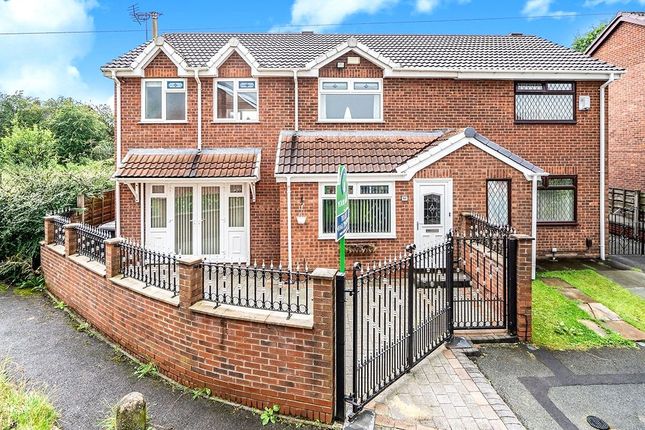
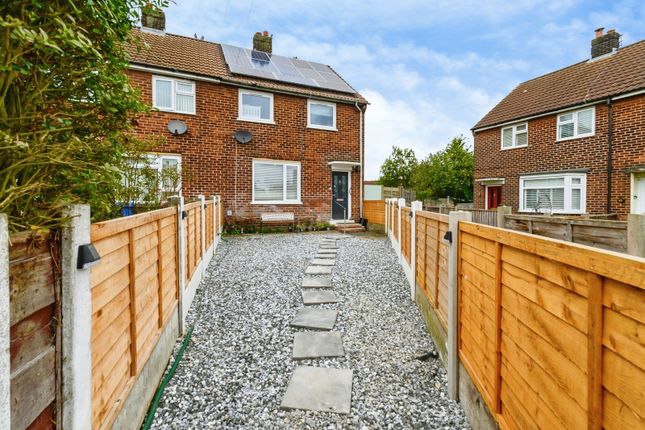
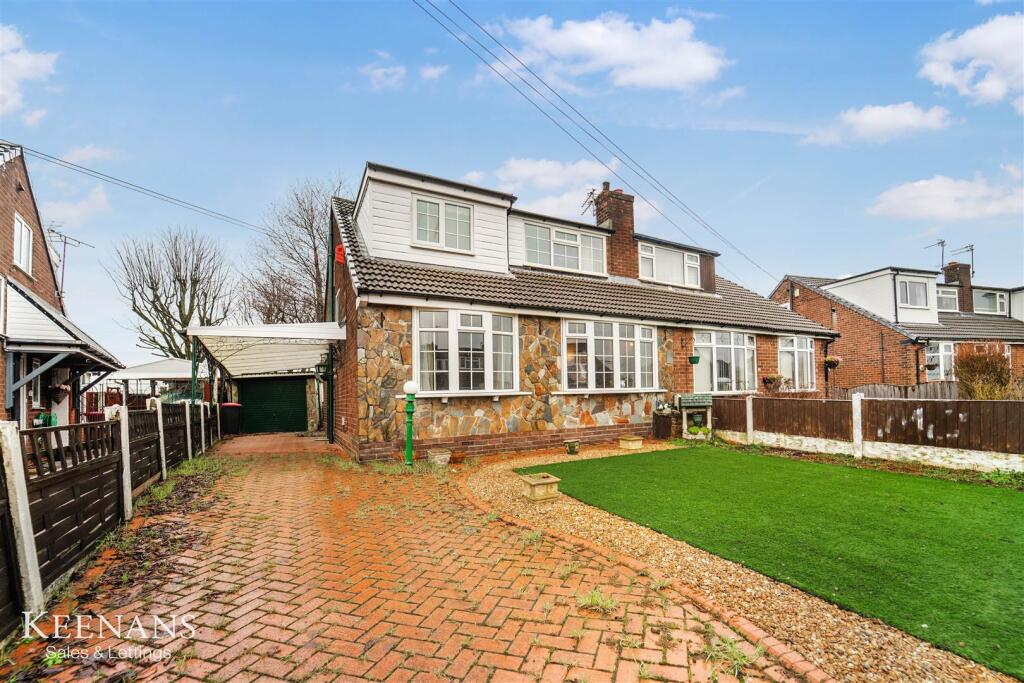
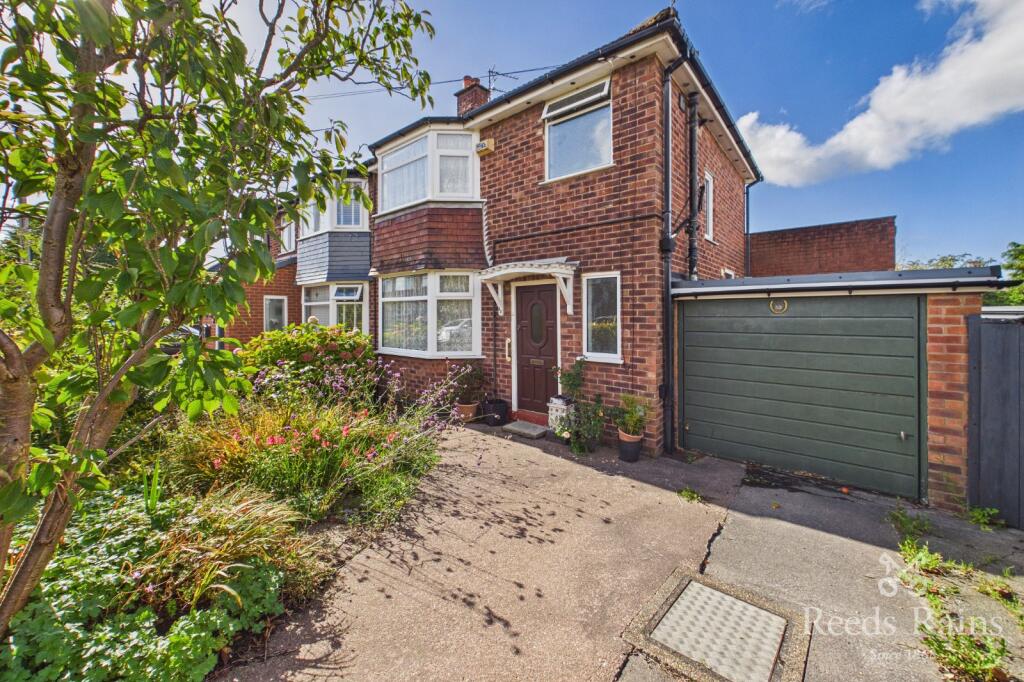
The property also boasts a low-maintenance rear garden, large patio, log store and a detached garage, along with off-road parking to the front.
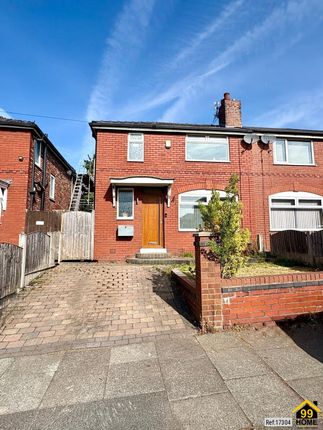
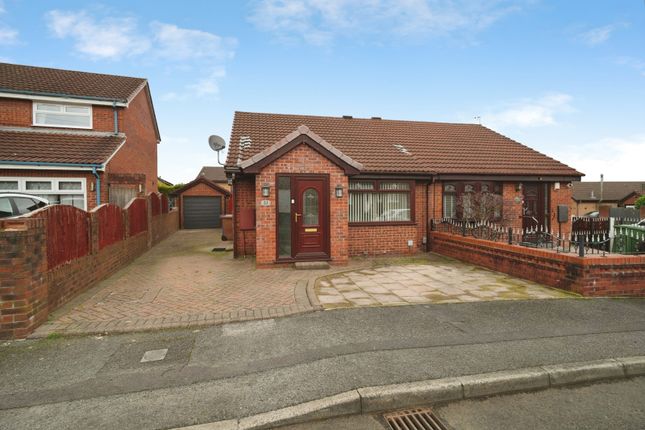
Call Hannon Holmes Sales Team today on to arrange a viewing. To the front of the property is a flagged driveway with gravelled frontage, providing an appealing approach and off-road parking.
Upon entering the property, you are welcomed into the hallway, fitted with carpet and a radiator.
From here there is access to the lounge, dining room, kitchen and the staircase which rises to the first-floor accommodation.
The lounge sits at the front of the property and offers laminate flooring, a radiator, ceiling light and a double-glazed bay window which provides plenty of natural light.
Feature wood panelling adds character, with ample space for furnishings of your choice.
The spacious dining room, located to the rear, benefits from tiled flooring, a log burner, two ceiling lights, radiator, two windows and French doors leading into the rear garden through the single-storey extension.
There is access to the kitchen from here, along with generous space for dining and living furniture.
The kitchen is positioned to the side aspect and fitted with wall and base units including work surfaces.
Additional features include tiled flooring, built-in electric oven and hob with overhead extractor, part-tiled walls, sink, spotlights, two double-glazed windows and external door leading to the side driveway.
Rising to the first floor, you will find three bedrooms and the main bathroom.
Bedroom One, located to the front of the property, includes laminate flooring, a double-glazed bay window, ceiling light, radiator and fitted wardrobes with sliding mirrored doors, while still allowing space for further bedroom furnishings.
Bedroom Two sits at the rear and features fitted carpet, a double-glazed window, ceiling light, radiator and two built-in double wardrobes. There is also space for additional bedroom furniture.
Bedroom Three is a single bedroom positioned to the front, complete with wood flooring, double-glazed window, ceiling light and radiator.
This room lends itself perfectly as a nursery, guest room or home office. The WC is separate from the main bathroom for convenience.
The main bathroom offers a frosted double-glazed window, bath with overhead shower, wash basin and a useful built-in storage cupboard.
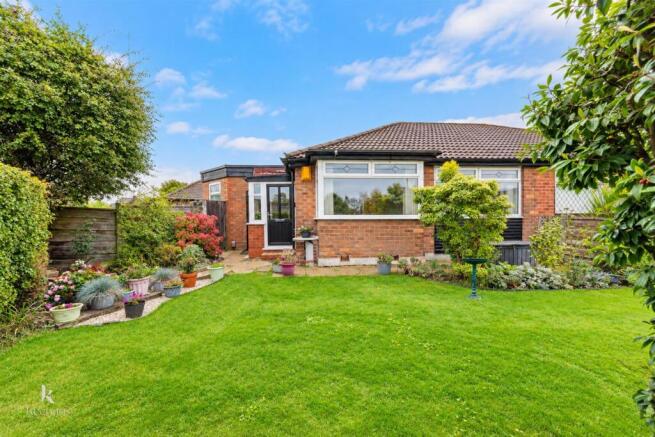
Externally, the rear garden is designed for low maintenance and features a large Indian stone patio area, low-level raised brick border, purpose-built log store and access to a single detached garage.
The property has solar panels. LOCATION Locally and within walking distance, there are several shops and hairdressers including a Fuel Station, Tesco Express, Patrao Restaurant and Cost Cutter.
The popular Horseshoe public house, ideal for Sunday lunch and La Roma restaurant are within walking distance.
Within a 5 minute drive there are several supermarket options and access to the motorway networks and Manchester City Centre is just a 25 minutes drive away.
Kearsley Station is also a 30 minute walk away.
St Stephens CE Primary School and Spindle Point Primary School are within walking distance and are very highly regarded and buses run to various local high schools including St James CE High School and Bury Church School.
This fantastic property provides a great opportunity to live in this popular location.
ADDITIONAL INFORMATION Freehold Property Council Tax C - £2,179.56 per annum payable to Salford Council EPC Rating C To conform with government Anti Money Laundering Regulations 2019, we are required to confirm the identity of all prospective buyers.
We use the services of a third party, Thirdfort. There is a nominal charge of £30 + VAT £6.00 Total £36.00 for this** (per person), payable direct to Hannon Holmes Ltd. These fees are non- refundable.
**An increased charge may be payable for overseas checks. Please note, we are unable to issue a memorandum of sale until checks are complete.
Please note it is a legal requirement that we obtain verified ID from purchasers before instructing a sale.
Please also note we shall require proof of funds before we instruct the sale, together with your instructed solicitors.
Hannon Holmes may refer you to ancillary services including Conveyancing, Surveying and Financial Services, should you require any of these services.
Hannon Holmes may receive a referral fee for recommending their services if you do instruct them.
You are free to select any provider of legal services, surveying or financial services that you choose and you are under no obligation to use any of the suggested providers.
REFERRAL FEES Hannon Holmes may refer you to ancillary services including Conveyancing, Surveying and Financial Services, should you require any of these services.
Hannon Holmes may receive a referral fee for recommending their services if you do instruct them.
You are free to select any provider of legal services, surveying or financial services that you choose and you are under no obligation to use any of the suggested providers.
PROPERTY PARTICULARS DISCLAIMER Property particulars as supplied by Hannon Holmes Estate Agents are set out as a general outline in accordance with the Property Misdescriptions Act (1991) only for the guidance of intending purchasers or lessees, and do not constitute any part of an offer or contract.
Details are given without any responsibility, and any intending purchasers, lessees or third parties should not rely on them as statements or representations of fact, but must satisfy themselves by inspection or otherwise as to the correctness of each of them.
We have not carried out a structural survey and the services, appliances and specific fittings have not been tested.
All photographs, measurements, floor plans and distances referred to are given as a guide only and should not be relied upon for the purchase of carpets or any other fixtures or fittings.
Gardens, roof terraces, balconies and communal gardens as well as tenure and lease details cannot have their accuracy guaranteed for intending purchasers.
Lease details, service ground rent (where applicable) are given as a guide only and should be checked and confirmed by your solicitor prior to exchange of contracts.
No person in the employment of Hannon Holmes Ltd has any authority to make any representation or warranty whatever in relation to this property.
Purchase prices, rents or other prices quoted are correct at the date of publication and, unless otherwise stated, exclusive of VAT. TENURE : The type of tenure has been given to us by the seller.
This has not been verified. The Agent has not checked the legal documents to verify the tenure status of the property. The buyer is advised to obtain verification from their Solicitor or Surveyor.
For full Property Particulars Disclaimer please visit
Value & comps
No previous sales on record.
Returns
Set an offer; the calculator follows it.
We're still gathering serviced-accommodation data for this area.
Archie refurb estimate: a Pro feature
0.0% below asking
This is not financial or investment advice. Prop AI Deals is not authorised by the Financial Conduct Authority (FCA) to provide investment advice.
All investment calculators, property analyses, and AI-generated insights are for informational purposes only. Property investment carries risk and may result in financial loss. All calculations should be independently verified and you should consult with FCA-authorised financial advisors before making any investment decisions.
Past performance does not guarantee future results. Tax implications vary by individual circumstances.
Deal
Properties like this can earn 2–3x BTL yields when converted to HMO, with retrofit costs around £10k/room. Sign in to see the full tier, yield projection, and cost breakdown.
Commercial properties like this can earn 30-50% higher yields when converted to residential under Class MA / Q / P / PA, with prior approval costing ~GBP 96/unit. Sign in to see the recommended route, yield uplift, and cost breakdown.
BRRR-suited properties can recycle 80-100% of investor capital on refi, leaving a high-yielding rental with most of the money out. Sign in to see the refurb cost stack, ARV projection, and refinance maths.
Detached + large garden = sub-division play. Pro tier unlocks the tier badge, plot size, uplift estimate, and regional land benchmark.
Short-lease flats trade at deep discount, but extending under the 1993 Act often costs far less than the discount. Pro tier unlocks the tier badge, premium breakdown, long-lease ARV and arbitrage maths.
See projected short-stay revenue vs a vanilla BTL for this property.
See real sub-let margins (HMO room rates & SA nightly rates) vs the landlord rent.
Area
Agent & docs

FAQ
About Solway Close, Swinton, Manchester
Explore nearby