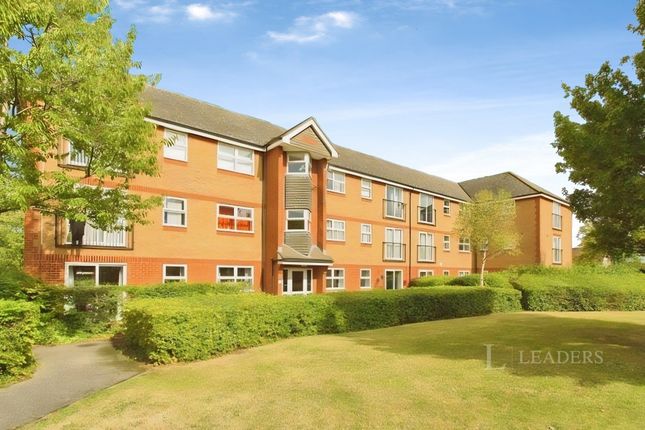
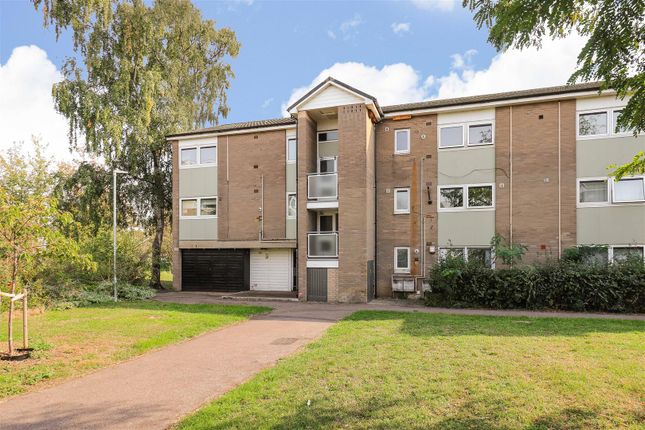
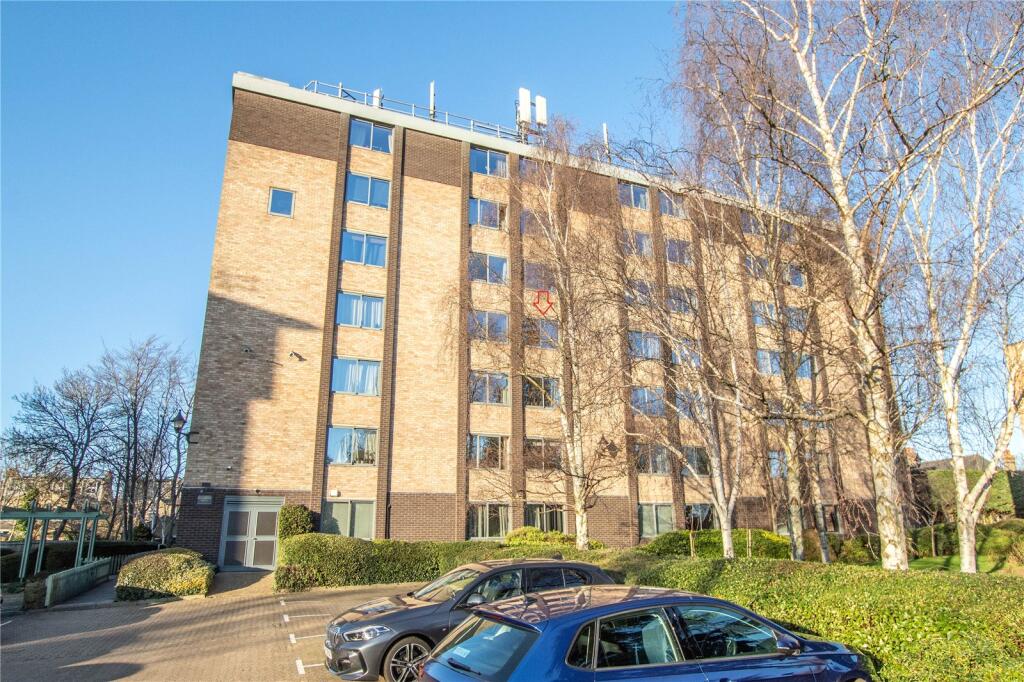
1-bedroom flat · CB4 1FZ
Listing removedReduced £10k (−4%) on 21 JunListed 248 days
Opportunity summary
See Archie’s verdict, returns by strategy and what to check before viewing.
About
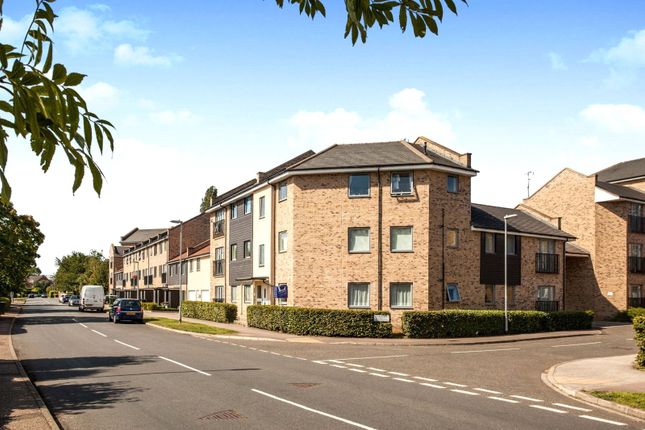
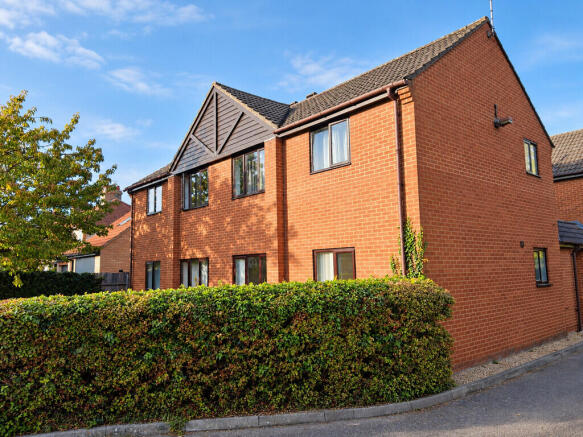
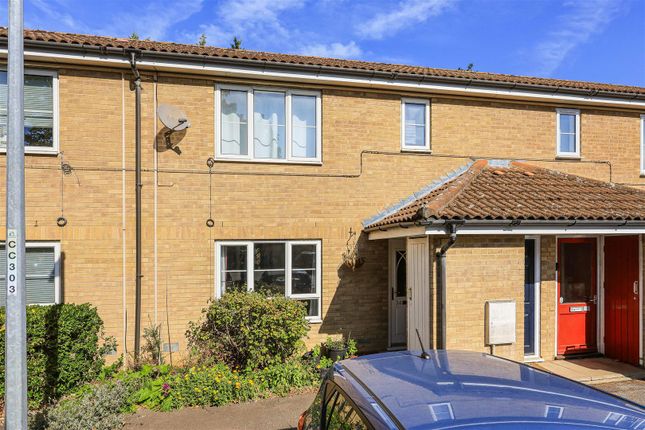
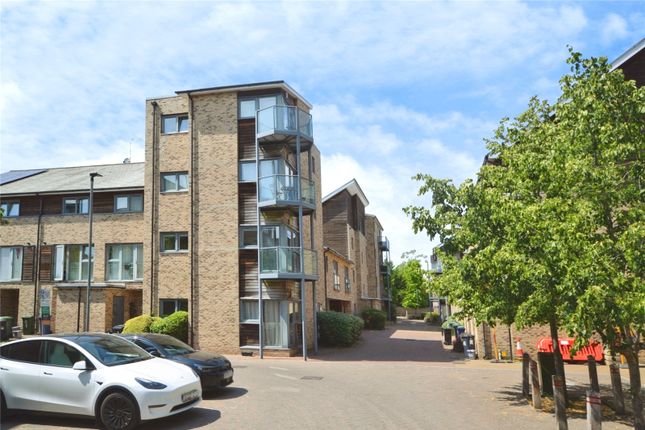
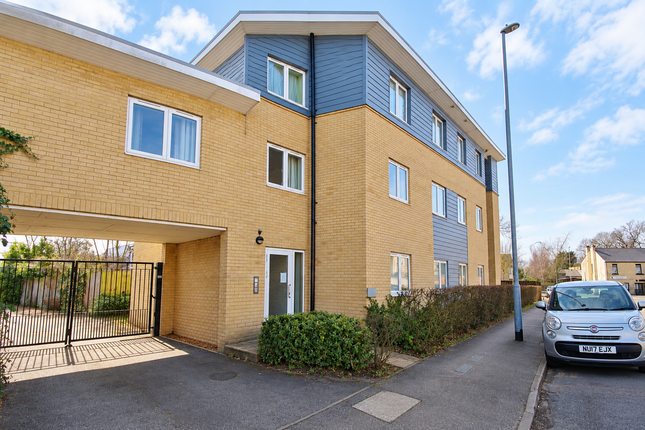
Turn-Key Perfection in the Heart of Cambridge If you are looking for the ultimate city lifestyle combined with the peace of a quiet retreat, this immaculately refurbished one-bedroom top-floor apartment is a rare find.
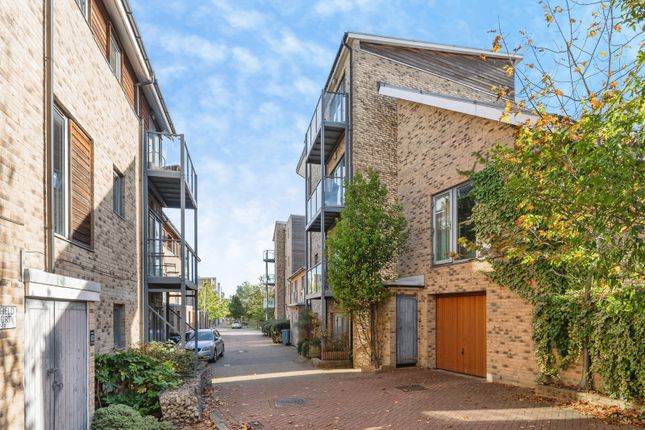
Tucked away at the end of a private cul-de-sac, far from the noise of the main road, this property has undergone an extensive refurbishment.
With a brand-new kitchen, a modern heating system, fresh flooring, and a sleek redecoration throughout, this is a true turn-key home-perfect for first-time buyers or young professionals working in the city's thriving tech and science sectors.
Bright, High-Spec Living Being on the top floor, the apartment is exceptionally quiet and flooded with natural light.
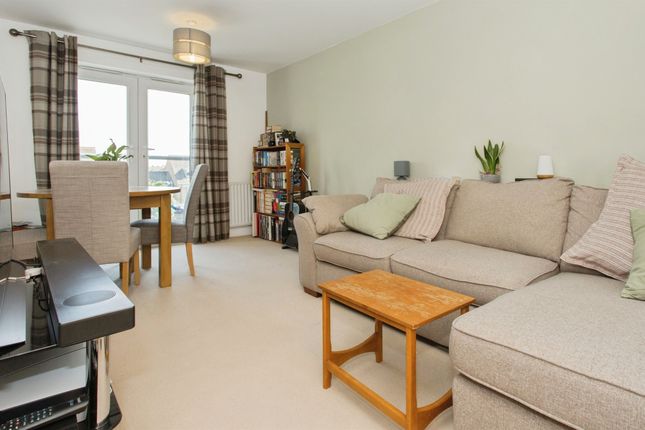
You are welcomed by a bright, open hallway that leads into the heart of the home: A high-specification, open-plan living area.
This space is a standout feature, boasting triple-aspect windows that offer panoramic views and a Juliet balcony that brings the outside in.
Whether you are hosting friends or enjoying a quiet evening, the sense of space and light here is unmatched.
The modern kitchen is fully integrated with a crisp, contemporary finish, flowing seamlessly into the dining and lounge areas.
The bedroom is a generous double, offering a peaceful sanctuary at the end of the day, while the bathroom is equally well-finished with a clean three-piece suite and a shower over the bath.
The Ultimate Cambridge Location Location is everything, and this property puts you exactly where you need to be.
Cambridge is a world-class city that manages to feel like a community, blending historic cobbled streets with the cutting-edge innovation of Silicon Fen.
Commuter's Dream: A short walk or cycle takes you to Cambridge North Station, offering fast, direct links to London King's Cross and Liverpool Street.
Innovation Hub: You are perfectly positioned for the Cambridge Science Park and St John's Innovation Centre, making the morning commute a breeze.
City Lifestyle: Whether you want to browse the independent boutiques of Rose Crescent, grab a coffee in the shadow of King's College, or enjoy a pint by the River Cam, the city centre is within easy reach.
Local Amenities: You do not have to go far for the essentials, with local shops and amenities just a stroll away.
Your Next Move Starts Here Properties in Cambridge that offer this level of finish in such a prime, quiet location do not stay on the market for long.
From the triple-aspect views to the brand-new interior, every detail has been considered to make city living effortless.
This is more than just a flat; it is a gateway to everything Cambridge has to offer. Do not just take our word for it-come and experience the light and quiet for yourself. Book your viewing today!
Material information: Construction Type: Brick and roof tiles Sources of Heating: Electric heaters Sources of Electricity supply: Mains supply Sources of Water Supply: Mains supply Primary Arrangement for Sewerage: Mains supply Broadband Connection: See Media Mobile Signal/Coverage: See Media Parking: Allocated parking space and visitor parking Building Safety: No issues Listed Property: No Restrictions: None Private Rights of Way: Shared entrance hall and stairwell Public Rights of Way: None Flooded in Last 5 Years: No Flood Defences: No Planning Permission/Development Proposals: None Entrance Location: Ground floor- 2nd floor apartment Accessibility Measures: None Located on a Coalfield: No Other Mining Related Activities: No Lease- Approx 92 years remaining until 1st January 2118 Ground rent- £134.61 per annum.
Next review in 2035 Leasehold costs- £1748 per annum, paid 6 monthly Hallway 0.96m x 3.28m - 3'2” x 10'9” Bright and open, this welcoming entrance features modern spotlights and rigid luxury vinyl flooring that flows seamlessly through to the living area.
Two built-in storage cupboards provide excellent space to keep the home clutter-free Kitchen/Living Room 6.39m x 3.28m - 20'12” x 10'9” The luxury vinyl flooring and modern spotlights continue through this impressive open-plan space.
The high-spec kitchen features sleek grey units with white tiling, a built-in fridge freezer, an electric oven and grill, an induction hob, and a built-in washing machine.
A large breakfast bar with white marble effect worktops provides a perfect spot for dining.
The living area is flooded with natural light thanks to triple-aspect windows and a Juliet balcony Bedroom 3.45m x 3.29m - 11'4” x 10'10” A great sized double room featuring a window to the front and new luxury vinyl flooring fitted in 2025.
This versatile space offers plenty of room for a comfortable bed and a dedicated work from home setup, making it ideal for the modern professional Bathroom 1.78m x 1.59m - 5'10” x 5'3” A clean and contemporary space featuring a three-piece suite, including a bath with a shower overhead and a sleek glass screen.
The room is finished with tiled flooring, modern spotlights, and easy-to-maintain shower panels.
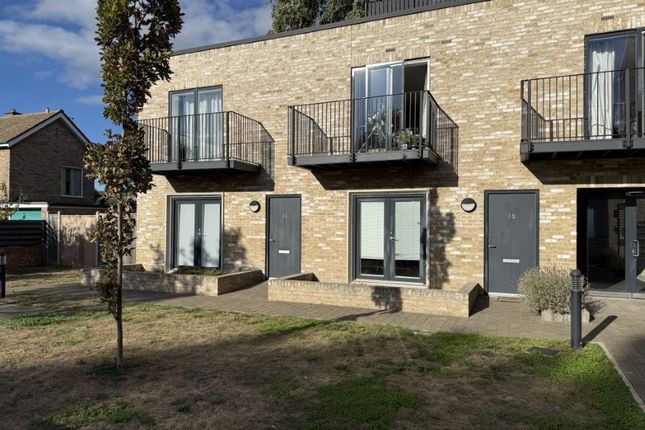
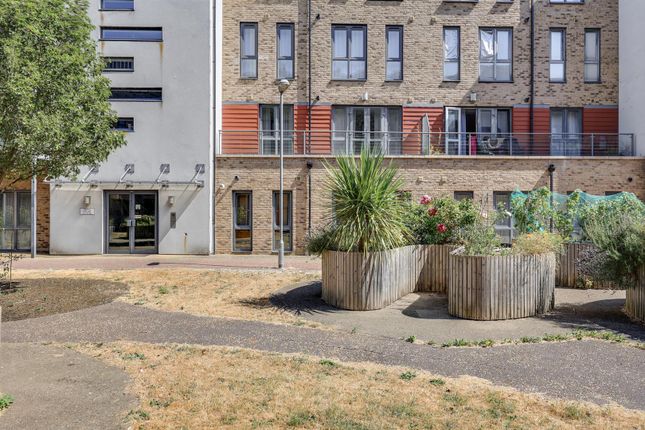
A window overlooks the rear, and a heated towel rail adds a touch of comfort Communal Garden A great open green space located away from the road, perfect for soaking up the sun and socialising.
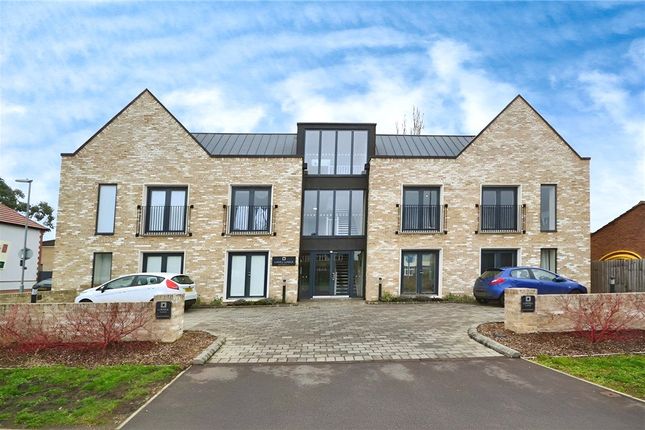
The property includes an allocated parking space along with plenty of visitor parking for guests. Access to the apartment is safe and secure via a code-controlled entry door
Value & comps
No previous sales on record.
Returns
Set an offer; the calculator follows it.
We're still gathering serviced-accommodation data for this area.
Archie refurb estimate: a Pro feature
0.0% below asking
This is not financial or investment advice. Prop AI Deals is not authorised by the Financial Conduct Authority (FCA) to provide investment advice.
All investment calculators, property analyses, and AI-generated insights are for informational purposes only. Property investment carries risk and may result in financial loss. All calculations should be independently verified and you should consult with FCA-authorised financial advisors before making any investment decisions.
Past performance does not guarantee future results. Tax implications vary by individual circumstances.
Deal
Properties like this can earn 2–3x BTL yields when converted to HMO, with retrofit costs around £10k/room. Sign in to see the full tier, yield projection, and cost breakdown.
Commercial properties like this can earn 30-50% higher yields when converted to residential under Class MA / Q / P / PA, with prior approval costing ~GBP 96/unit. Sign in to see the recommended route, yield uplift, and cost breakdown.
BRRR-suited properties can recycle 80-100% of investor capital on refi, leaving a high-yielding rental with most of the money out. Sign in to see the refurb cost stack, ARV projection, and refinance maths.
Detached + large garden = sub-division play. Pro tier unlocks the tier badge, plot size, uplift estimate, and regional land benchmark.
Short-lease flats trade at deep discount, but extending under the 1993 Act often costs far less than the discount. Pro tier unlocks the tier badge, premium breakdown, long-lease ARV and arbitrage maths.
See projected short-stay revenue vs a vanilla BTL for this property.
See real sub-let margins (HMO room rates & SA nightly rates) vs the landlord rent.
Area
Agent & docs

FAQ
About 33, Blackthorn Close, Cambridge
Explore nearby