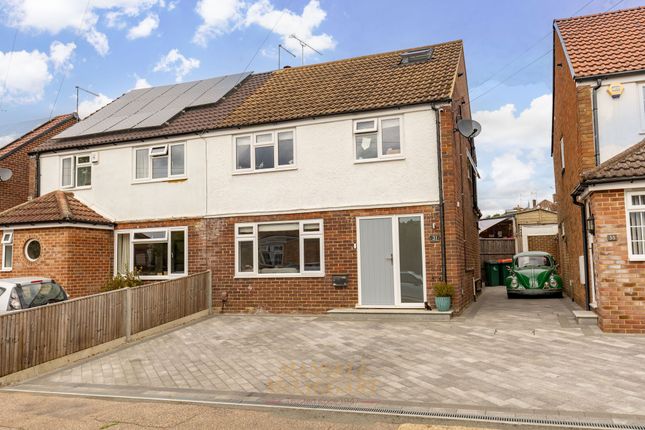
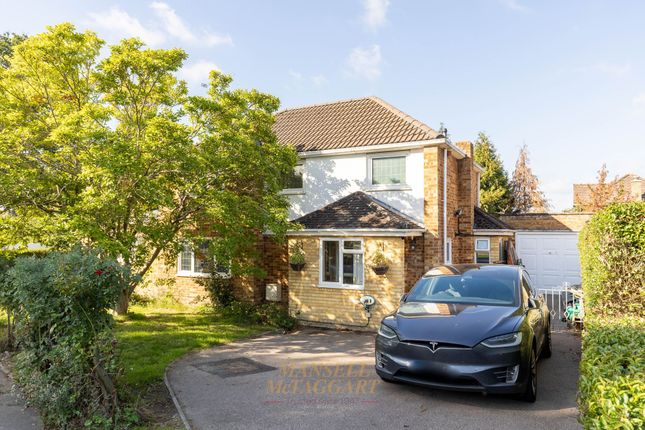
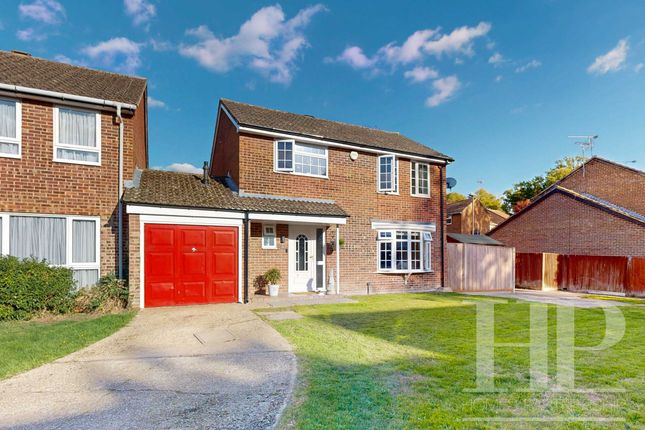
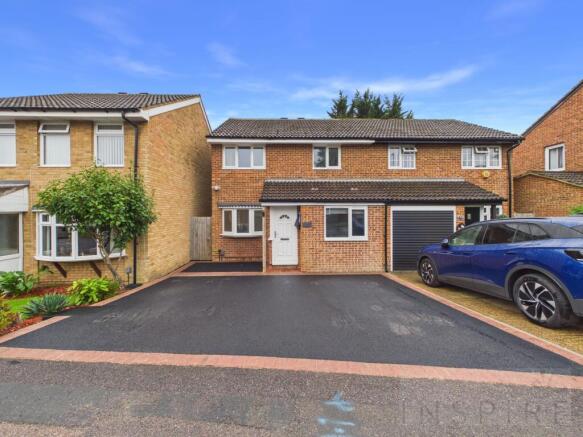
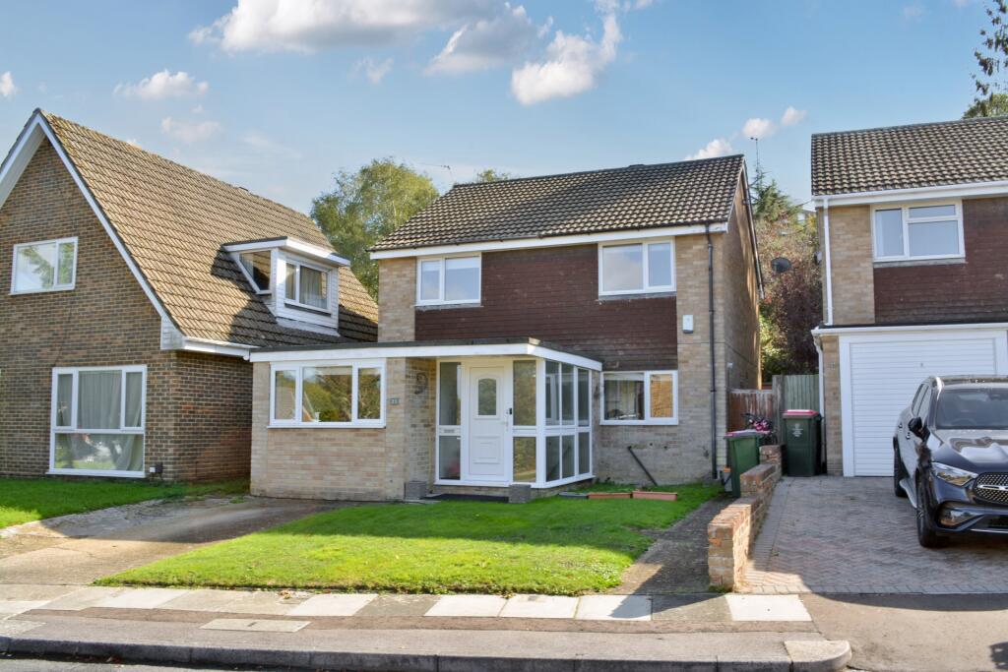
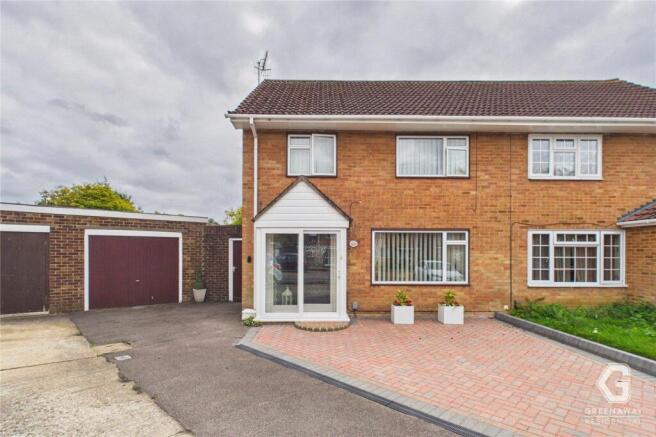
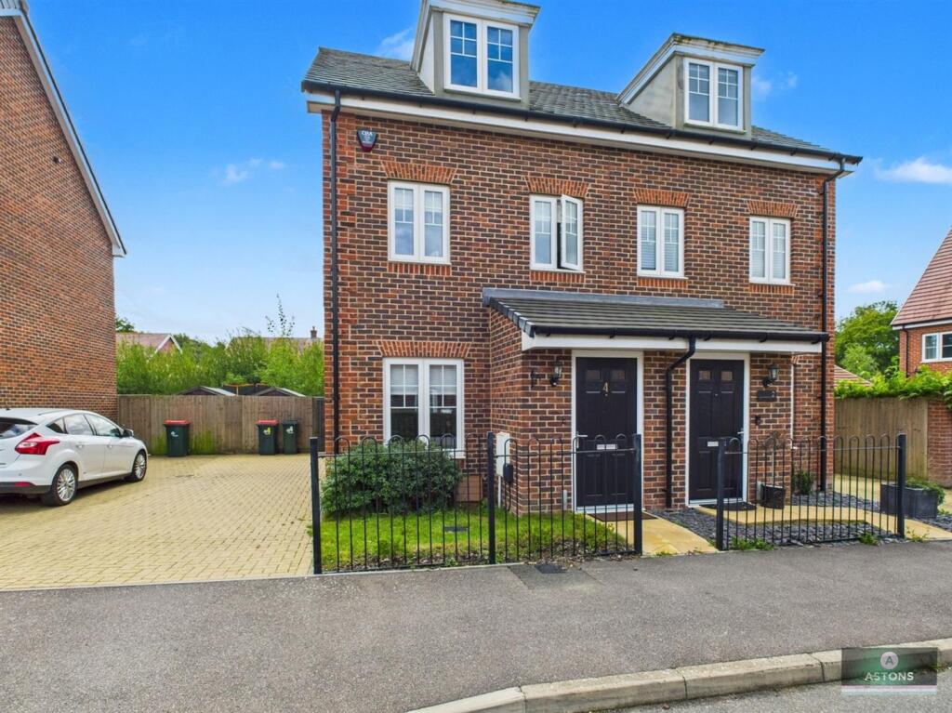
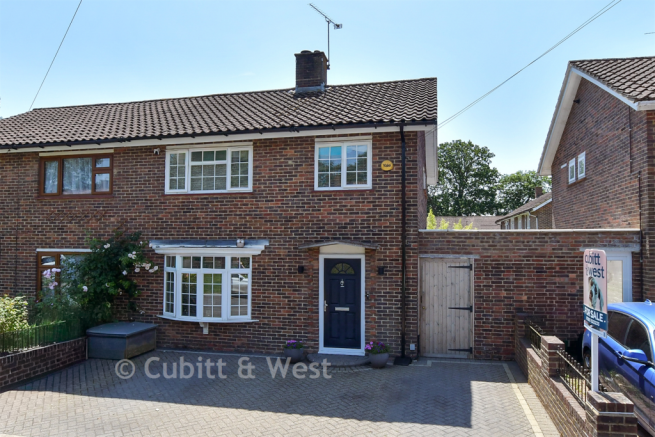
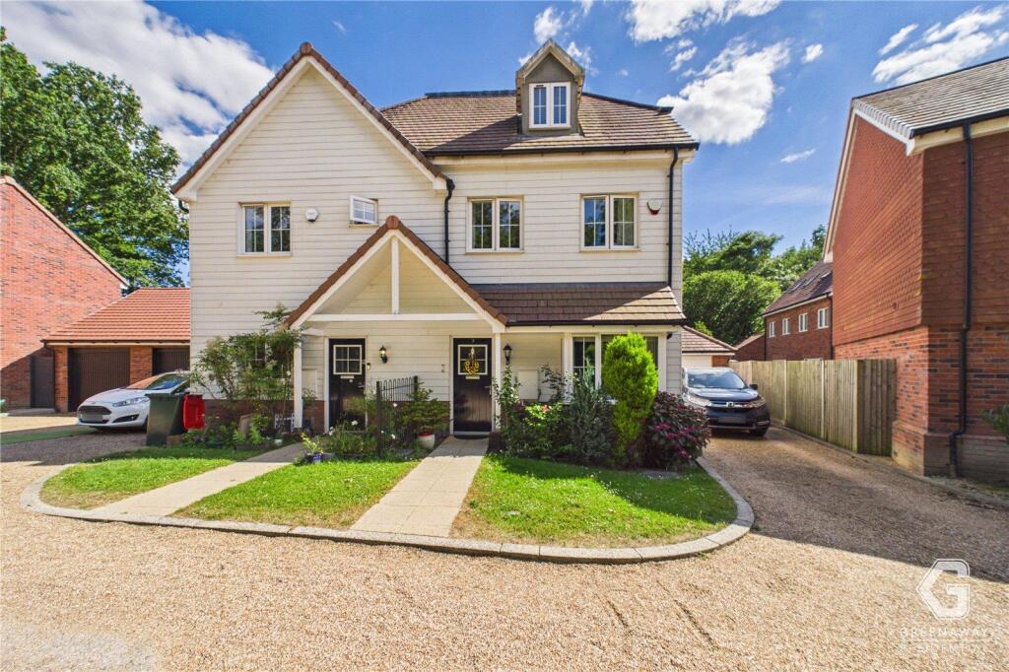
3-bedroom semi-detached house · RH10 3UT
Sold STCListed 105 days
Opportunity summary
See Archie’s verdict, returns by strategy and what to check before viewing.
About
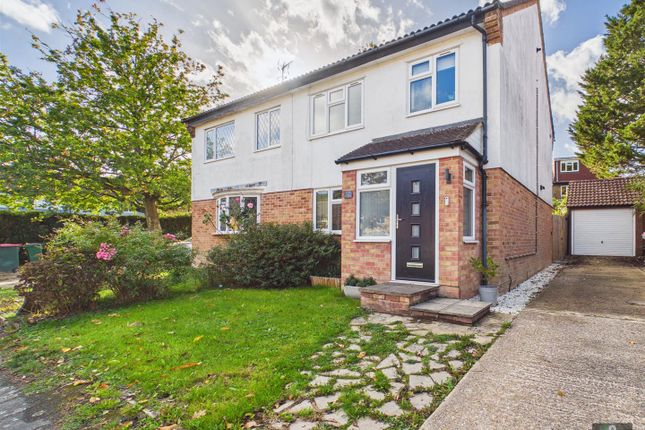
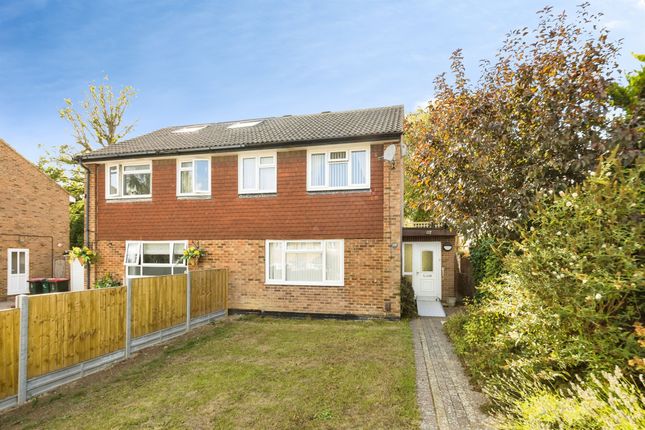
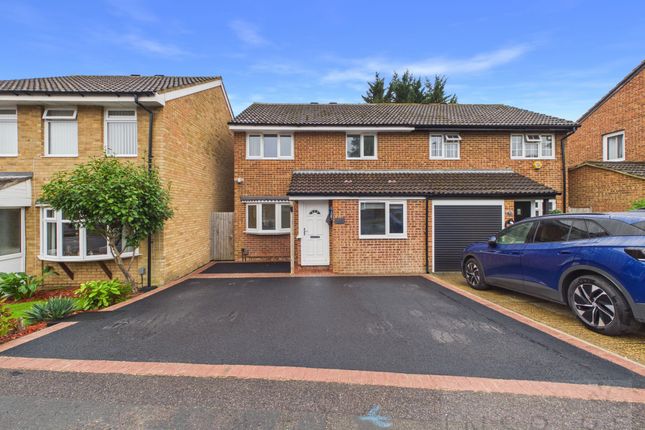
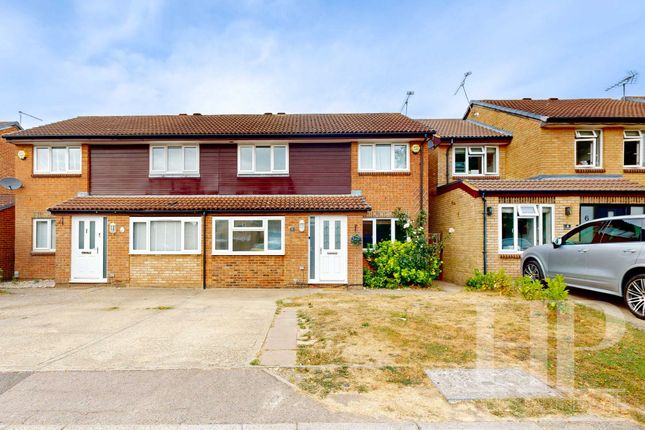
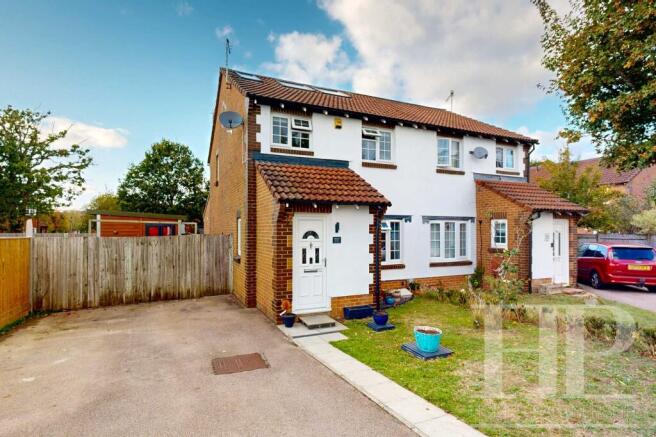
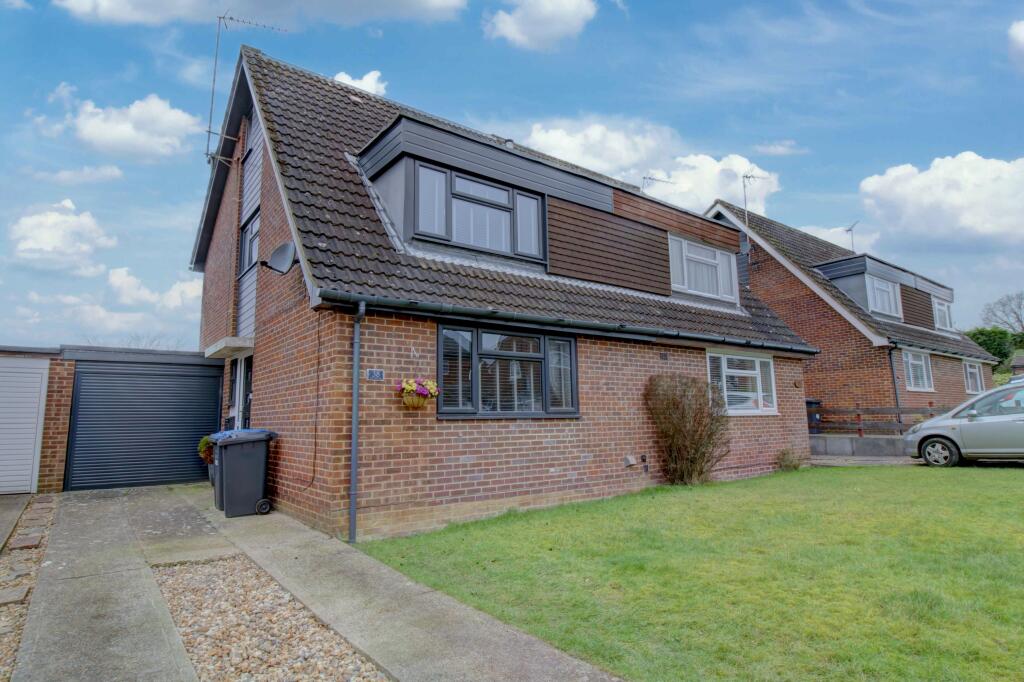
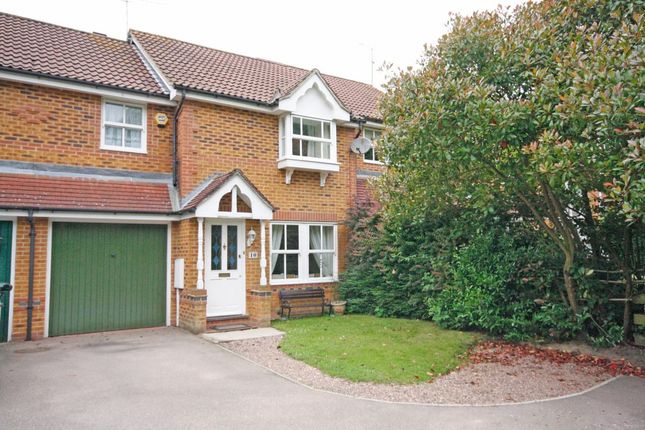
Positioned within the sought-after Pound Hill area, this beautifully presented, extended semi-detached family home offers well proportioned accommodation throughout with a stunning extended kitchen/dining area to rear.
Further benefits include a secluded, westerly facing rear garden, driveway parking for two vehicles and a detached single garage.
Entry is via the side of the house, where you are immediately welcomed into a truly impressive extended kitchen that forms the heart of this home.
The kitchen features elegant Quartz worktops, an array of integrated Siemens appliances (including an oven, microwave/grill, and warming drawer), a sleek induction hob with extractor above situated within a centre island, a washing machine, and generous full-length fridge and freezer.
A large breakfast bar provides the perfect spot for casual dining or morning coffee, while an abundance of storage cupboards keep the space uncluttered and functional.
The kitchen is flooded with natural light from bi-fold doors and a striking glass lantern roof above the designated dining area, creating an inviting atmosphere for family meals or entertaining guests.
A thoughtfully designed shoe cupboard within the entrance adds to the practical storage solutions, while a modern staircase with glass balustrade leads to the first floor.
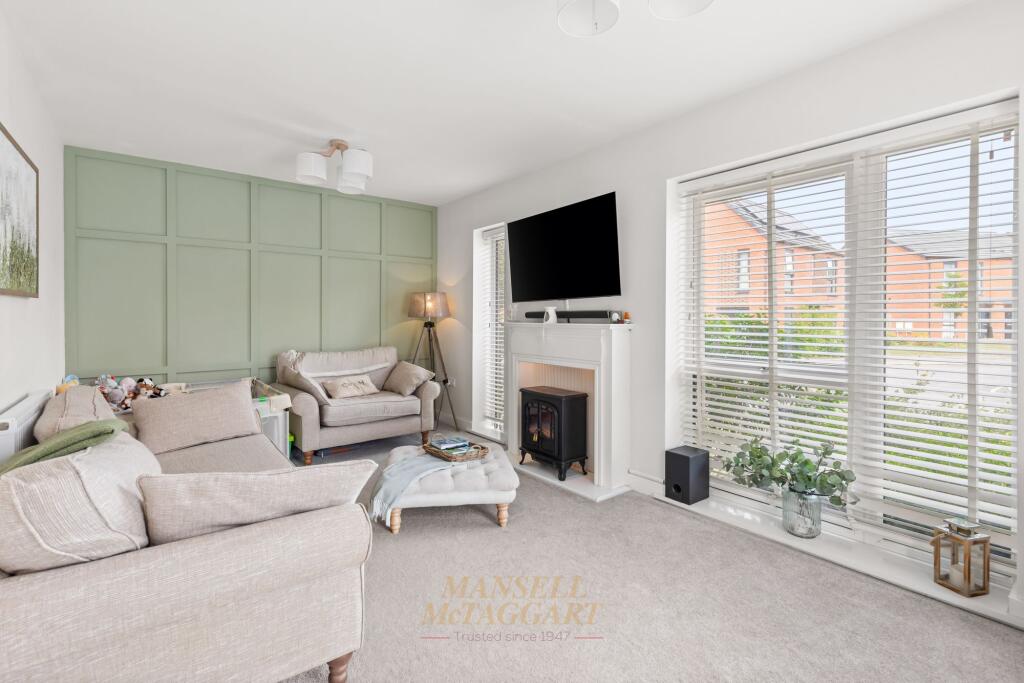
To the front of the property, the living room enjoys a large bay window and inset spot lighting, offering a comfortable retreat for relaxation, whislt providing ample space for a large corner sofa or a couple of 2/3 seater sofas.
Upstairs, the first floor landing grants access to all three bedrooms, family bathroom and the loft, which houses the boiler.
The main bedroom impresses with three deep built-in wardrobes with sliding doors, providing ample storage, while the second bedroom is a generous double and the third a well-proportioned single.
The family bathroom is presented in a crisp white suite, comprising a panelled bath with shower attachment, WC, wash hand basin with vanity storage, a chrome towel warmer, and an opaque window for privacy.
Externally, the drive to the front offers parking for two vehicles in tandem, leading down the side of the house to a detached garage with a pitched roof, power, lighting, and an up-and-over door, ensuring plenty of space for vehicles or additional storage.
This home has been thoughtfully improved and maintained throughout, combining modern finishes with a welcoming ambience, making it an ideal choice for families seeking comfort, style, and convenience in a popular residential location.
EPC Rating: C Anti Money Laundering In accordance with the requirements of the Anti Money Laundering Act 2022, Mansell McTaggart Crawley Ltd.
mandates that prospective purchaser(s) who have an offer accepted on one of our properties undergo identification verification.
To facilitate this, we utilise MoveButler, an online platform for identity verification.
The cost for each identification check is £30, including VAT charged by MoveButler at the point of onboarding, per individual (or company) listed as a purchaser in the memorandum of sale.
This fee is non-refundable, regardless of the circumstances. Referral Fee We are pleased to offer our customers a range of additional services to help them with moving home.
None of these services are obligatory and you are free to use service providers of your choice.
Current regulations require all estate agents to inform their customers of the fees they earn for recommending third party services.
If you choose to use a service provider recommended by Mansell McTaggart, please be assured that this will not increase the fees you pay to our service providers, which remain as quoted directly to you.
Value & comps
No previous sales on record.
Returns
Set an offer; the calculator follows it.
We're still gathering serviced-accommodation data for this area.
Archie refurb estimate: a Pro feature
0.0% below asking
This is not financial or investment advice. Prop AI Deals is not authorised by the Financial Conduct Authority (FCA) to provide investment advice.
All investment calculators, property analyses, and AI-generated insights are for informational purposes only. Property investment carries risk and may result in financial loss. All calculations should be independently verified and you should consult with FCA-authorised financial advisors before making any investment decisions.
Past performance does not guarantee future results. Tax implications vary by individual circumstances.
Deal
Properties like this can earn 2–3x BTL yields when converted to HMO, with retrofit costs around £10k/room. Sign in to see the full tier, yield projection, and cost breakdown.
Commercial properties like this can earn 30-50% higher yields when converted to residential under Class MA / Q / P / PA, with prior approval costing ~GBP 96/unit. Sign in to see the recommended route, yield uplift, and cost breakdown.
BRRR-suited properties can recycle 80-100% of investor capital on refi, leaving a high-yielding rental with most of the money out. Sign in to see the refurb cost stack, ARV projection, and refinance maths.
Detached + large garden = sub-division play. Pro tier unlocks the tier badge, plot size, uplift estimate, and regional land benchmark.
Short-lease flats trade at deep discount, but extending under the 1993 Act often costs far less than the discount. Pro tier unlocks the tier badge, premium breakdown, long-lease ARV and arbitrage maths.
See projected short-stay revenue vs a vanilla BTL for this property.
See real sub-let margins (HMO room rates & SA nightly rates) vs the landlord rent.
Area
Agent & docs
FAQ
About Heathfield, Crawley, RH10
Explore nearby