2-bedroom house · NR32 5HL
Listing removedListed 222 days
Opportunity summary
See Archie’s verdict, returns by strategy and what to check before viewing.
About
Begin your day with the quiet rhythm of village life, where open fields stretch out behind the garden and everything feels a little more unhurried.
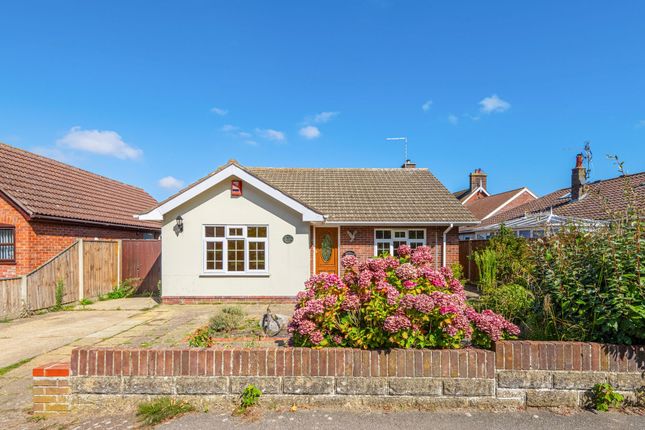
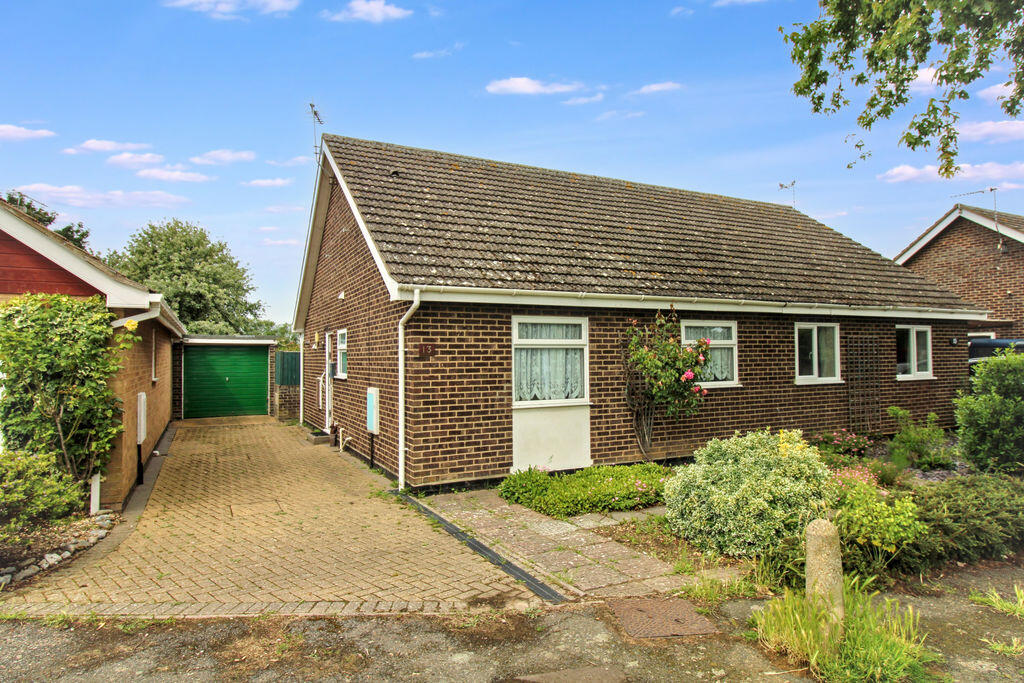
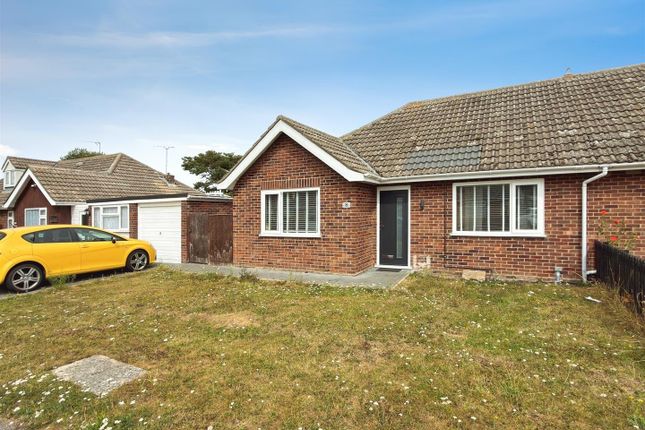
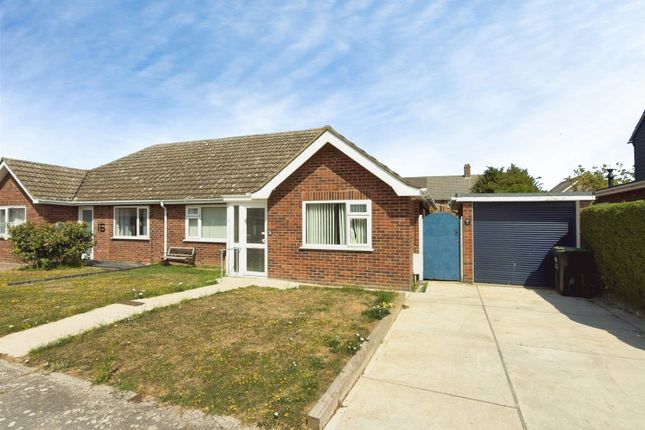
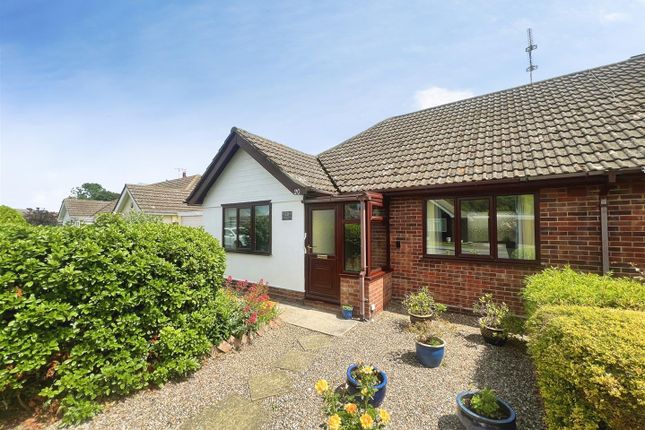
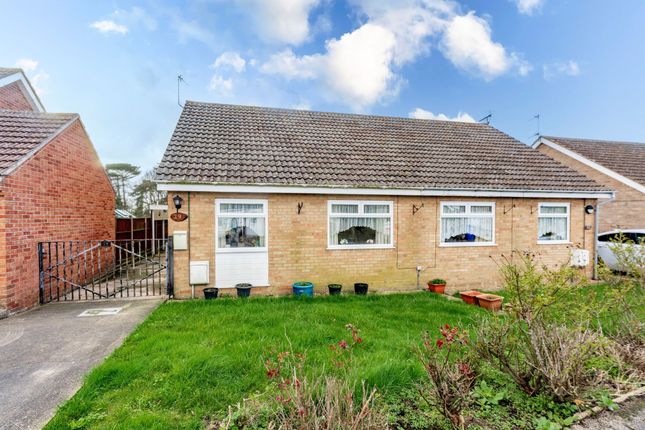
Down a peaceful cul-de-sac in Corton, this well-presented semi-detached bungalow offers bright, adaptable single-level living that suits a variety of lifestyles, particularly those looking to downsize without compromising on comfort.
With a spacious living room that flows into a light-filled conservatory, two bedrooms, a practical kitchen and a private, low-maintenance garden, the home balances ease of living with a welcoming sense of space.
Off-road parking, a carport and garage add further practicality, while the surrounding village setting completes a home that is both comfortable and quietly connected to its coastal and countryside surroundings.
Corton Manor Park Road sits within the quiet, residential heart of the coastal village of Corton in Suffolk.
The village provides a range of local amenities, including a post office, a village store, a primary school, and a handful of cafés and pubs, giving residents easy access to everyday essentials.
Just a short walk from Manor Park Road, the sandy beaches of the North Sea are a key feature, perfect for seaside walks and coastal leisure.
For larger-scale shopping, Lowestoft town centre and its Tesco Superstore are a 10-minute drive, while the wider area is well-served by transport links including regular bus routes to Lowestoft and Great Yarmouth and nearby railway connections.
The location combines the calm of village life with practical accessibility, making it suitable for those seeking a balanced coastal lifestyle with convenient links to nearby towns.
Manor Park Road Down a quiet residential cul-de-sac in the village of Corton, this semi-detached bungalow enjoys a peaceful setting with open fields stretching away behind the garden.
Offering the ease and practicality of single-level living, it presents an appealing opportunity for those looking to downsize, simplify their lifestyle, or simply enjoy a home that is comfortable and manageable without compromising on space.
Well-presented throughout, the interior feels bright and welcoming, with a layout that can adapt easily to different lifestyle preferences.
A side entrance opens into a welcoming entrance hall, where a built-in storage cupboard provides a practical place for coats and everyday essentials.
The kitchen is fitted with a range of wall and base units and includes an integrated oven, plumbing for a washing machine and under-counter space for additional appliances.
A wooden serving hatch connects the kitchen with the main living space, creating a sense of openness while remaining practical for day-to-day living.
The living room offers a generous and comfortable setting for relaxing or entertaining, with sliding doors leading through to a light-filled conservatory.
This additional reception space draws in natural light and enjoys pleasant views across the garden, making it a lovely spot to sit with a book, entertain guests or simply enjoy the changing seasons.
There are two bedrooms, each offering a comfortable and privacy, while the shower room is fitted with a classic three-piece suite.
Outside, the property continues to offer a straightforward and manageable lifestyle.
The rear garden is private and low-maintenance, predominantly paved and complemented by established shrubbery that adds a touch of greenery throughout the year.
A useful storage shed provides space for garden equipment and outdoor essentials. At the front is a maintained lawned garden that creates a pleasant first impression.
Gated access leads to a paved driveway providing off-road parking, which continues to a carport offering sheltered parking and a garage currently used for storage.
Altogether, this is a thoughtfully arranged home in a peaceful village setting, offering comfortable accommodation, manageable outdoor space and the advantage of countryside views, an appealing choice for those seeking a relaxed pace of living within easy reach of the coast and surrounding amenities.
Agents Notes Freehold Connected to mains water, electricity, gas and drainage. Gas central heating system.
EPC Rating: C Disclaimer Minors and Brady (M&B) along with their representatives, are not authorised to provide assurances about the property, whether on their own behalf or on behalf of their client.
We don’t take responsibility for any statements made in these particulars, which don’t constitute part of any offer or contract.
To comply with AML regulations, £52 is charged to each buyer which covers the cost of the digital ID check.
It’s recommended to verify leasehold charges provided by the seller through legal representation.
All mentioned areas, measurements, and distances are approximate, and the information, including text, photographs, and plans, serves as guidance and may not cover all aspects comprehensively.
It shouldn’t be assumed that the property has all necessary planning, building regulations, or other consents.
Services, equipment, and facilities haven’t been tested by M&B, and prospective purchasers are advised to verify the information to their satisfaction through inspection or other means.
Value & comps
No previous sales on record.
Returns
Set an offer; the calculator follows it.
We're still gathering serviced-accommodation data for this area.
Archie refurb estimate: a Pro feature
0.0% below asking
This is not financial or investment advice. Prop AI Deals is not authorised by the Financial Conduct Authority (FCA) to provide investment advice.
All investment calculators, property analyses, and AI-generated insights are for informational purposes only. Property investment carries risk and may result in financial loss. All calculations should be independently verified and you should consult with FCA-authorised financial advisors before making any investment decisions.
Past performance does not guarantee future results. Tax implications vary by individual circumstances.
Deal
Properties like this can earn 2–3x BTL yields when converted to HMO, with retrofit costs around £10k/room. Sign in to see the full tier, yield projection, and cost breakdown.
Commercial properties like this can earn 30-50% higher yields when converted to residential under Class MA / Q / P / PA, with prior approval costing ~GBP 96/unit. Sign in to see the recommended route, yield uplift, and cost breakdown.
BRRR-suited properties can recycle 80-100% of investor capital on refi, leaving a high-yielding rental with most of the money out. Sign in to see the refurb cost stack, ARV projection, and refinance maths.
Detached + large garden = sub-division play. Pro tier unlocks the tier badge, plot size, uplift estimate, and regional land benchmark.
Short-lease flats trade at deep discount, but extending under the 1993 Act often costs far less than the discount. Pro tier unlocks the tier badge, premium breakdown, long-lease ARV and arbitrage maths.
See projected short-stay revenue vs a vanilla BTL for this property.
See real sub-let margins (HMO room rates & SA nightly rates) vs the landlord rent.
Area
Agent & docs
FAQ
About Manor Park Road, Corton
Explore nearby