3-bedroom detached house · NR29 5JY
Sold STCListed 231 days
Opportunity summary
See Archie’s verdict, returns by strategy and what to check before viewing.
About
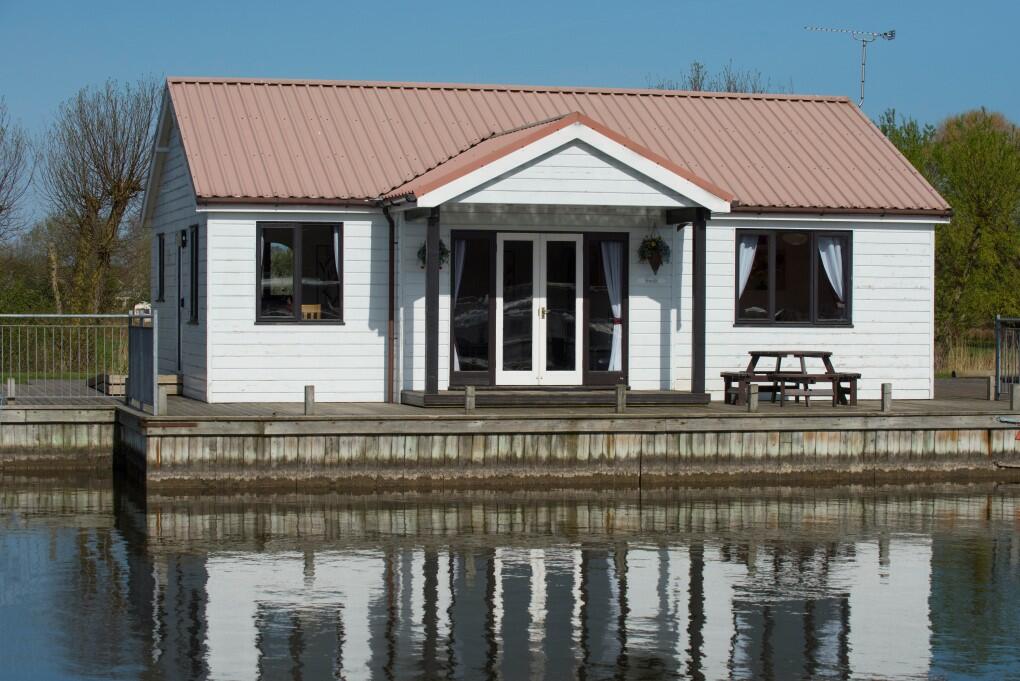
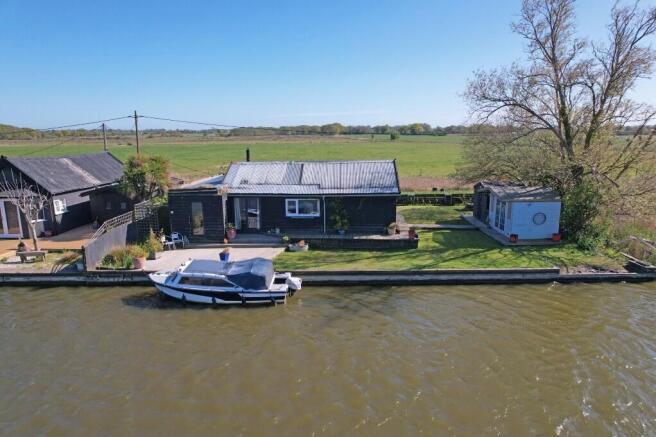
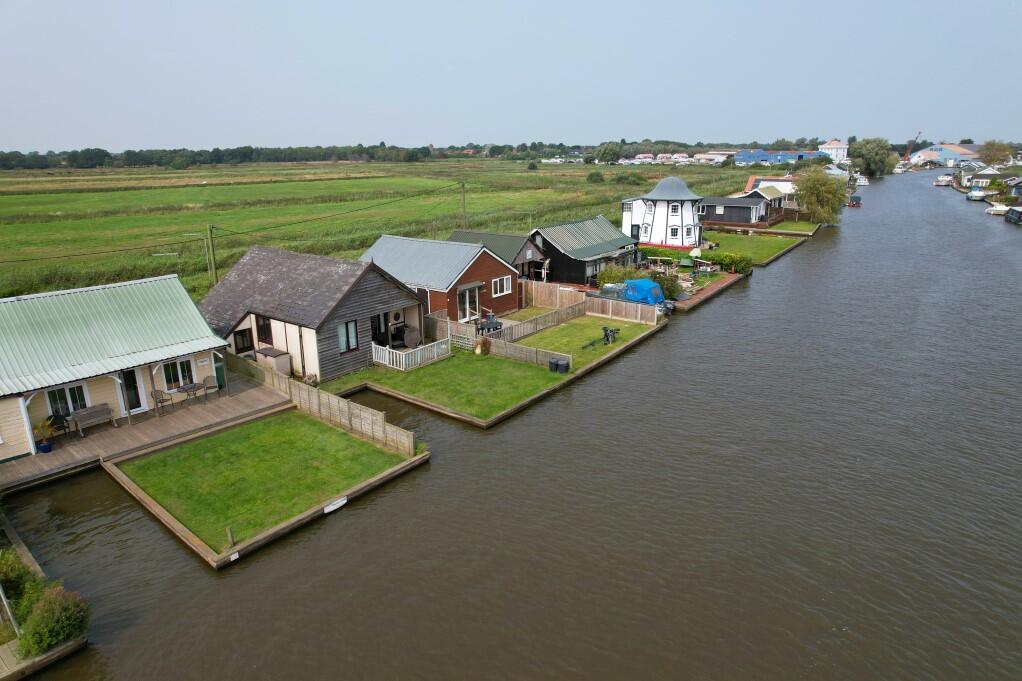
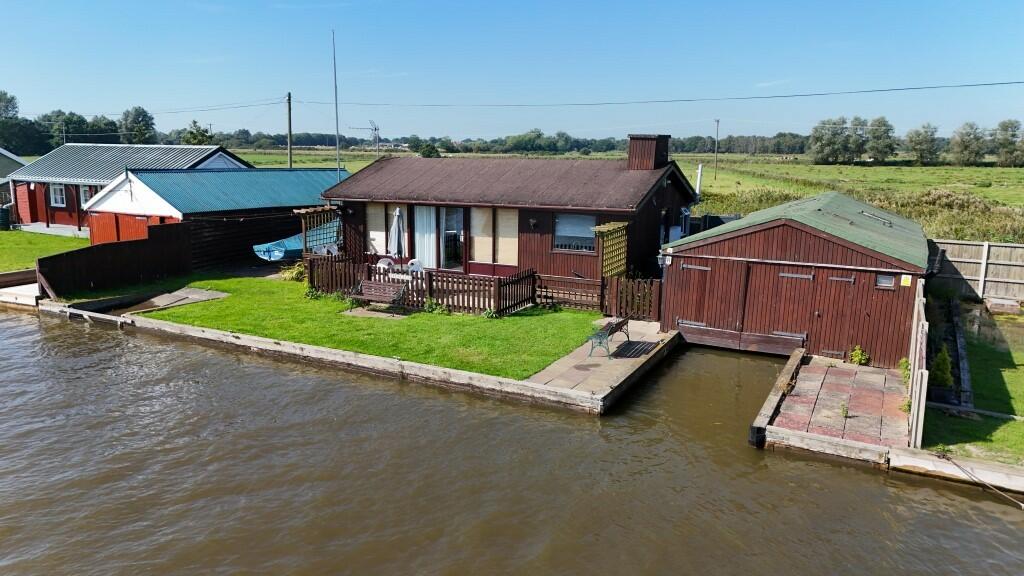
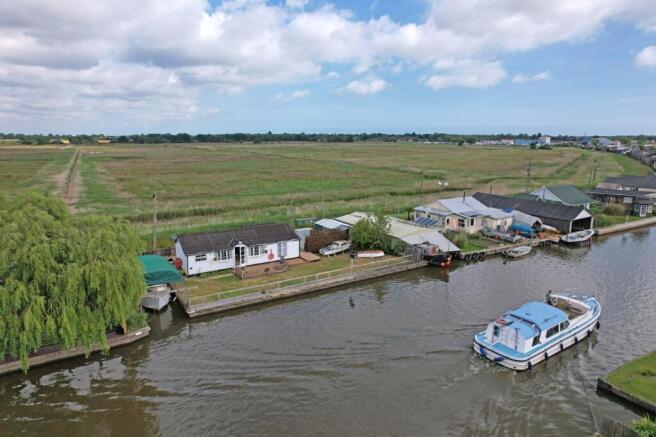
One of the larger Thurne bungalows maintained and presented to a very high standard with approx 80ft of private river frontage, a private mooring dock with slipway and new quay heading fitted earlier this year.
The spacious accommodation comprises of well fitted, dual aspect kitchen with river views, a 25ft long living room with panoramic views of the Thurne and French doors out onto an elevated sun deck, 2 double bedrooms, 1 single bedroom and a spacious contemporary shower room.
Features include UPVC sealed unit double glazing, upgraded / updated programmable electric heaters, contemporary flooring throughout, no onward chain and full contents included.
A sought after location within less than 0.25 miles of the staithe and Repps with on-road parking and a private car park available nearby.
ACCOMMODATION Kitchen: 8'9 x 8'2 Dual aspect with window to front and window and part glazed door to side. River views.
Full range of wall and floor mounted units, sink unit and drainer, electric cooker, ceiling fan, LVT flooring.
Living Room: 25'4 x 10'8 Impressive river views from a large picture window and French doors looking out onto the raised sun deck. 2 programmable electric heaters, LVT flooring, wall lights.
Bedroom 1: 9'0 x 8'9 Window to rear with views over open countryside. Wall mounted heater, dado rail, wall lights. Bedroom 2: 9'0 x 8'9 Window to rear with views over open countryside.
Wall mounted heater, dado rail, wall lights.
Bedroom 3: 10'8 x 6'3 Window to side with river views, wall mounted heater, dado rail, wall lights Shower room: Contemporary white suite with low level WC, vanity wash basin and a shower enclosure, heated towel rail, window to rear, loft access.
OUTSIDE Well enclosed by panel fencing with gated access.
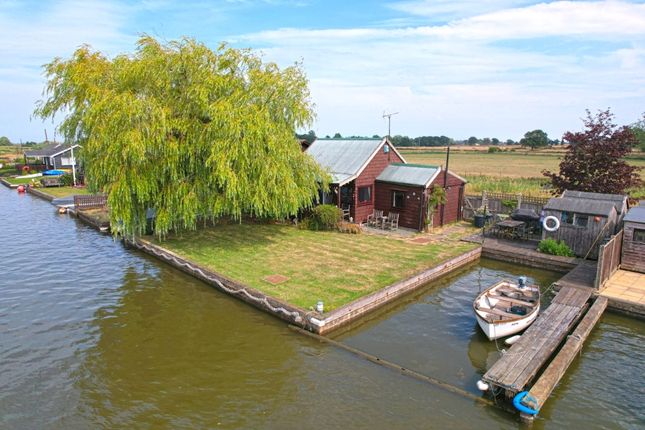
The generous plot is mainly laid to lawn with the private river frontage extending to approx 80ft which includes a private mooring dock measuring approx 20ft x 16ft with slipway.
The majority of the quay heading was replaced in 2024.
Making the most of the stunning views is the large, raised sun deck which runs the full width of the bungalow; the perfect spot to enjoy stunning sunsets!
The plot also includes a paved area to the side and three sheds - one of which has power and light. Outside light, power and water.
ADDITIONAL INFORMATION Tenure: Leasehold 'A' Lease Term: Lease expires in 2085 Ground Rent: £5.00 PA Service Charge: £130.00 PA Access: Only accessible by footpath and river.
Repps Staithe is approximately 350 metres away, and there is on-road parking.
A privately owned car park is close by, and a parking space is available by separate arrangement at a cost of £200 - £300 per annum. No onward chain and contents included.
Whilst it is our intention that these sales particulars offer a fair and accurate account, they are provided for guidance purposes only and do not constitute part of any offer or contract.
All measurements are approximate and we have not tested any equipment or services, and no warranty is given or implied that these are in working order.
Prospective purchasers are advised to satisfy themselves by inspection or by further investigation via their solicitor or surveyor.
Value & comps
No previous sales on record.
Returns
Set an offer; the calculator follows it.
We're still gathering serviced-accommodation data for this area.
Archie refurb estimate: a Pro feature
0.0% below asking
This is not financial or investment advice. Prop AI Deals is not authorised by the Financial Conduct Authority (FCA) to provide investment advice.
All investment calculators, property analyses, and AI-generated insights are for informational purposes only. Property investment carries risk and may result in financial loss. All calculations should be independently verified and you should consult with FCA-authorised financial advisers before making any investment decisions.
Past performance does not guarantee future results. Tax implications vary by individual circumstances.
Deal
Properties like this can earn 2–3x BTL yields when converted to HMO, with retrofit costs around £10k/room. Sign in to see the full tier, yield projection, and cost breakdown.
Commercial properties like this can earn 30-50% higher yields when converted to residential under Class MA / Q / P / PA, with prior approval costing ~GBP 96/unit. Sign in to see the recommended route, yield uplift, and cost breakdown.
BRRR-suited properties can recycle 80-100% of investor capital on refi, leaving a high-yielding rental with most of the money out. Sign in to see the refurb cost stack, ARV projection, and refinance maths.
Detached + large garden = sub-division play. Pro tier unlocks the tier badge, plot size, uplift estimate, and regional land benchmark.
Short-lease flats trade at deep discount, but extending under the 1993 Act often costs far less than the discount. Pro tier unlocks the tier badge, premium breakdown, long-lease ARV and arbitrage maths.
See projected short-stay revenue vs a vanilla BTL for this property.
See real sub-let margins (HMO room rates & SA nightly rates) vs the landlord rent.
Area
Agent & docs

FAQ
About Repps with Bastwick
Explore nearby