4-bedroom house · LA1 3FQ
Listing removedListed 137 days · slow let
Opportunity summary
See Archie’s verdict, returns by strategy and what to check before viewing.
About
Property Overview. Available From Mid August Opening the front door directly into a grand welcoming entrance with high ceiling and a galleried landing.
A large feature light fitting reflects the natural light coming in from the Velux window giving the space a real wow factor, it really sets the standard for the rest of this stylish home.
The spacious open plan lounge diner houses a purpose built media unit with space for a wall mounted TV, as well as plenty of display space and a feature fireplace.
Clever use of wallpaper helps to define the space from the dining area which has patio doors leading out into the rear garden.
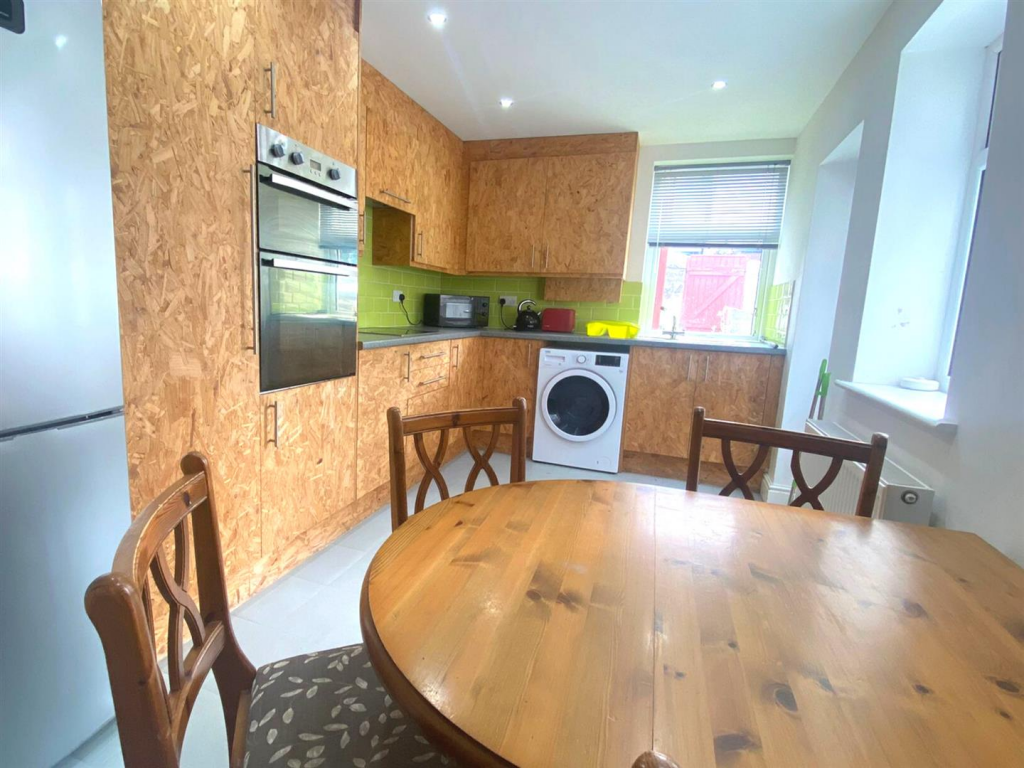
The modern kitchen has been fitted with a great range of cabinetry finished in white, which provides an abundance of storage whilst the complementary black worktops offer plenty of space to prepare and cook food.
There is a range of integral appliances including a double oven, microwave, fridge/freezer, dishwasher and washing machine.
With space for an informal dining or seating area as well as patio doors leading out into the garden, it's a fantastic space for entertaining friends and family especially in the summer months!
Situated at the front of the property, the main bedroom is a great size and comes complete with a range of built in wardrobes and a dressing table as well as an en-suite shower room which has been fitted with a modern three piece suite comprising of a WC, Wash hand basin and shower.
The are two further double bedrooms located at the rear of the property which look out across the garden.
The fourth bedroom is a generous single, it would be the ideal space for a home office, dressing room or nursery.
The modern family bathroom has been fitted with a four piece suite comprising of WC, wash hand basin, bath with hand held shower and a shower cubicle.
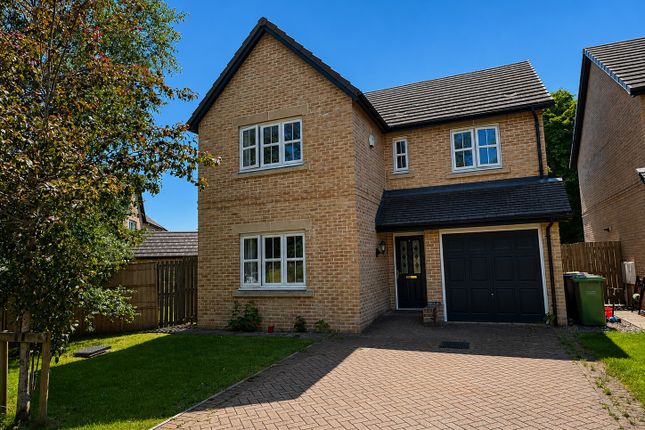
To the front of the property there is a well maintained shrub lined lawn and paved driveway, providing off street parking.
To the rear of property there generous garden with a lawn and a patio area, perfect for outdoor seating and a BBQ.
Please note: Not all the furniture shown within the photographs and virtual tour will be included in the tenancy.
Application & Viewing Information If you have seen our virtual viewing video, and are interested in applying for the property please follow the link to the application page (This may only appear on the web version rather than the app).
We will need one application per household. The landlord will make a decision on which applicant they wish to proceed with and their decision will be final.
If your application is accepted, we will then be able to get a physical viewing booked in.
Cost Information If your application is successful and, following a viewing, you proceed to the referencing stage, a holding deposit equal to £392.31 will be taken via our referencing platform Goodlord this will then go towards your first month's rent when the tenancy starts.
The holding deposit will be retained by the agent if the tenancy falls through for one of the following reasons: * You decide not to rent the property * You give wrong or misleading information * You cannot pass a 'right to rent' immigration check The standard deposit on this property will be £1,961.00 JD Gallagher Estate Agents are part of Client Money Protect who provide them with cmp insurance and are part of The Property Ombudsman Scheme.
We may charge a tenant any or all of the following when required: 1. The rent 2. A security deposit with a maximum of 5 weeks rent, or 6 weeks on a property with rent over £50,000 per year 3.
Default fee for late payment of rent (after 14 days) 4. Reasonable charges for lost keys or security fobs 5.
Payments associated with contract variation, at £50 or reasonable costs incurred if higher, when requested by the tenant 6.
Payments associated with early termination of the tenancy, when requested by the tenant 7.
Payments in respect of bills - utilities, communication services, TV licence, council tax and green deal or other energy efficiency charges.
Connectivity The estimated mobile coverage at this property is: EE: Poor O2: Poor Three: Poor Vodaphone: Okay The estimate available broadband speed at this property is: Basic (adsl): 15mb Fibre to the Street Cabinet (fttc): 40mb Fibre to the Premises (FTTP): 10,000mb The above speeds represent the average speeds and fibre availability in the area and do not necessarily mean that this property is currently connected to all available options.
Your chosen internet provider will be able to advise on the required equipment and what they are able to offer.
Please remember that you will need to seek permission if your provider needs to carry out any changes or drilling at the property.
The property has a fibre access point (FTTP) EPC Rating: B Location Coleman Drive is situated within the prestigious High Wood development located in South Lancaster.
The tree lined approach and well maintained grounds really set the standard of this development which has been built by Story Homes It's an ideal location to be able to take in all this Vibrant City has to offer.
Williamsons Park is just a short walk away, with a variety of walks, children's play areas and a café, there is something for all ages to enjoy.
The City Centre is within easy distance and offers a range of both independent and high street stores, cafes, pubs, bars and restaurants as well as a wealth of amenities.
For more every day needs there is a Co-op is just a few minutes away.
There is also easy access to some of the areas most highly sought after primary and secondary schools as well as Lancaster hospital and the Universities.
For those who need to travel further afield there is easy access to the M6.
Value & comps
No previous sales on record.
Rental comparables are shown in the Rental section below. Sold comparables remain for area capital context only.
Returns
We're still gathering serviced-accommodation data for this area.
This is not financial or investment advice. Prop AI Deals is not authorised by the Financial Conduct Authority (FCA) to provide investment advice.
All investment calculators, property analyses, and AI-generated insights are for informational purposes only. Property investment carries risk and may result in financial loss. All calculations should be independently verified and you should consult with FCA-authorised financial advisers before making any investment decisions.
Past performance does not guarantee future results. Tax implications vary by individual circumstances.
Deal
Properties like this can earn 2–3x BTL yields when converted to HMO, with retrofit costs around £10k/room. Sign in to see the full tier, yield projection, and cost breakdown.
Commercial properties like this can earn 30-50% higher yields when converted to residential under Class MA / Q / P / PA, with prior approval costing ~GBP 96/unit. Sign in to see the recommended route, yield uplift, and cost breakdown.
BRRR-suited properties can recycle 80-100% of investor capital on refi, leaving a high-yielding rental with most of the money out. Sign in to see the refurb cost stack, ARV projection, and refinance maths.
Detached + large garden = sub-division play. Pro tier unlocks the tier badge, plot size, uplift estimate, and regional land benchmark.
Short-lease flats trade at deep discount, but extending under the 1993 Act often costs far less than the discount. Pro tier unlocks the tier badge, premium breakdown, long-lease ARV and arbitrage maths.
See projected short-stay revenue vs a vanilla BTL for this property.
See real sub-let margins (HMO room rates & SA nightly rates) vs the landlord rent.
Area
Agent & docs
FAQ
About 45 Coleman Drive, Lancaster
Explore nearby