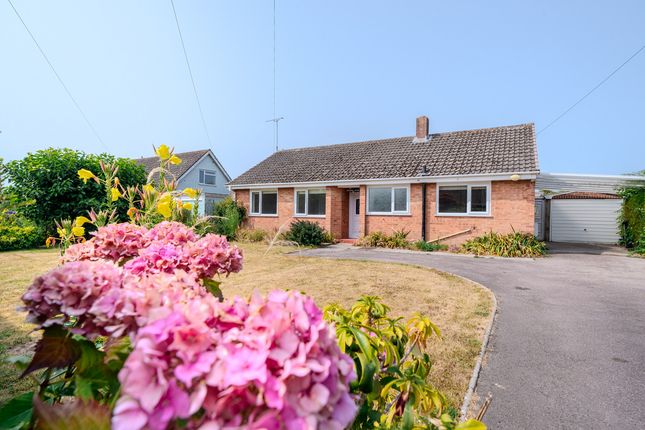
4-bedroom detached house · NP16 7HE
Sold STCListed 111 days
Opportunity summary
See Archie’s verdict, returns by strategy and what to check before viewing.
About
Designed by award-winning local architects Hall & Bednarczyk, this exceptional four-bedroom detached family home occupies a level plot with breathtaking panoramic views across the Severn Estuary.
This striking new-build residence has been meticulously crafted to make the most of its enviable riverside setting.
The result is a beautifully light-filled home offering spacious, free-flowing accommodation ideally suited to modern family living.
Finished to an outstanding specification throughout, the property seamlessly blends contemporary design with high-performance, energy-efficient features, including underfloor heating and an air source heat pump.
Every detail has been carefully considered, from premium materials and elegant finishes to smart, practical design touches.
Expansive floor-to-ceiling glazing floods the interior with natural light while creating a seamless connection between indoor and outdoor spaces.
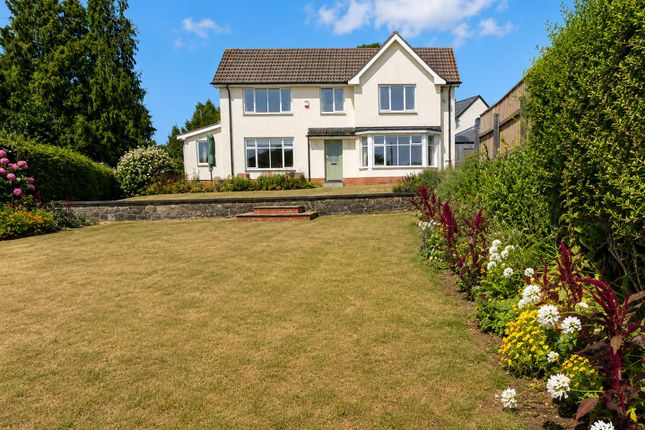
The thoughtfully designed garden and terrace provide an ideal setting for both relaxed everyday living and stylish entertaining, all framed by the spectacular estuary views.
Offering generous living space, luxurious fittings, and a peaceful, sought-after setting, this home represents a rare opportunity to enjoy refined contemporary living in an outstanding riverside location, with the benefit of No Onward Chain.
Situation Chepstow town centre is approximately three miles away providing a range of facilities to include shops, restaurants, leisure facilities, schools, pubs, road, bus and rail links and the village of Sedbury is just over a mile away providing more local facilities including shop, chemist, take away, gastro pub and butchers.
Ground Floor Accommodation The entrance hall provides access to all ground floor rooms with a useful storage cupboard and a turned staircase leading to the first floor landing, with underfloor heating throughout.
The contemporary kitchen/breakfast room has been designed with the family in mind, with an excellent range of fitted units and a central island with twin sinks, recycling unit and integrated appliances including induction hob, oven, microwave, dishwasher, fridge/freezer and wine cooler, complemented by quartz worktops and splashbacks.
Floor-to-ceiling triple glazing overlooks the garden, with two French doors providing access to the rear terrace, there is also space for a breakfast table and chairs and sofa creating the perfect family and entertaining area.
...
Dual pocket doors lead through to the lounge, a stunning large reception room with roof lantern and floor to ceiling Velfac, triple glazed aluminium composite windows providing views across the gardens and to the river beyond, with French doors opening onto the garden terrace and gardens.
... Double doors lead to a further reception room overlooking the front aspect, which could be utilised as a study, dining room or separate sitting room/snug.
On the ground floor there is a cloakroom with WC and vanity wash handbasin and a good-sized fully fitted separate utility room fitted with matching units and a sink, providing additional storage and practicality, with intregral washing machine and tumble dryer and window overlooking the front aspect.
A door leads through to the integral double garage, with EV car charging point, air source heat water tanks and electric Horrmann garage doors.
First Floor Accommodation On the first floor there are four double bedrooms, loft access and useful airing cupboard housing the underfloor heating manifolds.
There are two principal bedroom suites with luxury en-suite shower rooms, both enjoy rear aspect floor to ceiling windows providing views over the garden and River Severn beyond, while the two remaining bedrooms overlooking the front aspect share the family bathroom with separate walk-in shower, freestanding bath, WC and vanity wash hand basin.
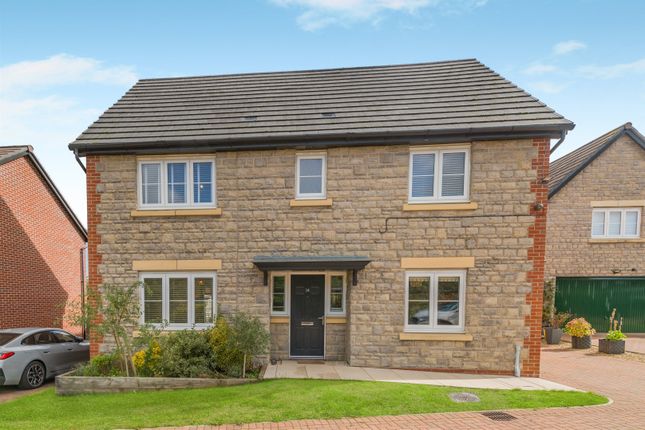
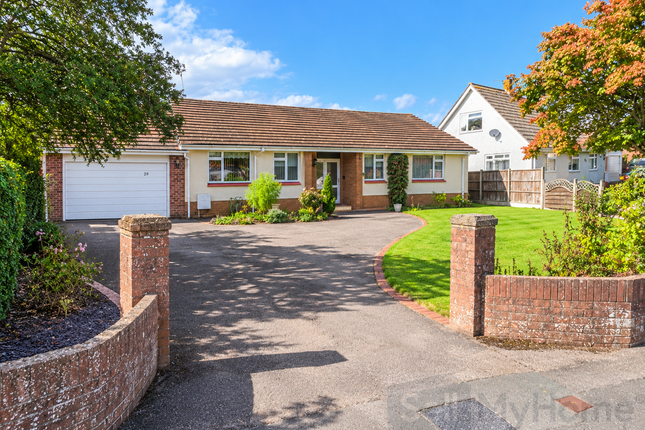
Outside The house is set well back from the road with parking for several vehicles, the driveway leads to the double garage with electric doors for ease of access.
An electric car charging point is within the garage.
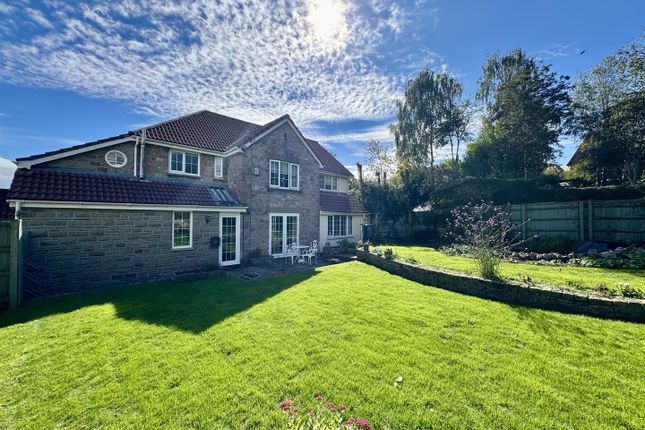
Landscaped pathways will provide pedestrian access to either side of the house, leading to a large private level garden area with views to the River Severn beyond.
The garden has been designed to maximise privacy and enjoyment of the surrounding outlook. Services Mains electricity and water are connected.
Private drainage is provided via a bio-digester system. Heating is supplied by an air source heat pump, with underfloor heating installed throughout the property.
Local Authority Forest of Dean County Council Tax band TBA Tenure We are informed the property is freehold. Intended purchasers should make their own enquiries via their solicitors.
Viewing Strictly by appointment with the Agents: David James, Chepstow
Value & comps
No previous sales on record.
Returns
Set an offer; the calculator follows it.
We're still gathering serviced-accommodation data for this area.
Archie refurb estimate: a Pro feature
0.0% below asking
This is not financial or investment advice. Prop AI Deals is not authorised by the Financial Conduct Authority (FCA) to provide investment advice.
All investment calculators, property analyses, and AI-generated insights are for informational purposes only. Property investment carries risk and may result in financial loss. All calculations should be independently verified and you should consult with FCA-authorised financial advisors before making any investment decisions.
Past performance does not guarantee future results. Tax implications vary by individual circumstances.
Deal
Properties like this can earn 2–3x BTL yields when converted to HMO, with retrofit costs around £10k/room. Sign in to see the full tier, yield projection, and cost breakdown.
Commercial properties like this can earn 30-50% higher yields when converted to residential under Class MA / Q / P / PA, with prior approval costing ~GBP 96/unit. Sign in to see the recommended route, yield uplift, and cost breakdown.
BRRR-suited properties can recycle 80-100% of investor capital on refi, leaving a high-yielding rental with most of the money out. Sign in to see the refurb cost stack, ARV projection, and refinance maths.
Detached + large garden = sub-division play. Pro tier unlocks the tier badge, plot size, uplift estimate, and regional land benchmark.
Short-lease flats trade at deep discount, but extending under the 1993 Act often costs far less than the discount. Pro tier unlocks the tier badge, premium breakdown, long-lease ARV and arbitrage maths.
See projected short-stay revenue vs a vanilla BTL for this property.
See real sub-let margins (HMO room rates & SA nightly rates) vs the landlord rent.
Area
Agent & docs
FAQ
About Loop Road, Beachley, Chepstow, Gloucestershire, NP16
Explore nearby