2-bedroom bungalow · SS1 3EF
Listing removedListed 265 days
Opportunity summary
See Archie’s verdict, returns by strategy and what to check before viewing.
About
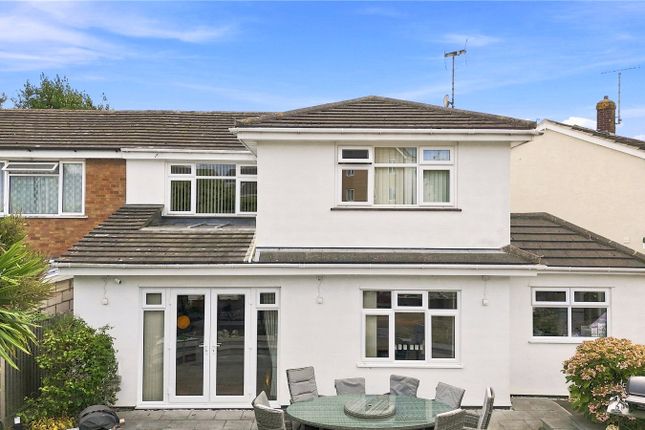
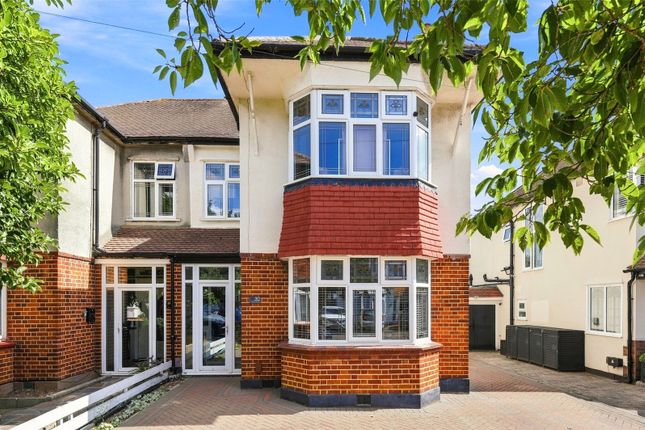
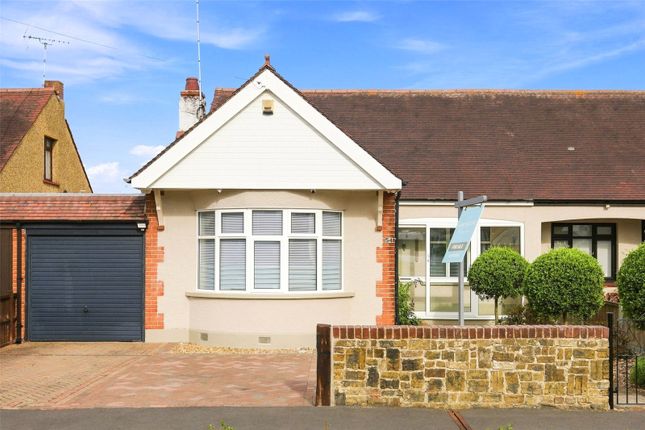
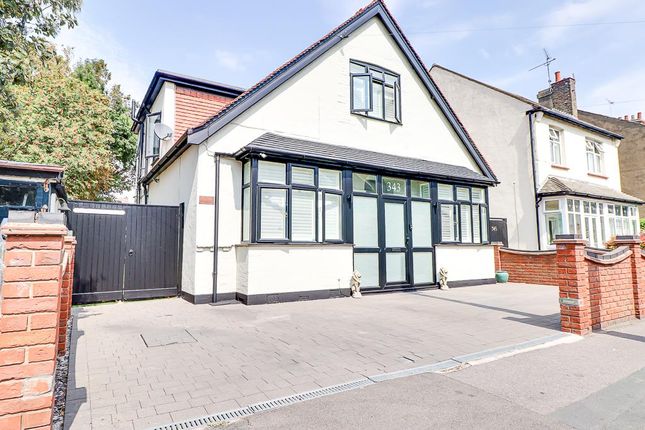
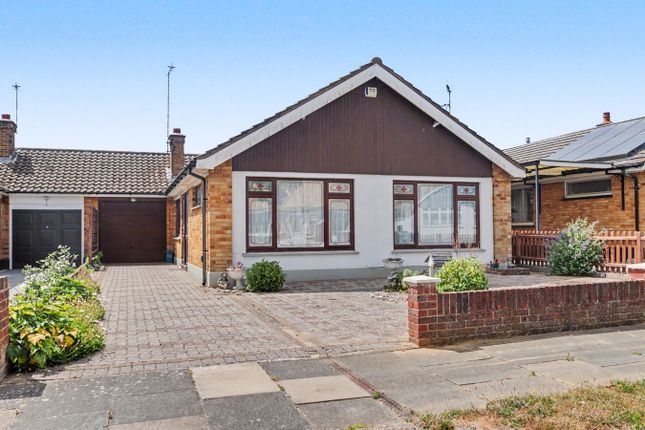
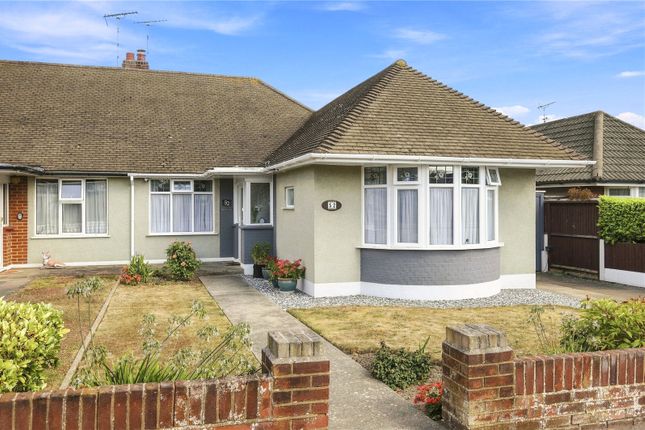
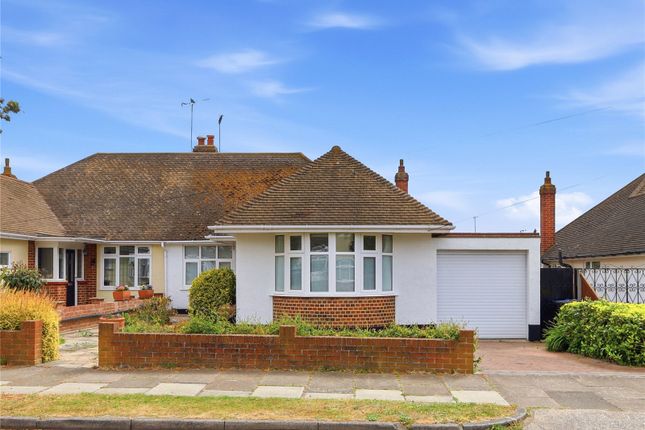
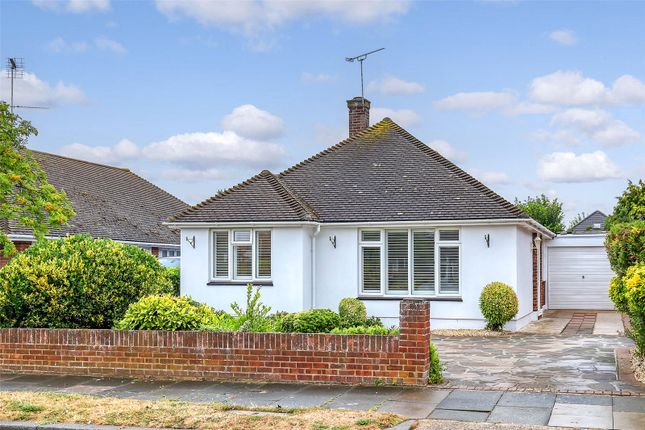
Goldings are delighted to offer for sale this spacious detached bungalow. Having been extended, the property boasts two bedrooms, three reception rooms and a large four piece bathroom.
Further benefits include the loft room with access to W.C, established rear garden and garage with off street parking to the front for several vehicles.
The property is within walking distance of local amenities and public transport hubs. We strongly recommend a viewing to fully appreciate the versatile space that this property offers.
Please call for further details. Entrance Property is entered via a hardwood front door with inset decorative glass panel and obscure windows to either side.
Hallway Cabinet housing meters, fuse board and Solic 200 hot water controller, radiator, half height wood panelled walls, double width coat cupboard, loft access with ladder.
Lounge 6.74m x 3.77m (22' 1" x 12' 4") Working log burner fitted to original fireplace, windows to front aspect, radiators, multiple plug and TV points, full width doors opening on to family room if a open plan feel is desired.
Kitchen / Dining Room 3.50m x 4.20m (11' 6" x 13' 9") A range of eye and low level units with square edge marble work tops incorporating four ring ceramic hob, Bosch oven and grill, space for freestanding fridge and freezer, wine rack, glass wear cabinets, radiator, space for dining room table, ceiling downlighters.
Kitchen / Family Room 2.52m x 7.46m (8' 3" x 24' 6") Further kitchen / utility area comprising a range of units with square edge marble worktops incorporating a stainless sink and drainer unit, washing machine, cupboard housing Vaillant boiler, window and door to rear garden.
Family Area - Twin sliding doors opening to rear garden, ample space for sofas, wall mountings for tv with concealing plugs and wiring, ceiling mounted downlighters and speakers, integrated pull down cinema screen (projector not included), further doors opening to lounge.
Bedroom One 3.96m x 4.24m (13' 0" x 13' 11") Bay window to front aspect, ceiling fan, radiator, full range of fitted wardrobes, drawers and head height units.
Bedroom Two 3.27m x 3.47m (10' 9" x 11' 5") Window to side aspect with fitted shutters, radiator, bespoke curved wall unit comprising of wardrobes, shelving and book shelves.
Bathroom 2.43m x 2.63m (8' 0" x 8' 8") A modern four piece suite comprising enclosed shower cubicle with fully tiled surround and glass door, panelled bath with tiled splashback, hand wash basin, low level dual flush WC, bespoke mirrored wall mounted storage unit, obscure window to side aspect, shaver point, ceiling extractor and down lighters.
Loft Room 2.88m x 3.59m (9' 5" x 11' 9") Loft room is accessed via loft ladders, currently set up as a fully usable room with fully insulated and plastered walls, Velux window, cupboard housing hot water tank, further eaves storage, door to WC.
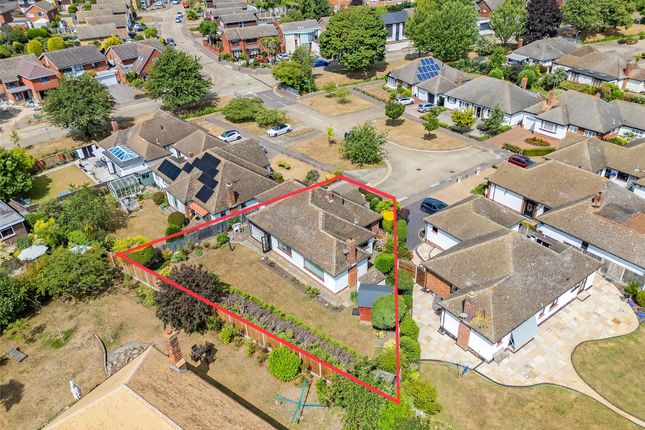
Rear Garden A beautifully mature and landscaped rear garden with pretty shrub and flower boarders, mainly laid to lawn, summer house currently set up as a fully functioning workshop with power and lighting.
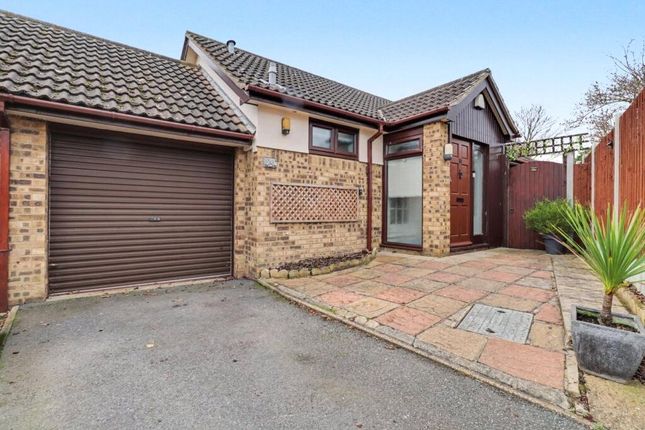
Garage and Workshop A large double length garage with separate work shop area at rear of garage ( ideal for a utility room ) with rear access onto the garden.
The garage also benefits from soft mat flooring and a electric roller shutter door.
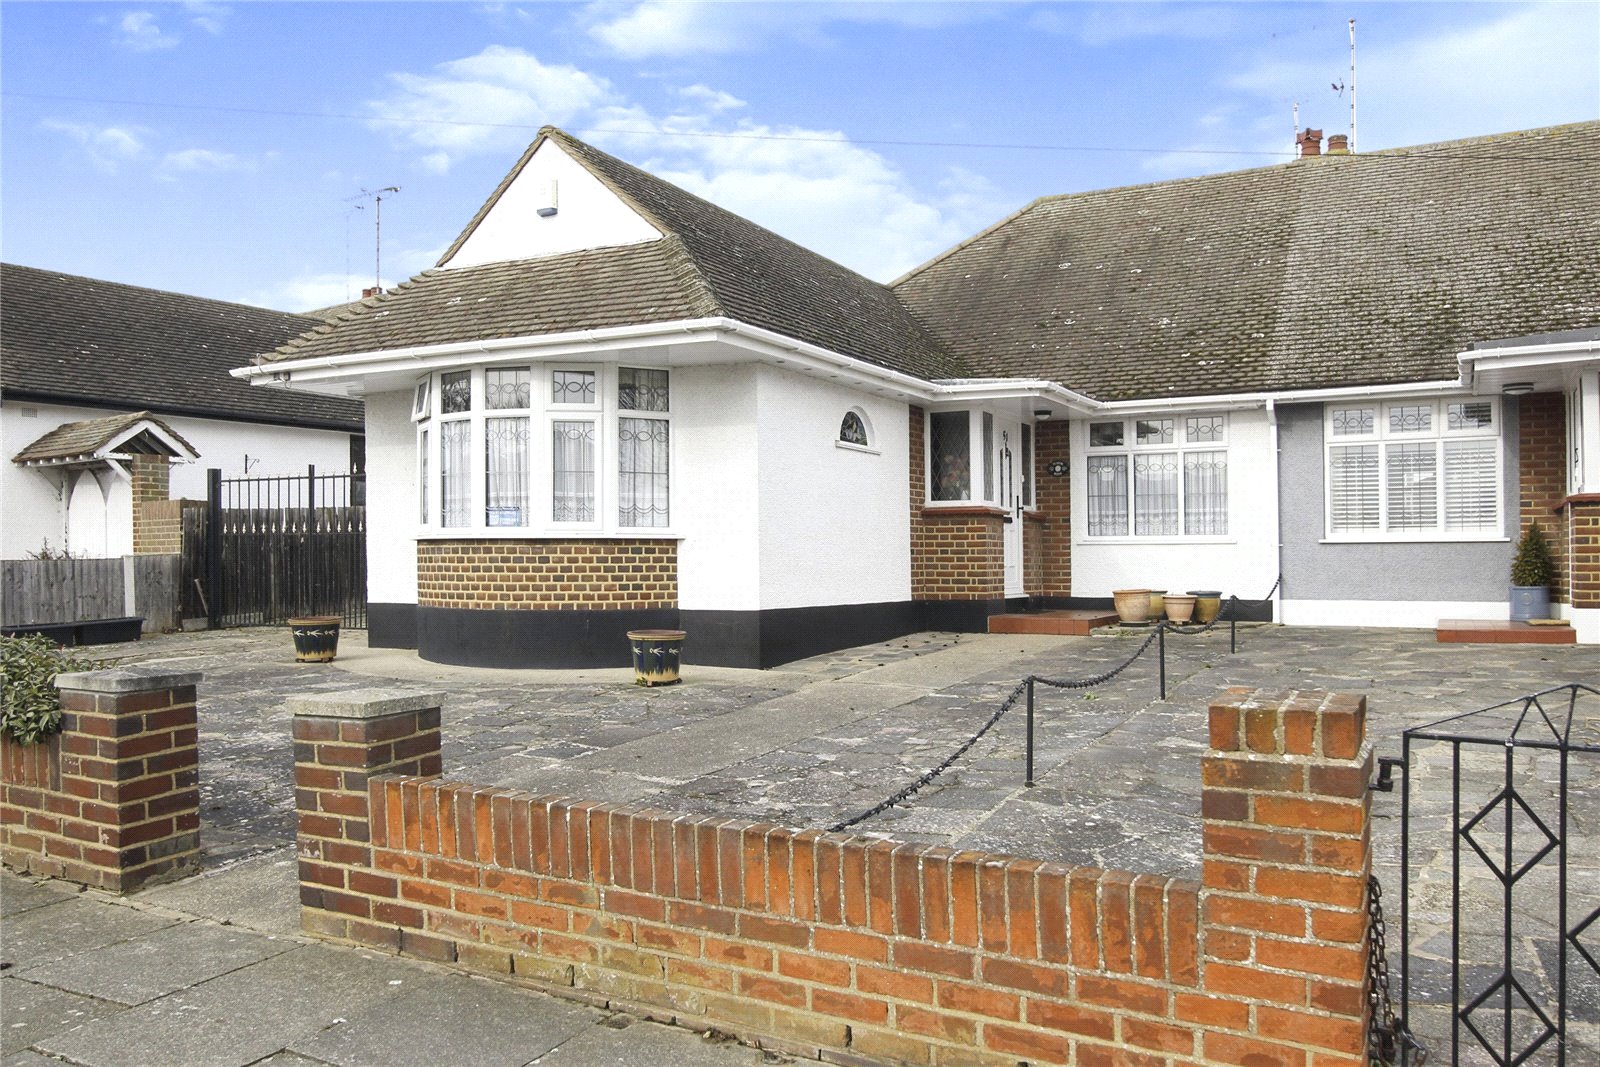
Frontage and Gated Driveway A private driveway with remote controlled electric gates opening to ample parking, lawn area with pretty shrub and flower boarders.
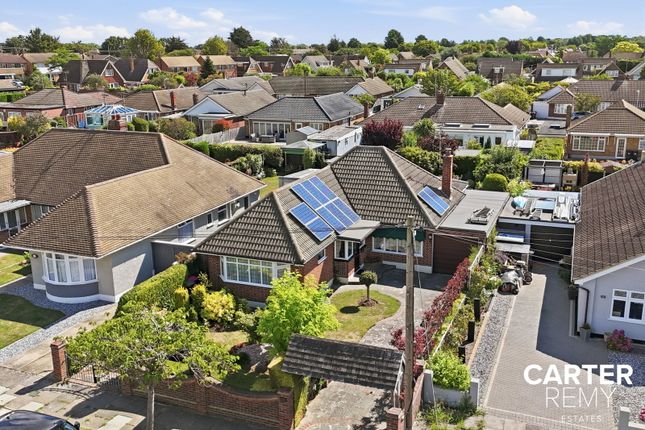
Agents Notes This property benefits from fully paid off solar panels, in the summer these solar panels are also used to power the boiler through a smart Solic 200 Water Controller.
Value & comps
No previous sales on record.
Returns
Set an offer; the calculator follows it.
We're still gathering serviced-accommodation data for this area.
Archie refurb estimate: a Pro feature
0.0% below asking
This is not financial or investment advice. Prop AI Deals is not authorised by the Financial Conduct Authority (FCA) to provide investment advice.
All investment calculators, property analyses, and AI-generated insights are for informational purposes only. Property investment carries risk and may result in financial loss. All calculations should be independently verified and you should consult with FCA-authorised financial advisers before making any investment decisions.
Past performance does not guarantee future results. Tax implications vary by individual circumstances.
Deal
Properties like this can earn 2–3x BTL yields when converted to HMO, with retrofit costs around £10k/room. Sign in to see the full tier, yield projection, and cost breakdown.
Commercial properties like this can earn 30-50% higher yields when converted to residential under Class MA / Q / P / PA, with prior approval costing ~GBP 96/unit. Sign in to see the recommended route, yield uplift, and cost breakdown.
BRRR-suited properties can recycle 80-100% of investor capital on refi, leaving a high-yielding rental with most of the money out. Sign in to see the refurb cost stack, ARV projection, and refinance maths.
Detached + large garden = sub-division play. Pro tier unlocks the tier badge, plot size, uplift estimate, and regional land benchmark.
Short-lease flats trade at deep discount, but extending under the 1993 Act often costs far less than the discount. Pro tier unlocks the tier badge, premium breakdown, long-lease ARV and arbitrage maths.
See projected short-stay revenue vs a vanilla BTL for this property.
See real sub-let margins (HMO room rates & SA nightly rates) vs the landlord rent.
Area
Agent & docs

FAQ
About Chelsworth Crescent, Thorpe Bay, SS1
Explore nearby