3-bedroom flat · NR2 1NR
Listing removedListed 68 days · slow let
Opportunity summary
See Archie’s verdict, returns by strategy and what to check before viewing.
About
*no deposit option* Available now and offered semi-furnished, this unique three-bedroom flat offers spacious and highly versatile accommodation arranged around an impressive open-plan living space, with a substantial lower basement room providing further flexibility.
Combining original features with distinctive design details, including exposed wooden flooring, a bespoke kitchen and glass atrium, this is a property that offers something quite different from the usual city home.
Location Situated in the heart of Norwich city centre, Bethel Street is ideally placed for enjoying the city's extensive range of amenities, with The Forum, Norwich Market, Chapelfield Gardens, and Chantry Place all within easy walking distance.
The surrounding area offers an excellent choice of independent shops, cafés, restaurants, bars, and cultural attractions, while the city's historic landmarks, including Norwich Cathedral and Norwich Castle, are also close by.
Excellent public transport connections make travelling further afield straightforward, with Norwich Bus Station and regular city bus services within easy reach, while Norwich railway station is around a 15 to 20 minute walk away, providing connections across East Anglia and to London.
The nearby River Wensum and a selection of city parks and green spaces also provide opportunities for walking and outdoor recreation, making this a particularly convenient city centre location.
Bethel Street, Norwich The property is entered through a recessed entrance porch, leading directly into the impressive open-plan lounge, dining and kitchen area.
Extending to approximately 28ft, this generous space provides plenty of room for comfortable seating and dining, while two large bay windows overlook the front and allow natural light to fill the room.
Exposed wooden flooring adds warmth and character throughout.
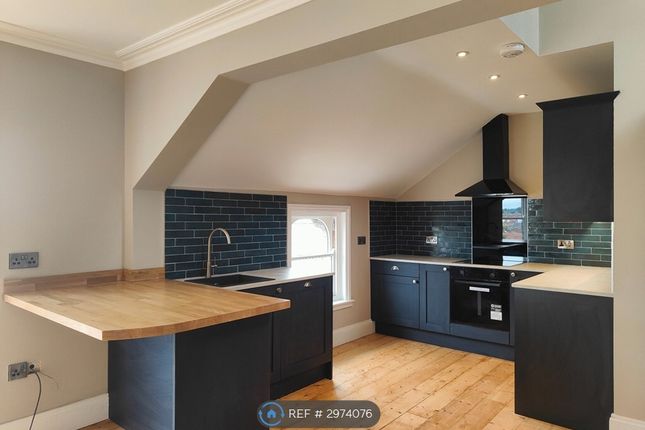
The bespoke kitchen forms an integral part of the open plan space and has been created using original church pew fronts, giving the room a distinctive character.
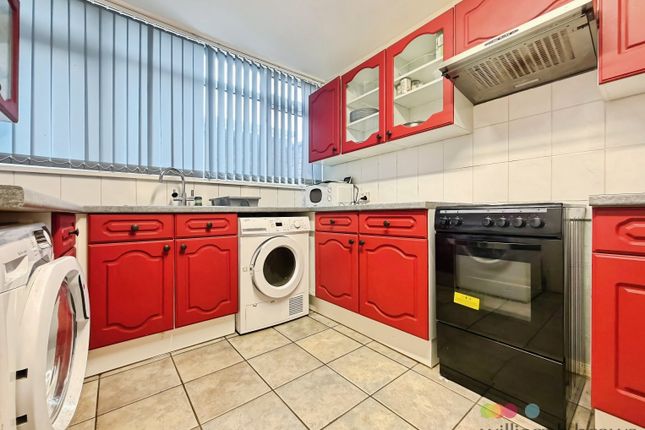
It features an inset stainless steel sink, built in electric hob with extractor over, marble effect work surfaces and space for a fridge.
Also accessed from this main living area is the dining room/snug, a versatile space that could be used for relaxed dining, working from home or as an additional seating area.
A roof light provides natural light, while timber and glass balustrading leads down to the lower ground floor. The accommodation includes two bedrooms on the main level.
The first bedroom is a well proportioned room with exposed wooden flooring and a door providing rear access to the side alley, while the second bedroom benefits from an attractive glass atrium and further exposed wooden flooring, creating a distinctive and naturally bright space.
The wet room provides a practical modern showering facility and includes an open drainage shower, wash hand basin and WC.
Steps lead down from the dining room/snug or kitchen into the impressive lower ground floor room, extending to approximately 27ft.
With exposed wooden flooring and an exposed ceiling, this substantial space offers excellent flexibility and could be used as a third bedroom, home office, games room, or additional living space.
A further cloakroom with WC and wash hand basin adds useful convenience. Agents Notes Some images used in this listing have been digitally staged to illustrate potential furnishing and layout options.
We recommend arranging a viewing to assess the space and features in person.
EPC Rating: C Disclaimer Minors and Brady and their representatives are not authorised to give assurances about the property, either on their own behalf or that of the landlord.
We do not accept responsibility for any statements in these particulars, which do not form part of any offer or contract. All areas, measurements, and distances are approximate.
Information provided-including text, photos, and plans-is for general guidance only and may not fully represent the property.
It should not be assumed the property has all necessary planning permissions, building regulations, or other consents.
Services, appliances, equipment, furniture, and fixtures have not been tested by Minors and Brady.
Prospective tenants must carry out their own checks to confirm what is included in the tenancy and the condition of any items.
The advertised availability date is subject to references and contract and may depend on another occupant vacating the property on time.
Value & comps
No previous sales on record.
Rental comparables are shown in the Rental section below. Sold comparables remain for area capital context only.
Returns
We're still gathering serviced-accommodation data for this area.
This is not financial or investment advice. Prop AI Deals is not authorised by the Financial Conduct Authority (FCA) to provide investment advice.
All investment calculators, property analyses, and AI-generated insights are for informational purposes only. Property investment carries risk and may result in financial loss. All calculations should be independently verified and you should consult with FCA-authorised financial advisors before making any investment decisions.
Past performance does not guarantee future results. Tax implications vary by individual circumstances.
Deal
Properties like this can earn 2–3x BTL yields when converted to HMO, with retrofit costs around £10k/room. Sign in to see the full tier, yield projection, and cost breakdown.
Commercial properties like this can earn 30-50% higher yields when converted to residential under Class MA / Q / P / PA, with prior approval costing ~GBP 96/unit. Sign in to see the recommended route, yield uplift, and cost breakdown.
BRRR-suited properties can recycle 80-100% of investor capital on refi, leaving a high-yielding rental with most of the money out. Sign in to see the refurb cost stack, ARV projection, and refinance maths.
Detached + large garden = sub-division play. Pro tier unlocks the tier badge, plot size, uplift estimate, and regional land benchmark.
Short-lease flats trade at deep discount, but extending under the 1993 Act often costs far less than the discount. Pro tier unlocks the tier badge, premium breakdown, long-lease ARV and arbitrage maths.
See projected short-stay revenue vs a vanilla BTL for this property.
See real sub-let margins (HMO room rates & SA nightly rates) vs the landlord rent.
Area
Agent & docs
FAQ
About 58 Bethel Street, Norwich
Explore nearby