2-bedroom house · DL15 8AT
Listing removedListed 156 days
Opportunity summary
See Archie’s verdict, returns by strategy and what to check before viewing.
About
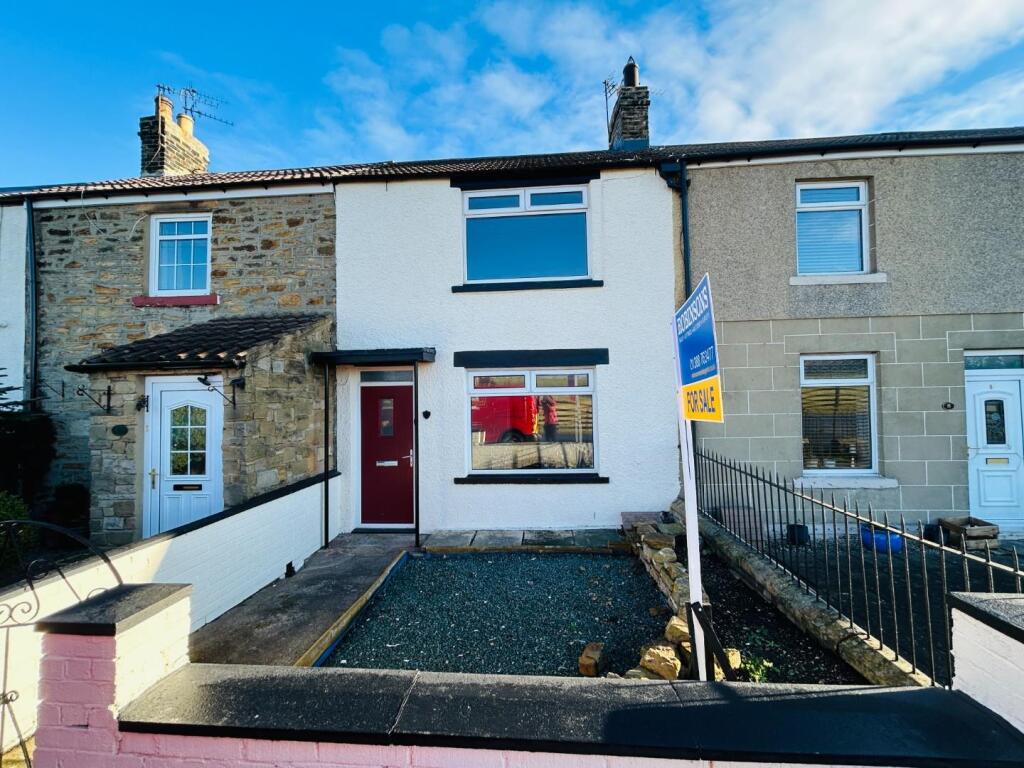
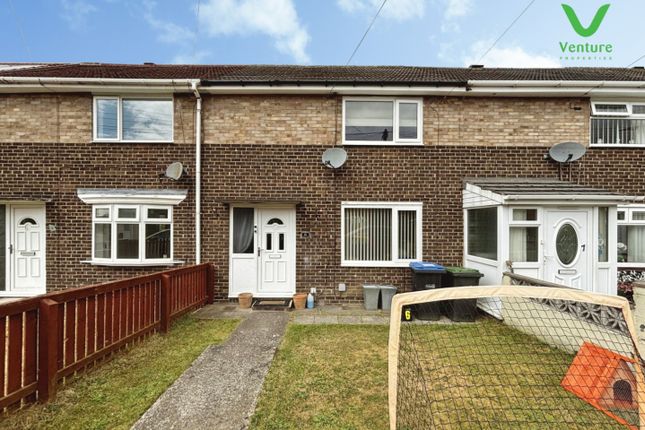
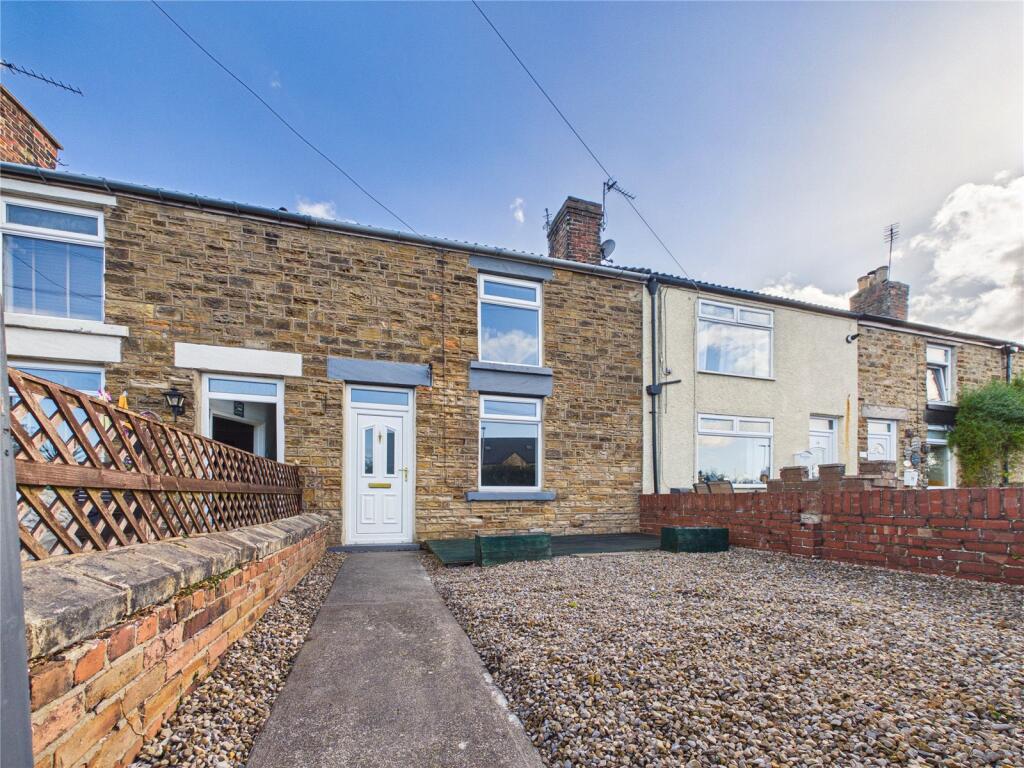
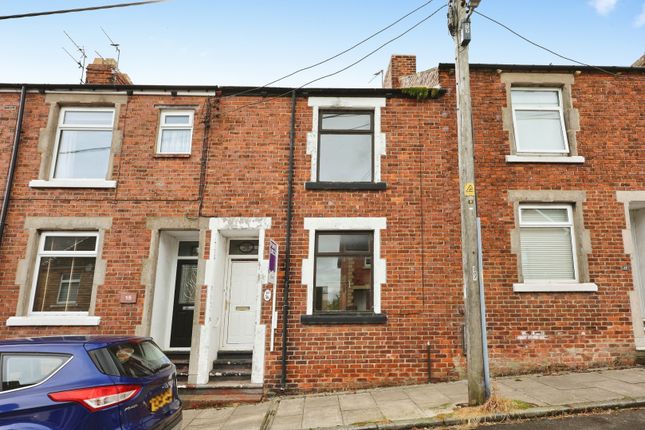
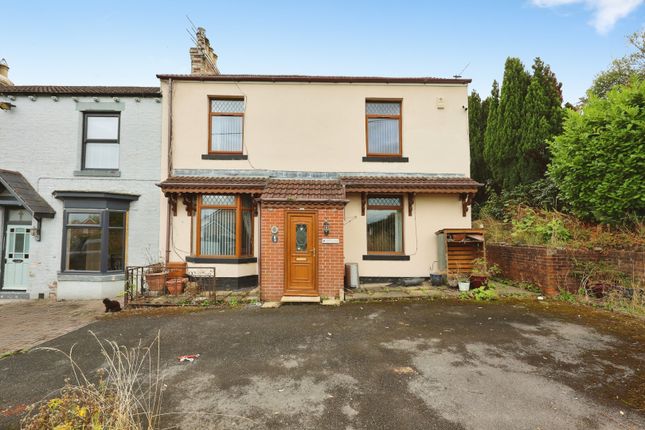
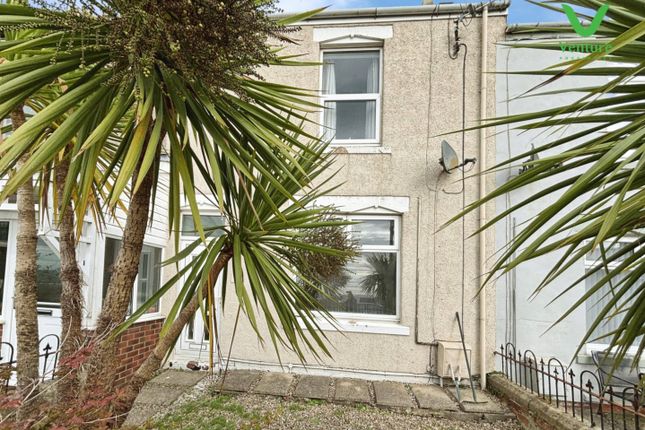
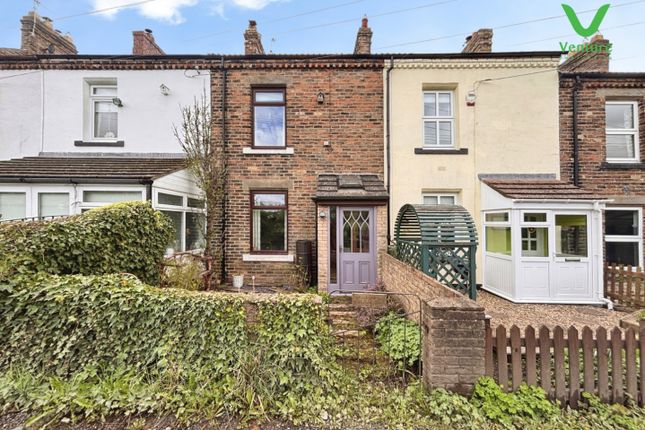
Located in the charming village of High Grange, Crook, this delightful terraced house, built in approximately 1880, offers a perfect blend of character and modern living.
With two inviting reception rooms, this property provides ample space for relaxation and entertaining.
The lounge, featuring a stunning Inglenook fireplace, serves as a warm and welcoming focal point, ideal for cosy evenings.
The house boasts two well-proportioned bedrooms, making it suitable for a small family or professionals seeking a peaceful retreat.
The bathroom is conveniently located, ensuring comfort and practicality for everyday living.
One of the standout features of this property is its picturesque views to the rear, allowing you to enjoy the beauty of the surrounding countryside right from your home.
The location is particularly advantageous for those commuting to Bishop Auckland, providing easy access to the town while still enjoying the tranquillity of village life.
This property is a true gem, offering a unique opportunity to experience countryside living without sacrificing convenience.
Viewing is essential to fully appreciate the charm and potential of this lovely home. Don’t miss your chance to make it your own.
Ground Floor Dining Room (4.328 x 3.660 (14'2" x 12'0")) UPVC double glazed front entrance door, feature fireplace with timber fire surround, cast nursery grate, UPVC double glazed window, coving to ceiling, central heating radiator and wall light points.
Lounge (4.842 x 4.287 (15'10" x 14'0")) Feature fireplace with with inset Multi fuel stove which heats the central heating and domestic hot water, tiled hearth, UPVC double glazed window, coving to ceiling, wall light points, dado rail, coving to ceiling and open plan staircase to the first floor Kitchen (4.566 x 4.537 (14'11" x 14'10")) Extensively fitted with a range of White High Gloss wall and base units, laminated working surfaces over, inset single drainer sink unit, mixer taps, upstand and tiled splash backs, UPVC double glazed window, integral appliances including electric oven, electric hob, plumbing and space for washing machine, space for tumble dryer, fridge and freezer, coving to ceiling, UPVC double glazed rear entrance door First Floor Landing Access to Bedroom One (4.399 x 3.663 (14'5" x 12'0")) UPVC double glazed window, central heating radiator and coving to ceiling Bedroom Two (2.889 x 2.283 (9'5" x 7'5")) UPVC double glazed window and central heating radiator Bathroom/Wc Fitted with a three pieces suite including corner panelled bath, wc, pedestal wash hand basin, separate shower cubicle with electric shower, UPVC double glazed window, tiled splash backs, and panelled splash backs Attic Space (3.923 x 4.256 (12'10" x 13'11")) Sky light, spindle balustrade, central heating radiator and laminated floor Exterior Immediately to the rear of the property there is an enclosed yard with attached outhouse.
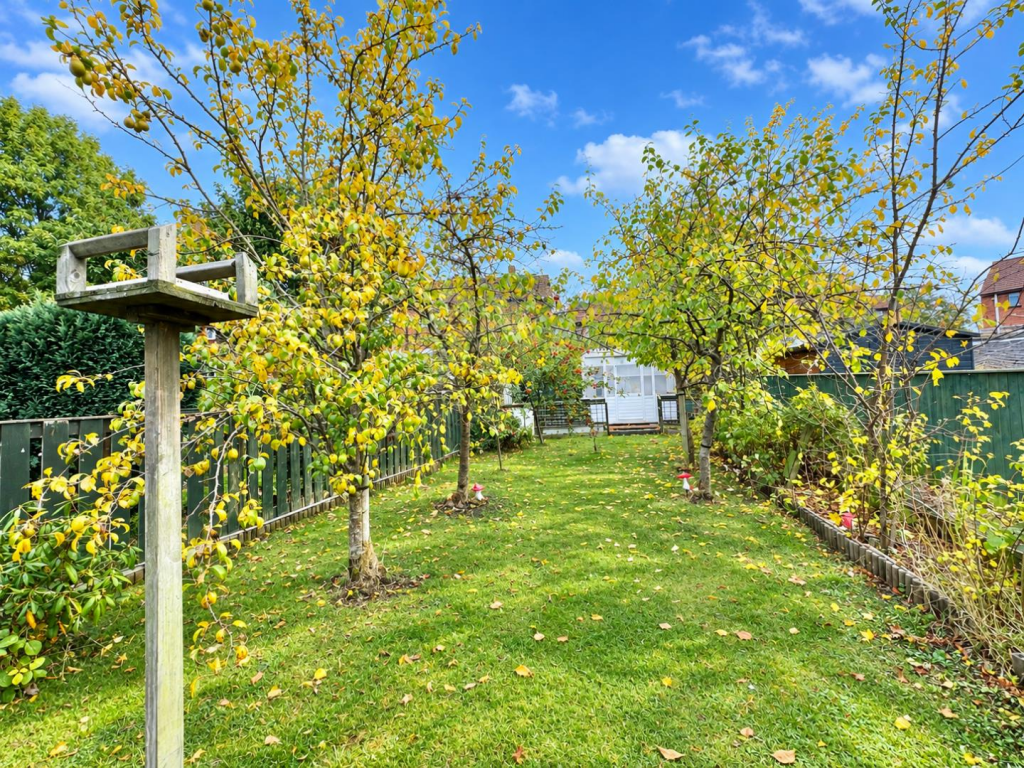
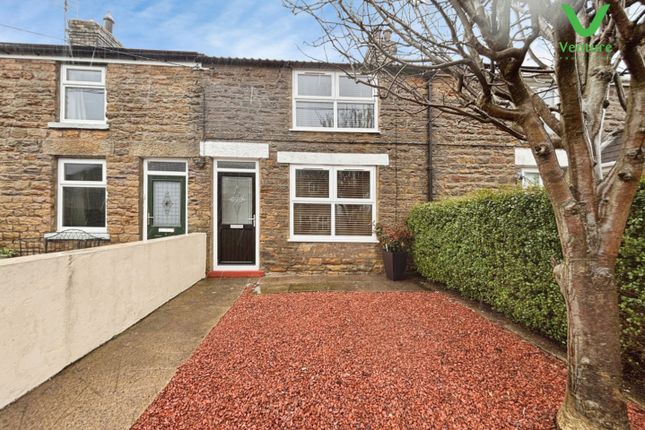
Whilst to the front of the property there is a garden forecourt which is gravelled and has raised flower beds and log store Energy Performance Certificate EPC Grade E Other General Information Tenure: Freehold Electricity: Sewerage and water: Mains Broadband: Ultrarfast Highest available download speed 1800 Mbps Highest available upload speed 220 Mbps Mobile Signal/coverage: We would recommend speaking to your provider Council Tax: Durham County Council, Band: A.
Annual price: £1,666.64 (Maximum 2026) Energy Performance Certificate Grade E Mining Area: This property is located in an area of historical mining works, a mining search is recommended.
This can be done via a solicitor as part of Conveyancing. Flood Risk: Very low risk of surface water flooding and flooding from the rivers and the sea.
Disclaimer The preceding details have been sourced from the seller, and other third parties.
Verification and clarification of this information, along with any further details concerning Material Information parts A, B and C, should be sought from a legal representative or appropriate authorities.
Venture Properties (Crook) Limited cannot accept liability for any information provided.
Value & comps
No previous sales on record.
Returns
Set an offer; the calculator follows it.
We're still gathering serviced-accommodation data for this area.
Archie refurb estimate: a Pro feature
0.0% below asking
This is not financial or investment advice. Prop AI Deals is not authorised by the Financial Conduct Authority (FCA) to provide investment advice.
All investment calculators, property analyses, and AI-generated insights are for informational purposes only. Property investment carries risk and may result in financial loss. All calculations should be independently verified and you should consult with FCA-authorised financial advisers before making any investment decisions.
Past performance does not guarantee future results. Tax implications vary by individual circumstances.
Deal
Properties like this can earn 2–3x BTL yields when converted to HMO, with retrofit costs around £10k/room. Sign in to see the full tier, yield projection, and cost breakdown.
Commercial properties like this can earn 30-50% higher yields when converted to residential under Class MA / Q / P / PA, with prior approval costing ~GBP 96/unit. Sign in to see the recommended route, yield uplift, and cost breakdown.
BRRR-suited properties can recycle 80-100% of investor capital on refi, leaving a high-yielding rental with most of the money out. Sign in to see the refurb cost stack, ARV projection, and refinance maths.
Detached + large garden = sub-division play. Pro tier unlocks the tier badge, plot size, uplift estimate, and regional land benchmark.
Short-lease flats trade at deep discount, but extending under the 1993 Act often costs far less than the discount. Pro tier unlocks the tier badge, premium breakdown, long-lease ARV and arbitrage maths.
See projected short-stay revenue vs a vanilla BTL for this property.
See real sub-let margins (HMO room rates & SA nightly rates) vs the landlord rent.
Area
Agent & docs
FAQ
About 54, High Grange, Crook
Explore nearby