4-bedroom house · DT1 3BD
Listing removedListed 95 days
Opportunity summary
See Archie’s verdict, returns by strategy and what to check before viewing.
About
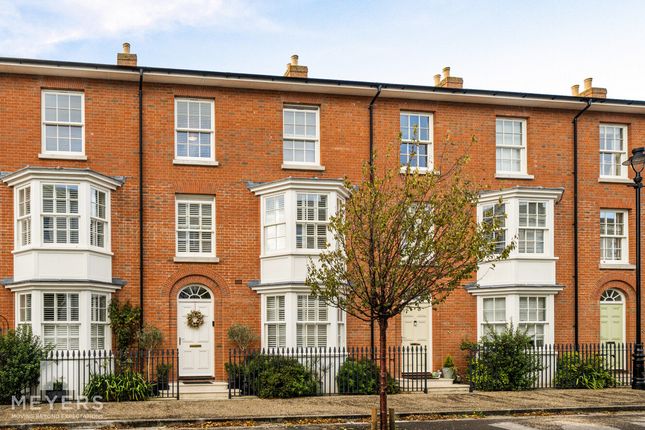
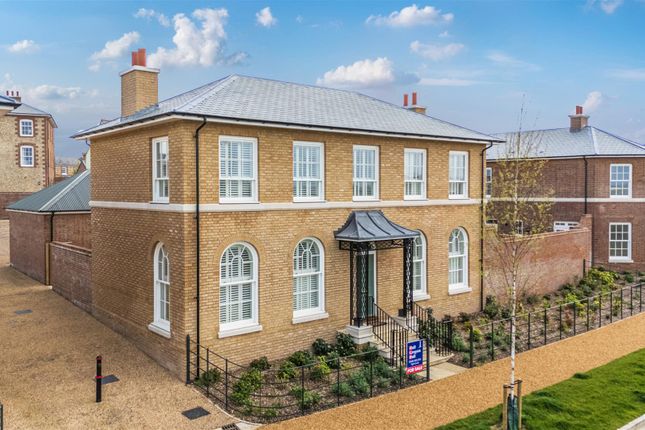
Substantial detached Regency town house of elegant proportions with established gardens, gated driveway and double garage.
Introduction An impressive Regency style detached house offering elegant well-proportioned accommodation throughout with high ceilings and sash windows with an abundance of natural light.
Built in 2016 with attractive rendered and brick elevations under a slate tiled roof.
The Property Set over three floors, the ground floor has underfloor heating, with natural stone flooring and comprises: An entrance vestibule, entrance hall and under stairs storage cupboard, snug/second sitting room, kitchen/dining room with flagstone style flooring and granite work surfaces, well equipped with a range of cupboards and floor mounted units.
Integrated dishwasher, fridge, freezer and a range cooker, a pair of French doors leads out to the garden.
Utility room with plumbing and space for a washing machine and tumble dryer along with a cloakroom.
To the first floor, is a landing with a study, spacious dual aspect sitting room with coal effect gas fire and surround.
Two sets of French doors open onto an elegant balcony with views over the garden. The principal bedroom on this floor offers fitted wardrobes and leads to an ensuite with double shower cubicle.
On the second floor, there are three further double bedrooms, one with an en-suite shower room. There is also a family bathroom with WC, wash hand basin and bath with over-bath shower.
Access to a boarded loft space with lighting.
Outside Wrought iron double gates lead to a gravelled parking area with access to the property and double garage via a personnel door, with up and over doors.
To the rear is a beautiful enclosed, walled garden with a pagoda. The borders are tastefully planted with many herbaceous shrubs and plants with an array of seasonal colours.
Remote control lighting for the garden.
Situation The property is situated in a convenient location close to the stylish Butter Market and also within walking distance of Queen Mother Square, which provides a good range of amenities including Waitrose, butchers, Luxury Monart Spa, gallery, coffee houses, restaurant and garden centre.
Across the Poundbury there are a variety of boutiques, a veterinary practice, dentist surgery and doctors surgery along with a number of specialist outlets.
Dorchester town centre is situated approximately one and half miles away and offers a comprehensive range of shopping and recreational facilities including a leisure centre, library and cinema.
It is in the catchment area of a number of highly regarded schools such as the Prince of Wales First School, Dorchester Middle School and the Thomas Hardye School.
There are numerous sports clubs around the town including cricket, rugby, football, tennis and golf clubs. The town also boasts mainline rail links to both London Waterloo and Bristol Temple Meads.
The A35 gives access to Poole and Bournemouth and the cross-channel ferries at Poole. There is a regular bus service from Poundbury to Dorchester with connections to surrounding towns and villages.
Directions What3words///latest.fizzled.charts Services Mains gas, electric, water and drainage. Under floor heating to the ground floor. Gas fired central heating system.
Broadband: Ultrafast is available in the area Mobile Phone: Network coverage is reported to be excellent indoors and out (Information from ) Council Tax Band F - Local Authority Dorset County Council (Tel: Material Information Manco Charge 3: We are advised that a sum of £225.00 per annum is payable to the Poundbury Estate Company.
Photos taken June 2026.
Value & comps
No previous sales on record.
Returns
Set an offer; the calculator follows it.
We're still gathering serviced-accommodation data for this area.
Archie refurb estimate: a Pro feature
0.0% below asking
This is not financial or investment advice. Prop AI Deals is not authorised by the Financial Conduct Authority (FCA) to provide investment advice.
All investment calculators, property analyses, and AI-generated insights are for informational purposes only. Property investment carries risk and may result in financial loss. All calculations should be independently verified and you should consult with FCA-authorised financial advisors before making any investment decisions.
Past performance does not guarantee future results. Tax implications vary by individual circumstances.
Deal
Properties like this can earn 2–3x BTL yields when converted to HMO, with retrofit costs around £10k/room. Sign in to see the full tier, yield projection, and cost breakdown.
Commercial properties like this can earn 30-50% higher yields when converted to residential under Class MA / Q / P / PA, with prior approval costing ~GBP 96/unit. Sign in to see the recommended route, yield uplift, and cost breakdown.
BRRR-suited properties can recycle 80-100% of investor capital on refi, leaving a high-yielding rental with most of the money out. Sign in to see the refurb cost stack, ARV projection, and refinance maths.
Detached + large garden = sub-division play. Pro tier unlocks the tier badge, plot size, uplift estimate, and regional land benchmark.
Short-lease flats trade at deep discount, but extending under the 1993 Act often costs far less than the discount. Pro tier unlocks the tier badge, premium breakdown, long-lease ARV and arbitrage maths.
See projected short-stay revenue vs a vanilla BTL for this property.
See real sub-let margins (HMO room rates & SA nightly rates) vs the landlord rent.
Area
Agent & docs
FAQ
About 7, Inglescombe Street, Dorchester
Explore nearby