1-bedroom flat · HU17 9FE
Listing removedListed 253 days
Opportunity summary
See Archie’s verdict, returns by strategy and what to check before viewing.
About
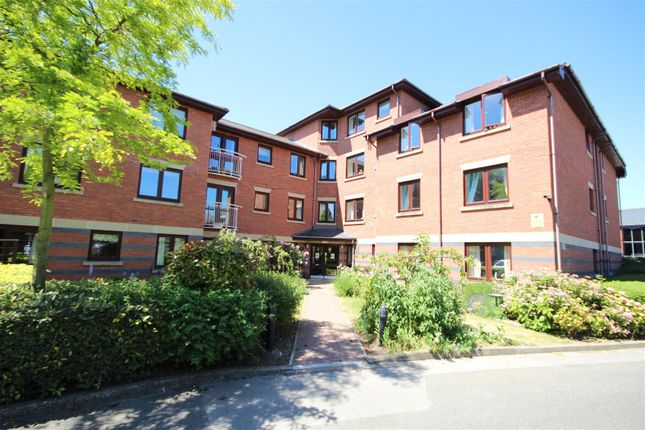
A well presented 1 bedroom 2nd floor flat in this always popular central Beverley apartment complex.
The property features an L-shaped living room which is a great configuration for accommodating a dining table.
There are south west-facing French doors on to a Juliet balcony which will be delightful on brighter days.
The double bedroom has a built-in wardrobe and the shower room is fitted with a modern suite and large shower. A lovely property.
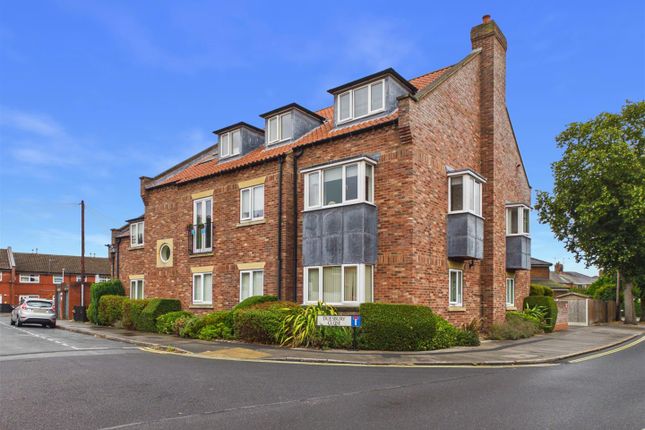
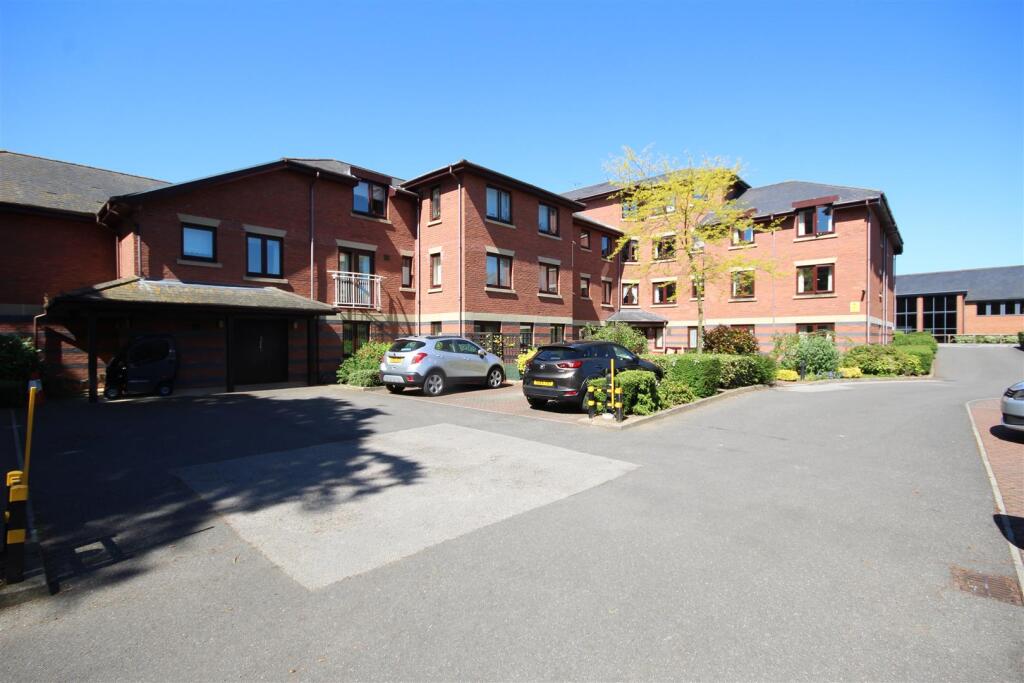
Goulding Court is a modern warden assisted apartment complex for the over 60’s. Its superb location in central Beverley along with its walled communal gardens means it is always popular.
This property represents an opportunity to acquire a 2nd floor apartment on the south west side looking towards the town centre.
While it overlooks the hustle and bustle of New Walkergate, the 2nd floor position mitigates the impact.
The internal accommodation itself will appeal to many given the L-shaped reception room which makes it easier to have both dining and sitting areas.
The property is in good condition and the shower room is modern with a spacious walk-in shower enclosure. Goulding Court is restricted to over 60’s though co-habitees down to 55 can occupy as well.
There is a popular communal lounge and attractive grounds. The property is double glazed and has electric heating.
It briefly comprises: an Entrance Hall, L-shaped Living Room, fitted Kitchen with electric oven and hob, a Double Bedroom with a built in wardrobe and a Shower Room with a good-sized enclosure.
Communal facilities include a lounge, laundry room (nominal charge), gardens and parking. A really lovely property offered with no forward chain and an early viewing is highly recommended.
LOCATION Goulding Court is located in Beverley town centre on the junction of New Walkergate and Morton Lane.
The high brick characterful wall in front of the apartments screens it from the hustle and bustle of New Walkergate.
The location offers excellent access to the town centre along with the nearby Tesco’s and M&S Food which is made all the easier by the pedestrian gate in the nearby wall (only accessibly by residents) which avoids the need to walk through the development.
ACCOMMODATION Entrance Hall - Built-in cupboard. Living Room - L-shaped with south west-facing French doors opening on to a Juliet balcony.
Double doors to… Kitchen - a range of base and wall mounted units incorporating an electric oven and hob. Sink and single drainer and window.
Bedroom - a double bedroom with a window and built-in wardrobe. Shower Room - a modern three piece suite in white comprising a large walk-in shower, low flush WC and pedestal wash-hand basin.
Extensive tiling and large built-in cupboard housing a hot water tank. Communal Facilities - the development provides a communal lounge and kitchen as well as a laundry room (charges apply).
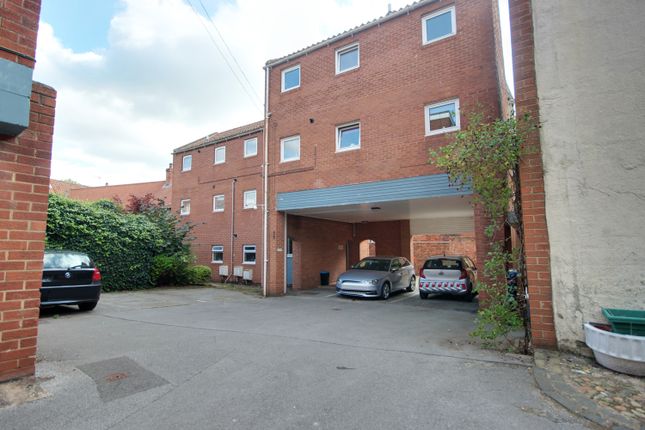
There are attractively maintained largely lawned communal gardens and an area for residents' parking. There is a house manager who runs the development on a day to day basis.
The apartments contain alarm pull-cords that connect to a remotely operated emergency call system.
Occupation - the property can only be occupied by over 60’s though the co-habitee of a qualifying occupant can be aged over 55.
Heating and Insulation: The property has electric heating and double glazing. Services: Mains water, electricity and drainage are connected to the property.
None of the services or installations have been tested. Council Tax: Council Tax is payable to the East Riding of Yorkshire Council.
The property is shown in the Council Tax Property Bandings List in Valuation Band 'C' (verbal enquiry only). Tenure: The property is held under leasehold title. The current lease has approx.
103 years left to run with a current ground rent of £395 and service charge of £2,039.76. Vacant possession upon completion. Viewings: Strictly by appointment with the agent's Beverley office. Tel: .
Roof type: Clay tiles. Flooded in the last 5 years: No. Construction materials used: Brick and block. Water source: Direct mains water. Electricity source: National Grid.
Sewerage arrangements: Standard UK domestic. Heating Supply: Central heating (electric). Do any public rights of way affect your your property or its grounds? No. Parking Availability: Yes.
Value & comps
No previous sales on record.
Returns
Set an offer; the calculator follows it.
We're still gathering serviced-accommodation data for this area.
Archie refurb estimate: a Pro feature
0.0% below asking
This is not financial or investment advice. Prop AI Deals is not authorised by the Financial Conduct Authority (FCA) to provide investment advice.
All investment calculators, property analyses, and AI-generated insights are for informational purposes only. Property investment carries risk and may result in financial loss. All calculations should be independently verified and you should consult with FCA-authorised financial advisers before making any investment decisions.
Past performance does not guarantee future results. Tax implications vary by individual circumstances.
Deal
Properties like this can earn 2–3x BTL yields when converted to HMO, with retrofit costs around £10k/room. Sign in to see the full tier, yield projection, and cost breakdown.
Commercial properties like this can earn 30-50% higher yields when converted to residential under Class MA / Q / P / PA, with prior approval costing ~GBP 96/unit. Sign in to see the recommended route, yield uplift, and cost breakdown.
BRRR-suited properties can recycle 80-100% of investor capital on refi, leaving a high-yielding rental with most of the money out. Sign in to see the refurb cost stack, ARV projection, and refinance maths.
Detached + large garden = sub-division play. Pro tier unlocks the tier badge, plot size, uplift estimate, and regional land benchmark.
Short-lease flats trade at deep discount, but extending under the 1993 Act often costs far less than the discount. Pro tier unlocks the tier badge, premium breakdown, long-lease ARV and arbitrage maths.
See projected short-stay revenue vs a vanilla BTL for this property.
See real sub-let margins (HMO room rates & SA nightly rates) vs the landlord rent.
Area
Agent & docs

FAQ
About Morton Lane, Beverley, HU17 9FE
Explore nearby