5-bedroom terraced house · BA1 2UG
Sold STCListed 142 days
Opportunity summary
See Archie’s verdict, returns by strategy and what to check before viewing.
About
Situation Cavendish Crescent is unusual in that it borders extensive parking and a golf course with both rural and urban walks straight from the door.
The Crescent sits at the upper end of Cavendish Place, just along from Park Street and near to St.
James’s Square which offers a variety of shops including a newsagent, chemist, hairdressers, delicatessen, two popular public houses as well as a nearby florists and greengrocers.
The Approach Golf Course and Royal Victoria Park with its famous Botanical Gardens are nearby, along with the many cultural, recreational and leisure facilities offered by the city of Bath.
Bath is a World Heritage Site famed for its Georgian architecture and Roman heritage and provides an extensive range of business, entertainment and cultural facilities along with two universities.
There are well-regarded schools in both the state and independent sectors and a mainline rail link to London Paddington (journey time approximately 90 mins) and Bristol Temple Meads (journey time approximately 15 mins).
Junction 18 of the M4 motorway is about 9 miles to the north and Bristol International airport is some 20 miles to the north-west.
Description Combining architectural grandeur, historic significance and outstanding views, No. 10 Cavendish Crescent represents one of Bath’s most distinguished Georgian townhouses.
Forming part of one of Bath’s most elegant Georgian crescents, this remarkable home presents a rare opportunity to acquire wonderful accommodation of just over 4,000 sq. ft. from the ground floor up.
The lower ground floor flat is owned on a separate Title. Our clients own the freehold.
Occupying an enviable position on the lower slopes of Lansdown, the property enjoys magnificent south-westerly views across the city of Bath, the surrounding countryside and the Approach Golf Course.
Cavendish Crescent comprises just eleven houses of equal proportions, unified by their exceptional architectural design.
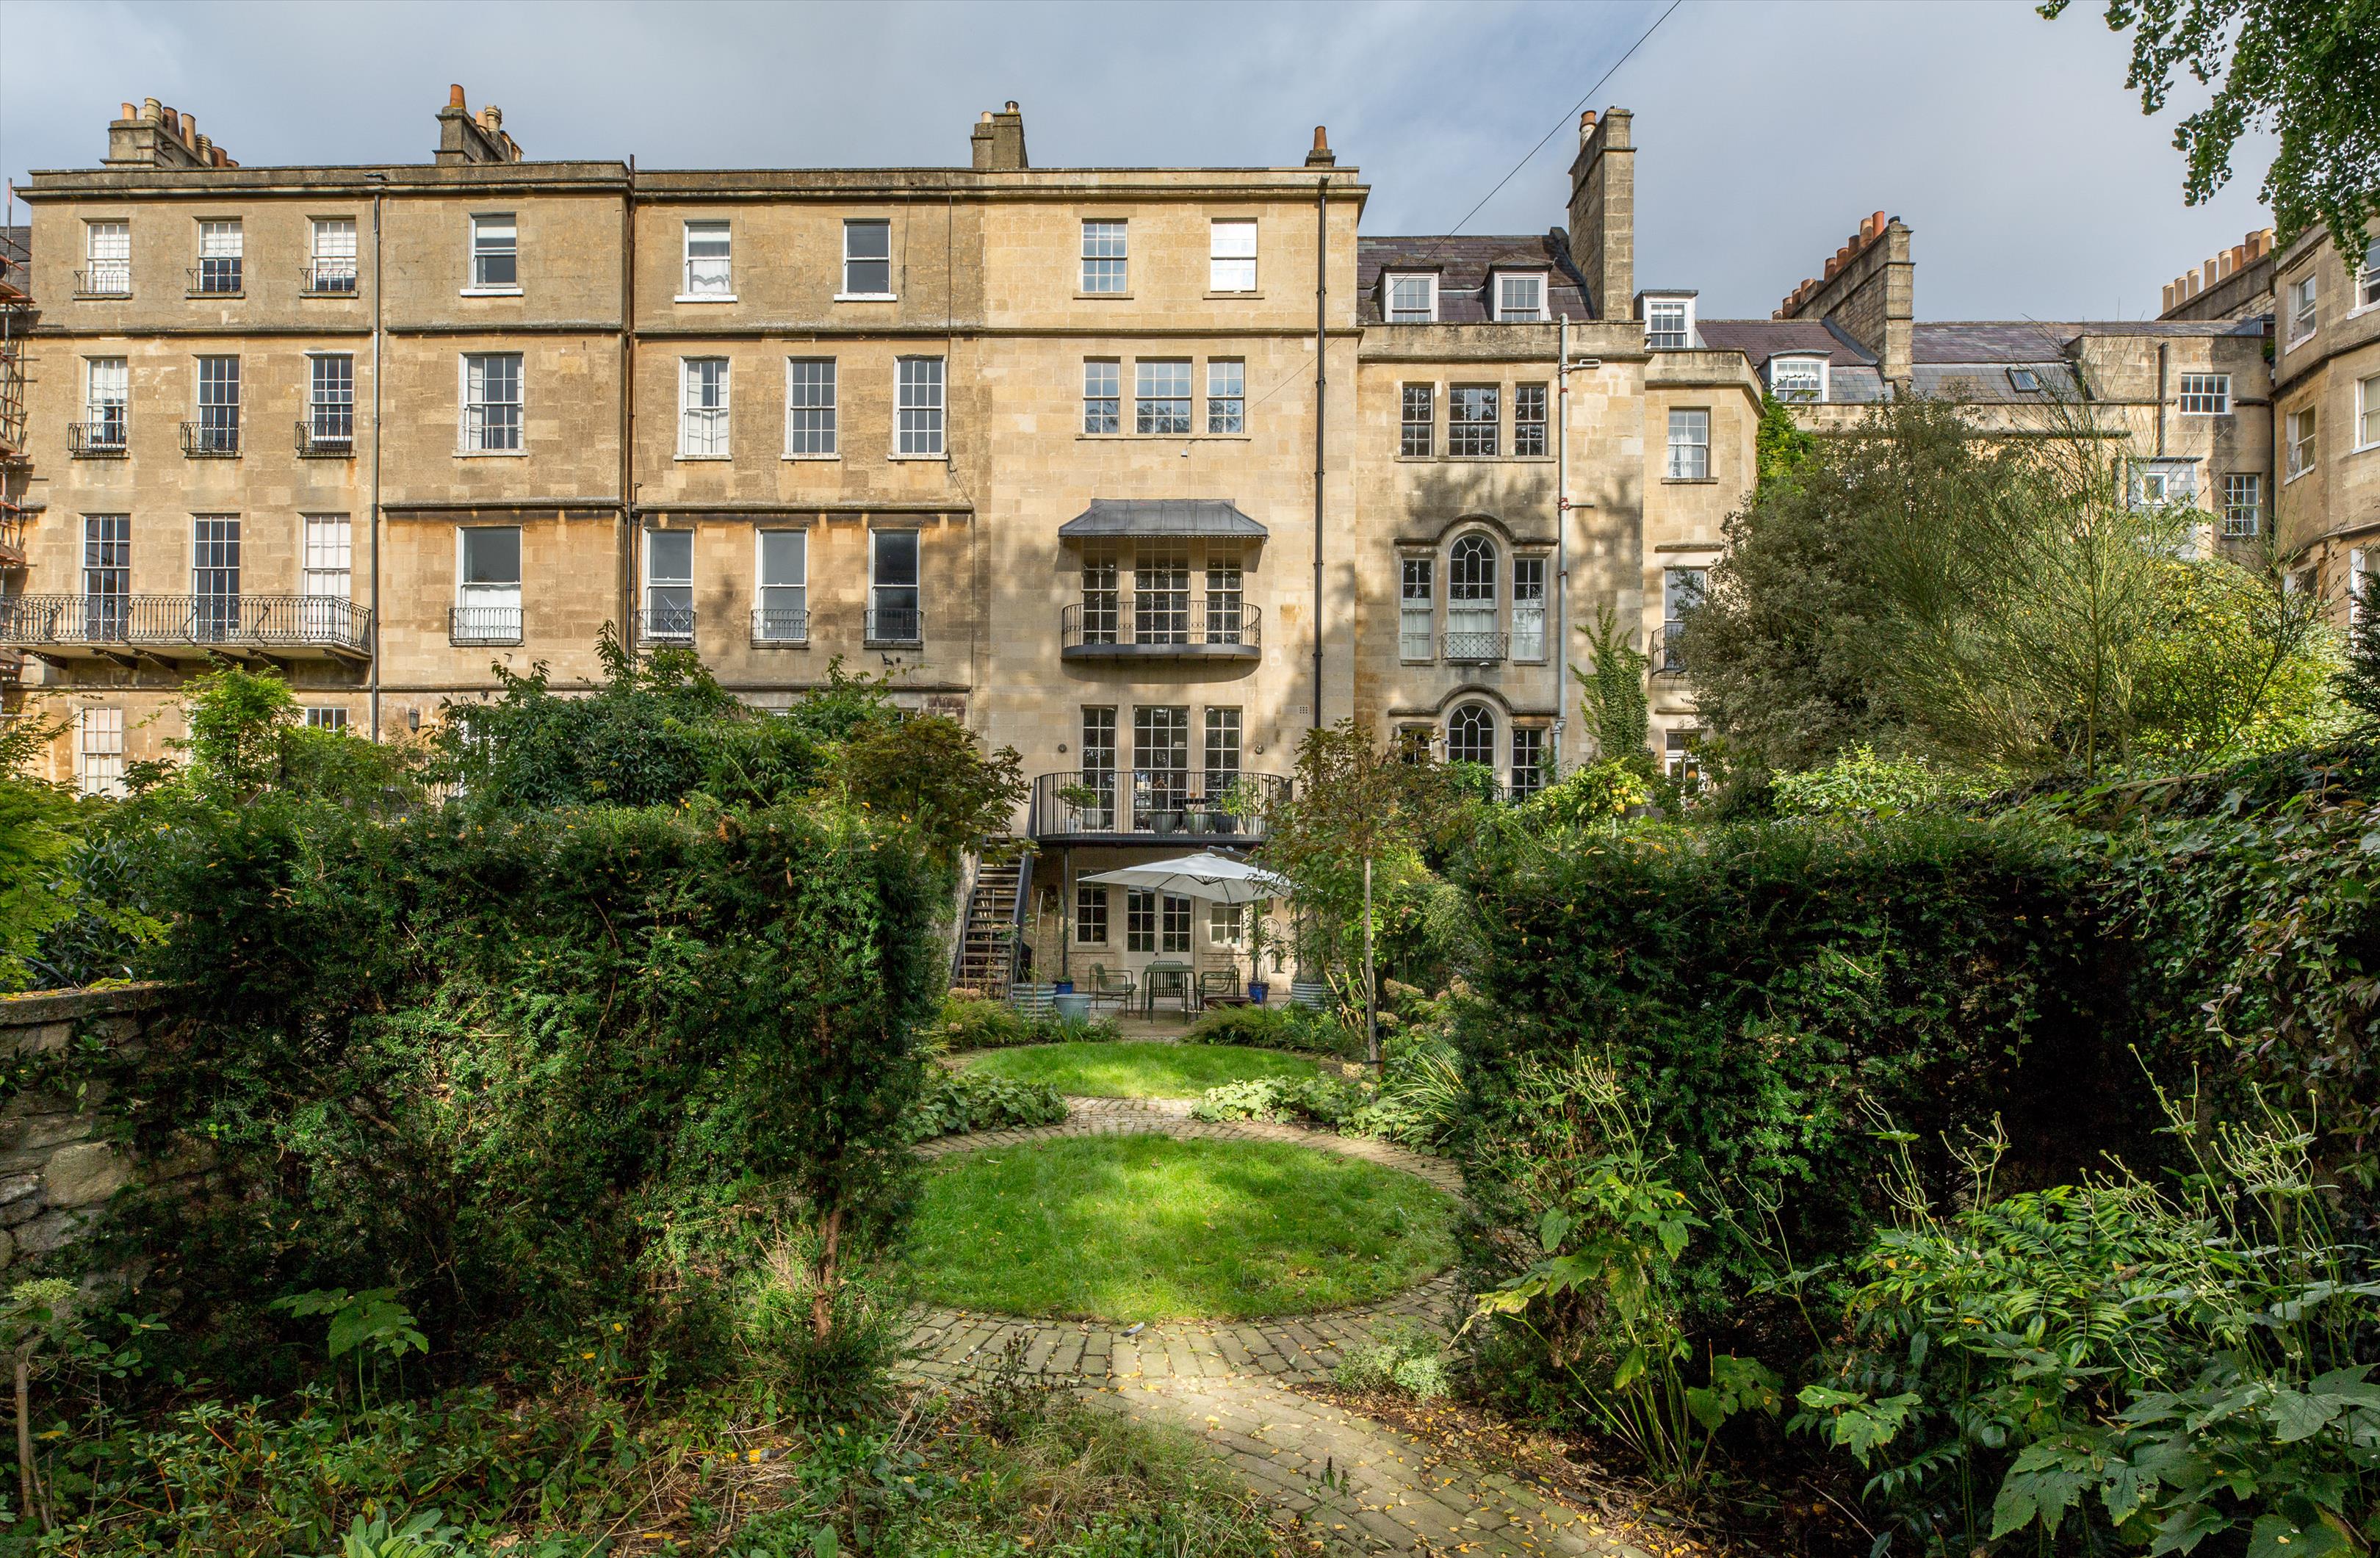
The handsome façade is characterised by arched entrance doorways with refined stone surrounds, elegant first floor wrought iron trellis balconies, and strong horizontal detailing created by the platband, string course and parapet cornice.
Designed by the renowned architect John Pinch the Elder and constructed between 1815 and 1830, No. 10 is an impressive double-depth Georgian home of considerable historical significance.
The property also boasts a fascinating provenance, having once been the residence of Sir Thomas William Holburne, founder of Bath’s celebrated Holburne Museum.
Many period features remain beautifully preserved throughout, including a magnificent, cantilevered stone staircase, intricate cornicing, decorative ceiling roses and original fireplaces.
The accommodation is arranged over four floors and offers an exceptional balance of elegant reception space and practical family living.
A canopied entrance opens into a welcoming reception hall with stone flooring, leading to the principal staircase.
The formal dining room features a period fireplace, bespoke fitted cabinetry and illuminated display shelving, while the spacious kitchen/breakfast room is comprehensively fitted with quality cabinetry, integrated appliances and enjoys delightful views over the rear garden.
A utility room, guest cloakroom and charming conservatory overlooking the gardens complete the ground floor accommodation.
The first floor is dedicated to entertaining, with a magnificent drawing room extending across three windows and benefitting from ceiling heights exceeding four metres.
This exceptional room enjoys breathtaking panoramic views across Bath and beyond.
A second reception room, currently arranged as a study and withdrawing room, offers equally impressive proportions together with attractive garden views and bespoke fitted shelving.
The principal bedroom suite occupies much of the second floor and includes a dressing room, en-suite bathroom, fitted wardrobes and fireplace.
A further double bedroom with en-suite shower room is also located on this level.
The upper floor provides three additional bedrooms (two doubles and one single), a sitting room, bathroom, extensive storage and flexible accommodation, ideally suited to family life or guest use.
Outside, the property is complemented by a beautifully established walled rear garden.
Thoughtfully landscaped and rich with colour and character, it features generous terraces, mature trees, roses, shrubs and seasonal planting.
A charming period-style greenhouse, believed to have been added during Sir Thomas Holburne’s ownership, provides a unique historic focal point.
Residents also enjoy access to the private Cavendish Crescent garden situated to the front of the terrace.
A wide garage located immediately behind the house on Sion Hill is available by separate negotiation.
General Information The property sits within a Conservation Area and is a Grade II listed property. B&NES Council. Council Tax Band G. Freehold tenure. All mains services are connected.
Agent’s Note The lower ground floor apartment is held on a separate Title and is not included in the sale. Our clients own the freehold.
Value & comps
No previous sales on record.
Returns
Set an offer; the calculator follows it.
We're still gathering serviced-accommodation data for this area.
Archie refurb estimate: a Pro feature
0.0% below asking
This is not financial or investment advice. Prop AI Deals is not authorised by the Financial Conduct Authority (FCA) to provide investment advice.
All investment calculators, property analyses, and AI-generated insights are for informational purposes only. Property investment carries risk and may result in financial loss. All calculations should be independently verified and you should consult with FCA-authorised financial advisers before making any investment decisions.
Past performance does not guarantee future results. Tax implications vary by individual circumstances.
Deal
Properties like this can earn 2–3x BTL yields when converted to HMO, with retrofit costs around £10k/room. Sign in to see the full tier, yield projection, and cost breakdown.
Commercial properties like this can earn 30-50% higher yields when converted to residential under Class MA / Q / P / PA, with prior approval costing ~GBP 96/unit. Sign in to see the recommended route, yield uplift, and cost breakdown.
BRRR-suited properties can recycle 80-100% of investor capital on refi, leaving a high-yielding rental with most of the money out. Sign in to see the refurb cost stack, ARV projection, and refinance maths.
Detached + large garden = sub-division play. Pro tier unlocks the tier badge, plot size, uplift estimate, and regional land benchmark.
Short-lease flats trade at deep discount, but extending under the 1993 Act often costs far less than the discount. Pro tier unlocks the tier badge, premium breakdown, long-lease ARV and arbitrage maths.
See projected short-stay revenue vs a vanilla BTL for this property.
See real sub-let margins (HMO room rates & SA nightly rates) vs the landlord rent.
Area
Agent & docs
FAQ
About Cavendish Crescent, Bath, BA1
Explore nearby