3-bedroom detached house · HU15 2JW
Listing removedListed 56 days
Opportunity summary
See Archie’s verdict, returns by strategy and what to check before viewing.
About
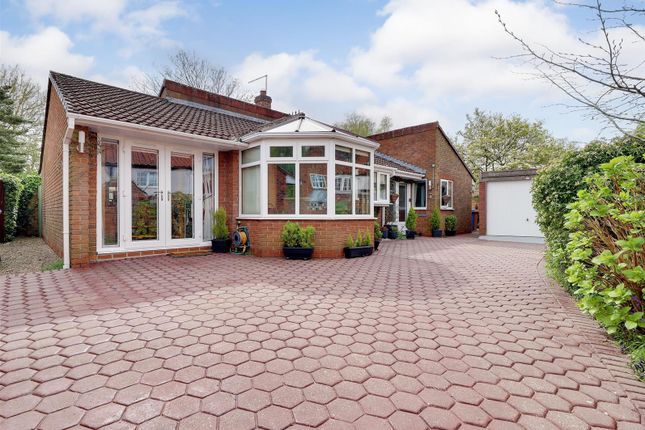
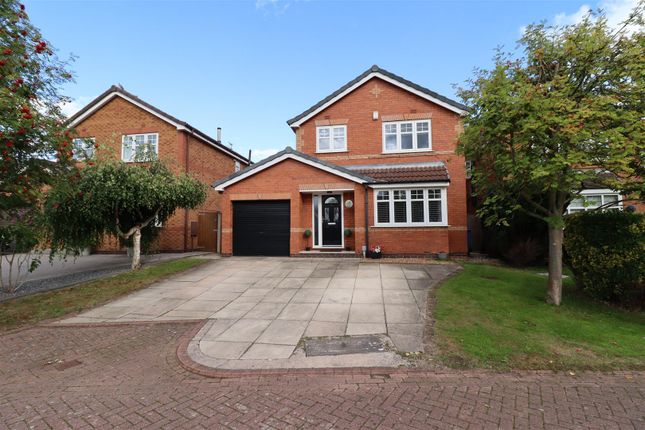
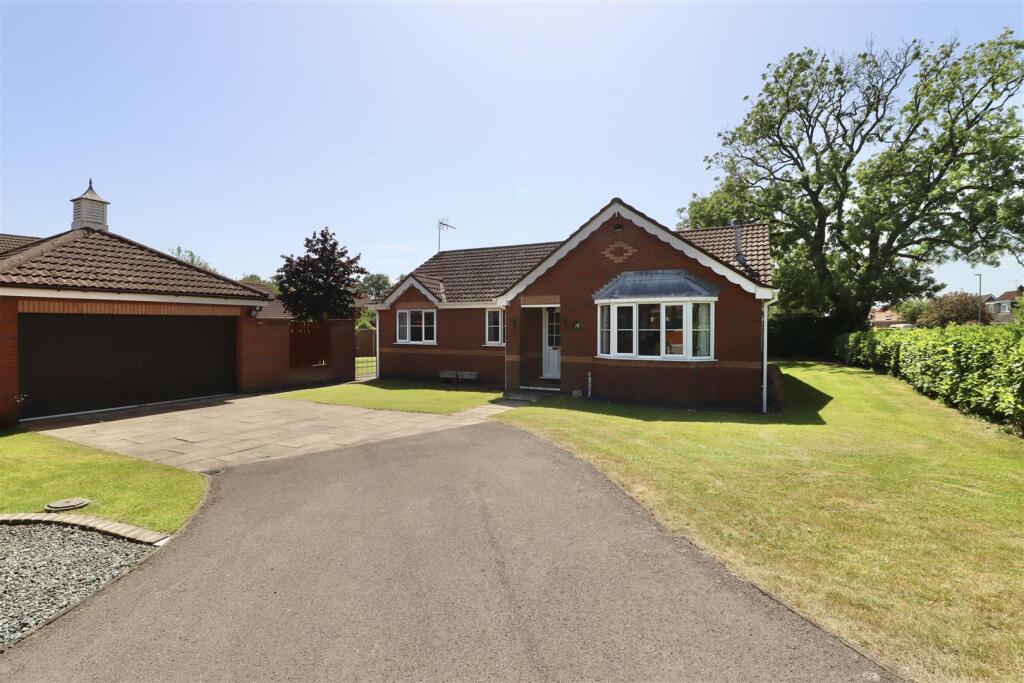
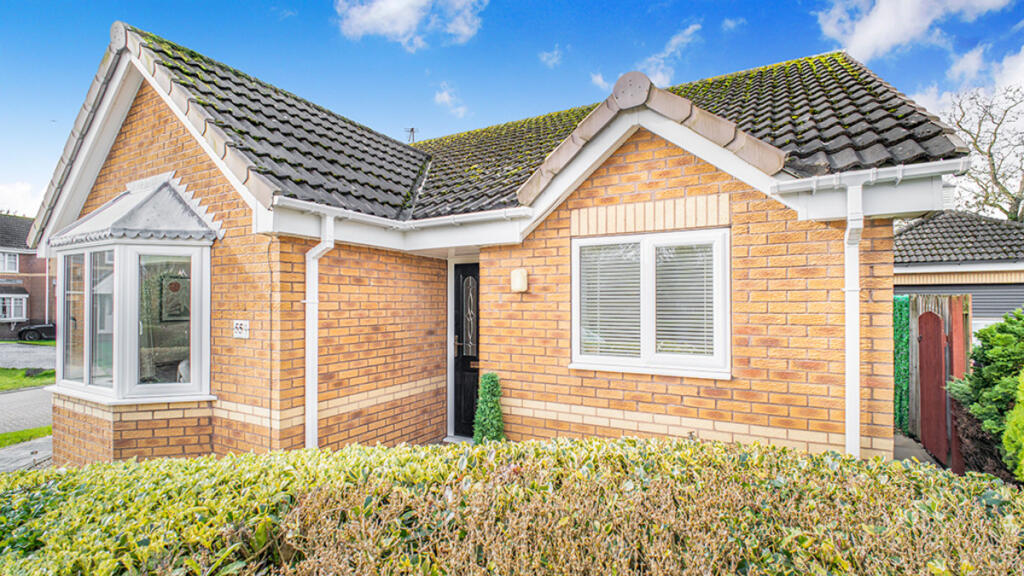
*location location* Newfield Lane is in the charming village of South Cave, tucked away down a country lane, bordering open Countryside and this stunning detached house offers the perfect blend of semi-rural tranquillity and modern living.
This delightful family home spans approximately 1950 square feet and has been extensively upgraded by the current owners and provides generous space for both relaxation and family life.
As you step inside, you are greeted by two inviting reception rooms, each designed to create a warm and welcoming atmosphere.
These versatile spaces can be tailored to suit your family's needs, whether you envision a cosy lounge for family gatherings or a sophisticated area for entertaining guests.
There is plenty of storage and a quirky layout that flows well.
The property boasts three well-proportioned bedrooms over two floors, (master bedroom with walk in dressing room) ensuring that everyone has their own space.
The layout is thoughtfully designed to maximise comfort and convenience, making it an ideal choice for families of all sizes. The bathroom is well-appointed and stylish.
One of the standout features of this home is the abundance of open space surrounding it.
The semi-rural setting offers a peaceful escape from the hustle and bustle of city life, while still being conveniently located for local amenities.
The possibilities for outdoor activities and family fun are endless, making it a perfect environment for children to play and explore.
Stylishly presented throughout, this property is ready for you to move in and make it your own.
With its charming character and modern conveniences, this home is a rare find in the desirable area of South Cave.
Whether you are looking for a family home or a peaceful retreat, this property is sure to impress. Don’t miss the opportunity to make this stunning house your new home.
Tenure - Freehold Tax Band - E Epc - D Accomodation Comprising Entrance Hallway UPVC Double glazed door to front elevation Living Room (3.81 x 6.32 (12'5" x 20'8")) Two UPVC double glazed windows to the front aspect, open fire with slate hearth, brick surround and oak mantel.
Open plan leading to dining area and kitchen Reception Room/Inner Hallway UPVC half glazed door to the rear leading to a courtyard area. Two built in storage cupboards, nne open storage area.
Feature panelling on the walls, tiling flooring. With doors off leading to...
Study (3.01 x 2.28 (9'10" x 7'5")) UPVC double glazed window to side and rear elevation Sitting Room (3.66 x 3.94 (12'0" x 12'11")) UPVC double glazed bay window to front aspect, open fire and feature wood panelling to walls Dining Kitchen (5.38 x 3.81 (17'7" x 12'5")) UPVC double glazed window to rear and side elevation.
A stylish contemporary kitchen making clever use of the space with a range of base and wall mounted units. Integrated dish washer, fridge and freezer and microwave.
Wood effect worktop, ceramic Belfast style sink with mixer tap, range cooker and wine cooler. Walk in pantry. Peninsular breakfast area. Door leading to...
Utility Room (1.62 x 2.08 (5'3" x 6'9")) UPVC double glazed window to rear aspect. A range of base and wall mounted units. Tiled worktops, and flooring, space for washer and dryer.
Ceramic Belfast style sink with mixer tap. Door leading to... Downstairs Cloakroom UPVC double glazed window to side elevation, low level WC and vanity wash basin, tiled flooring and roof space hatch.
First Floor Landing Master Bedroom (3.98 x 3.96 (13'0" x 12'11")) UPVC double glazed window to front elevation, built in storage cupboard, open plan leading to....
Dressing Room (3.81 x 3.06 (12'5" x 10'0")) UPVC double glazed windows to front and rear elevation, built in wardrobes/cupboard housing Combi boiler and built in hanging space.
Bathroom UPVC double glazed window to rear elevation, feature tiled panel bath, walk in shower cubicle, vanity wash hand basin and low level WC, heated towel rail, tiling walls and flooring.
Downlights. Bedroom Two (3.91 x 3.89 (12'9" x 12'9")) UPVC double glazed window to front elevation Play Room (2.16 x 4.32 (7'1" x 14'2")) UPVC double glazed window to rear elevation.
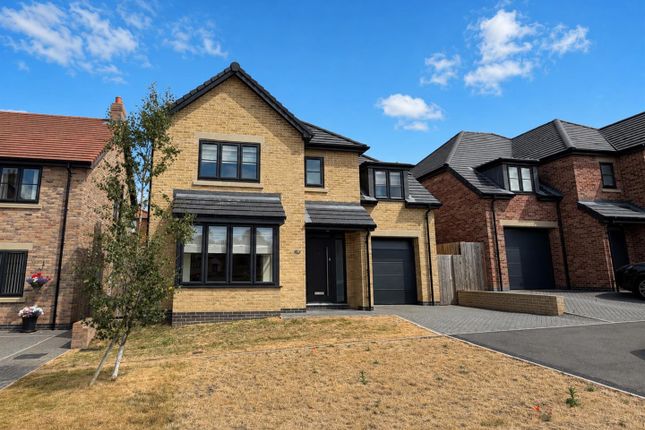
Stairs leading to.... Second Floor Bedroom Three (2.86 x 4.94 (9'4" x 16'2")) With velux windows. Outside To the front of the property, there is a lawned front garden with well established planting.
Gravel path and driveway with gated access, through the brick attached archway. Leading into the rear gravelled courtyard parking for numerous vehicles, including EV car charger.
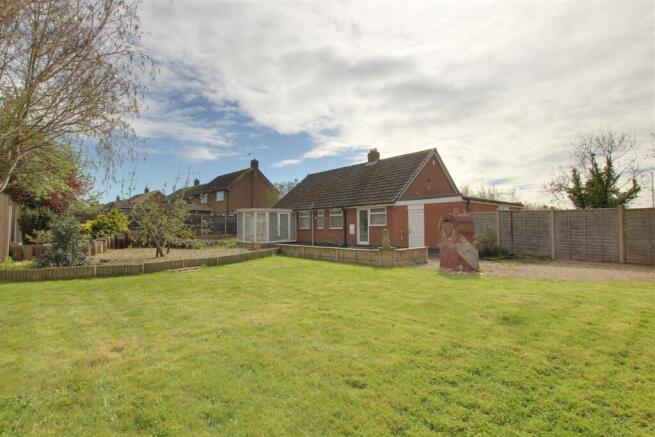
Wooden storage area and log store. Brick pillar walled courtyard gravelled garden, with paved seating area.
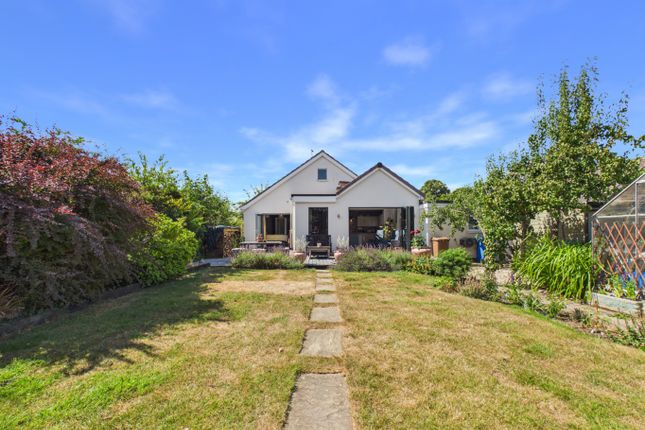
Private and ideal for entertaining or growing your own fruit and vegetables - this a wrap around garden that leading down the far side of the property, to further gated access at the front.
There is a substantial separate lawned garden with mature trees and well established planting, a great place for families to relax and play. This is a private garden with bags of potential.
There is a telegraph pole in the garden (owned by Northern Power Grid) and the vendors receive a peppercorn rent of £35 per year.
The trees are maintained every couple of year, pending them growing over the cables. There are also Solar panels of the rear side of the roof, to power the water tank.
Additonal Information *Broadband For broadband coverage, prospective occupants are advised to check the Ofcom website:- *Mobile For mobile coverage, prospective occupants are advised to check the Ofcom website:- *Referral Fees We may receive a commission, payment, fee, or other reward or other benefit (known as a Referral Fee) from ancillary service providers for recommending their service to you.
Details can be found on our website. Measurements/floorplans - Are approximate (not to scale) and for guidance only - Buyers are advised to check for their own reassurance.
Council tax band E - EPC rating - D Services Mains drains, water, gas and electricity. Appliances None of the appliances have been tested by the agents.
Floorplan/Measurements Are approximate (not to scale) and for guidance only - Buyers are advised to check for their own reassurance.
Value & comps
No previous sales on record.
Returns
Set an offer; the calculator follows it.
We're still gathering serviced-accommodation data for this area.
Archie refurb estimate: a Pro feature
0.0% below asking
This is not financial or investment advice. Prop AI Deals is not authorised by the Financial Conduct Authority (FCA) to provide investment advice.
All investment calculators, property analyses, and AI-generated insights are for informational purposes only. Property investment carries risk and may result in financial loss. All calculations should be independently verified and you should consult with FCA-authorised financial advisers before making any investment decisions.
Past performance does not guarantee future results. Tax implications vary by individual circumstances.
Deal
Properties like this can earn 2–3x BTL yields when converted to HMO, with retrofit costs around £10k/room. Sign in to see the full tier, yield projection, and cost breakdown.
Commercial properties like this can earn 30-50% higher yields when converted to residential under Class MA / Q / P / PA, with prior approval costing ~GBP 96/unit. Sign in to see the recommended route, yield uplift, and cost breakdown.
BRRR-suited properties can recycle 80-100% of investor capital on refi, leaving a high-yielding rental with most of the money out. Sign in to see the refurb cost stack, ARV projection, and refinance maths.
Detached + large garden = sub-division play. Pro tier unlocks the tier badge, plot size, uplift estimate, and regional land benchmark.
Short-lease flats trade at deep discount, but extending under the 1993 Act often costs far less than the discount. Pro tier unlocks the tier badge, premium breakdown, long-lease ARV and arbitrage maths.
See projected short-stay revenue vs a vanilla BTL for this property.
See real sub-let margins (HMO room rates & SA nightly rates) vs the landlord rent.
Area
Agent & docs
FAQ
About 9, Newfield Lane, Brough
Explore nearby