5-bedroom semi-detached house · LS8 1DR
Listing removedListed 140 days
Opportunity summary
See Archie’s verdict, returns by strategy and what to check before viewing.
About
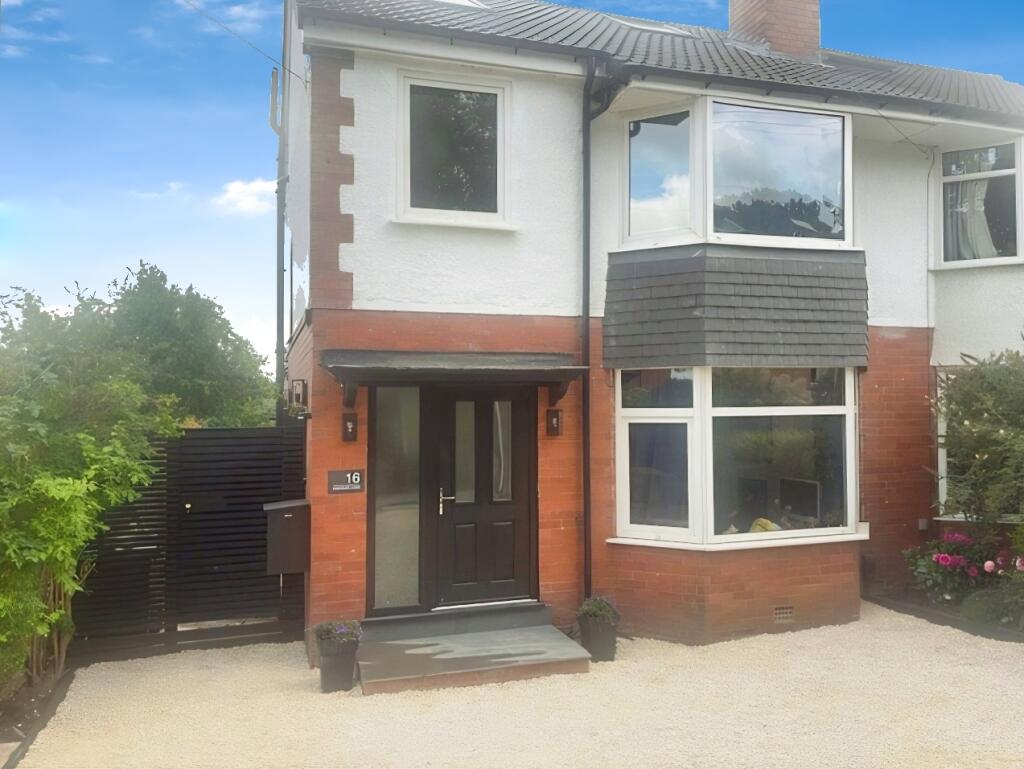
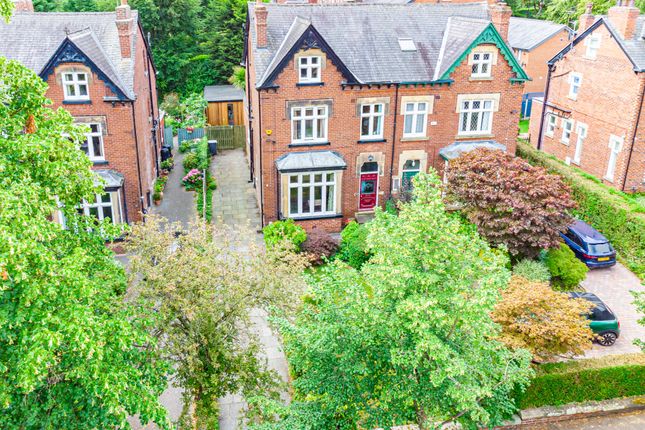
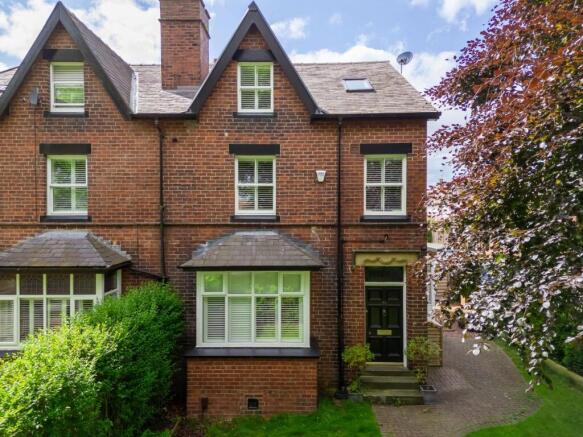
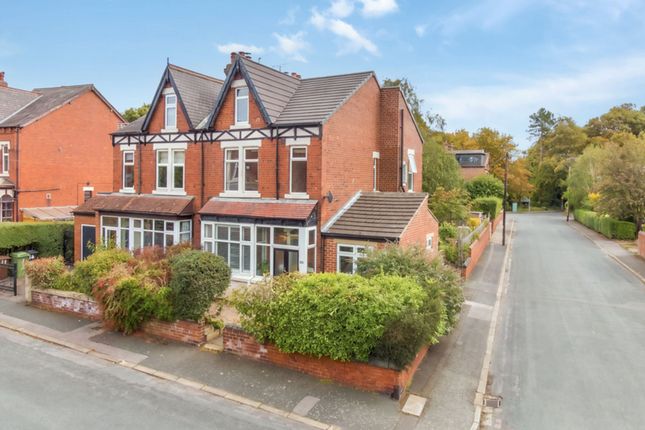
Perfectly positioned on one of the area’s most desirable streets, this magnificent red-brick Edwardian residence offers an abundance of character, space, and style across four thoughtfully designed floors.
With original features at every turn, contemporary upgrades throughout, and a garden designed for both relaxation and entertaining, this is a home that embraces both its heritage and the needs of modern family life.
The home opens into an inviting hallway with beautiful stained-glass windows setting a warm and characterful tone.
High ceilings, ornate cornicing, and ceiling roses are paired with a sense of flow between the living spaces.
To the front, the principal reception room is a sophisticated yet welcoming space, flooded with natural light through a large bay window and anchored by an ornate period fireplace.
To the rear, a second reception room provides further versatility, ideal as a formal dining room or snug, featuring built-in storage and views over the garden.
A dedicated study completes the floor, offering an inspiring work-from-home environment with bespoke shelving and a bright outlook over the greenery.
Descending via the glass-panelled staircase, you arrive at the home’s most impressive transformation, a large, open-plan kitchen/diner/family room designed with modern living in mind.
The kitchen is fitted with pristine cabinetry, wooden worktops, and a generous central island, complemented by high-quality appliances and open shelving that adds warmth and personality.
The dining area flows into a cosy seating space, centred around a decorative fireplace, creating an ideal setting for family gatherings.
Expansive bi-fold doors blur the boundary between inside and out, opening directly to the rear garden.
This level also benefits from a chic shower room, finished in calming tones, and a separate utility room to keep laundry and household essentials neatly out of sight.
The first floor offers a calm and inviting sleeping space, starting with the generous master bedroom at the front, with the benefit of an adjacent smaller room, ideal as a dressing room, nursery, or home office.
To the rear, a spacious second double bedroom where tall shuttered windows fill the room with light and a decorative fireplace adds period charm The standout feature of this floor is the heritage-style bathroom, a luxurious sanctuary with a freestanding roll-top bath, a walk-in shower with metro tiles, traditional style brassware, and a harmonious colour palette of blush pink and sage green.
The top floor houses two further double bedrooms, each with distinctive character and dormer windows that draw in light.
One bedroom embraces warm golden tones and a playful yet elegant design, with ample storage and a workspace.
The second bedroom exudes charm, with exposed timber beams, a feature fireplace, and soft pastel finishes.
Serving these rooms is a beautifully appointed bathroom where soft pink walls meet striking blue hexagonal tiling, creating a fresh yet cosy atmosphere.
The three piece suite include a bath alongside a walk-in shower, with more copper detailing and shelving adding warmth and artisanal character.
From the lower ground floor, bi-fold doors open to a raised deck, ideal for morning coffee or evening drinks.
Beyond lies the lawn bordered by planting, leading to a stone-paved seating area at the far end.
Whether it’s children playing, summer dining, or a quiet evening with friends, the garden provides a flexible and serene outdoor haven.
From its graceful Edwardian exterior to its contemporary interior upgrades, this exceptional home offers a wealth of flexible living space, period features, and modern comforts.
Set in a prime location close to excellent schools, green spaces, and local amenities, it is a rare opportunity to secure a property that delivers on space, style, and substance. EPC Rating: D
Value & comps
No previous sales on record.
Returns
Set an offer; the calculator follows it.
We're still gathering serviced-accommodation data for this area.
Archie refurb estimate: a Pro feature
0.0% below asking
This is not financial or investment advice. Prop AI Deals is not authorised by the Financial Conduct Authority (FCA) to provide investment advice.
All investment calculators, property analyses, and AI-generated insights are for informational purposes only. Property investment carries risk and may result in financial loss. All calculations should be independently verified and you should consult with FCA-authorised financial advisors before making any investment decisions.
Past performance does not guarantee future results. Tax implications vary by individual circumstances.
Deal
Properties like this can earn 2–3x BTL yields when converted to HMO, with retrofit costs around £10k/room. Sign in to see the full tier, yield projection, and cost breakdown.
Commercial properties like this can earn 30-50% higher yields when converted to residential under Class MA / Q / P / PA, with prior approval costing ~GBP 96/unit. Sign in to see the recommended route, yield uplift, and cost breakdown.
BRRR-suited properties can recycle 80-100% of investor capital on refi, leaving a high-yielding rental with most of the money out. Sign in to see the refurb cost stack, ARV projection, and refinance maths.
Detached + large garden = sub-division play. Pro tier unlocks the tier badge, plot size, uplift estimate, and regional land benchmark.
Short-lease flats trade at deep discount, but extending under the 1993 Act often costs far less than the discount. Pro tier unlocks the tier badge, premium breakdown, long-lease ARV and arbitrage maths.
See projected short-stay revenue vs a vanilla BTL for this property.
See real sub-let margins (HMO room rates & SA nightly rates) vs the landlord rent.
Area
Agent & docs

FAQ
About Shaftesbury Avenue, Leeds, LS8
Explore nearby