3-bedroom terraced house · IP1 5PG
Listing removedListed 377 days
Opportunity summary
See Archie’s verdict, returns by strategy and what to check before viewing.
About
The property occupies a popular residential area most conveniently located on the western outskirts, walking distance to Anglia retail park and Asda superstore, also benefiting from easy access to the A14.
The Suffolk county town of Ipswich offers a wide range of facilities including mainline railway link to London's Liverpool Street.
The A14 trunk road offers access in an easterly direction to the A12 and Felixstowe and in a westerly direction to Bury St Edmunds, Cambridge and on to the Midlands.
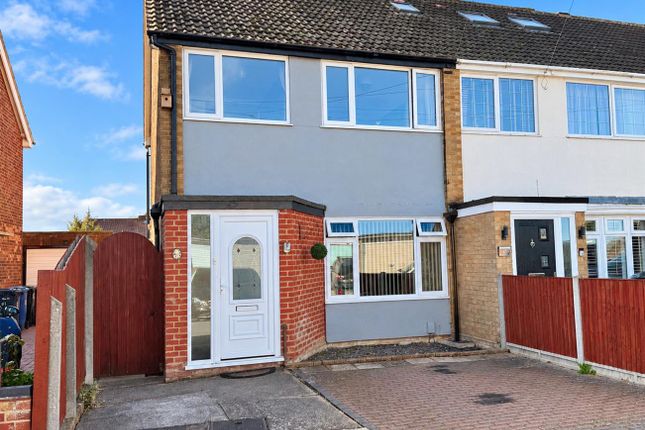
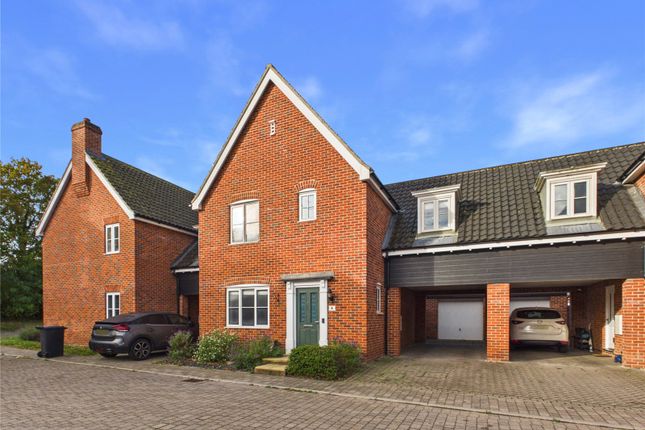
This superb house has been lovingly upgraded and refurbished to the highest standards throughout.
Substantially extended with two storey side extension providing an impressive sitting room with media wall and large master bedroom benefiting from both en-suite and walk-in wardrobe.
The reception hall gives access to ground floor utility room and the superb well fitted kitchen with large island opens to the conservatory leading directly to the garden.
On the first floor there are two further generous bedrooms as well as family bathroom. The garden offers a good degree of privacy and faces westerly with a useful outside office/salon building.
Internal viewing is essential. ENTRANCE PORCH: PVC double glazed entrance door, built-in storage cupboard. RECEPTION HALL: 10' 9" x 6' 4" (3.28m x 1.93m) Attractive glazed marble floor tiling.
UTILITY ROOM: 9' 10" x 8' 5" (3m x 2.57m) Fitted ceramic butler sink, rustic wooden worktop, space for tumble dryer, plumbing for washing machine, tiled floor, PVC double glazed window to the front aspect.
CLOAKROOM: Low level wc, wash hand basin, radiator.
KITCHEN/BREAKFAST ROOM: 13' 6" x 12' 5" (4.11m x 3.78m) A superb room fitted with an excellent range of shaker style base and wall mounted units with painted style panelled doors and drawer fronts, white quartz worktops inset with ceramic butler sink with flexi mixer tap, integrated fridge/freezer, dishwasher, twin black glass and stainless steel Zanussi fan assisted ovens and inset five burner gas hob, feature stone tiled surround, inset extractor fan, inset spotlights, large glazed marble style floor tiling, substantial freestanding island incorporating a breakfast bar with white quartz worktop, integrated drawers and pull out waste disposal bin, wall mounted tv point, separate built-in understairs storage cupboard, open through to the conservatory.
CONSERVATORY: 8' 7" x 7' 4" (2.62m x 2.24m) Matching large glazed marble style floor tiling, radiator, French doors opening to the covered veranda.
SITTING ROOM: 24' 0" x 12' 0" (7.32m x 3.66m) An impressive room with PVC double glazed windows to the front and rear aspects, feature media wall inset tv space, radiator.
FIRST FLOOR GALLERIED LANDING: Access to the insulated loft space. MASTER BEDROOM: 16' 4" x 12' 7" (4.98m x 3.84m) Radiator, wall light point, PVC double glazed window overlooking the rear garden.
WALK-IN WARDROBE/DRESSING ROOM: 6' 6" x 6' 5" (1.98m x 1.96m) PVC double glazed window to the front aspect.
EN-SUITE: Attractive suite comprises low level wc with concealed cistern, independent shower enclosure with curved glazed screen and vanity unit with wide wash hand basin, mono mixer tap, marble effect shower board and storage cupboard below, chrome towel radiator, encaustic style decorative floor tiling, spotlights, PVC double glazed window to the front aspect.
BEDROOM 2: 10' 3" x 9' 6" (3.12m x 2.9m) Radiator, two separate built-in wardrobes inset with fitted shelves and hanging rails, built-in airing cupboard, PVC double glazed window overlooking the rear garden.
BEDROOM 3: 9' 6" x 8' 9" (2.9m x 2.67m) Radiator, built-in wardrobe with hanging rail, ash grey wood effect flooring, PVC double glazed window to the front aspect.
FAMILY BATHROOM: Re-fitted white suite comprises shower bath, low level wc with concealed cistern, integrated vanity unit with storage cupboard and inset ceramic wash hand basin with mono mixer tap, wood effect flooring, quartz effect shower boarding, towel radiator, extractor fan.
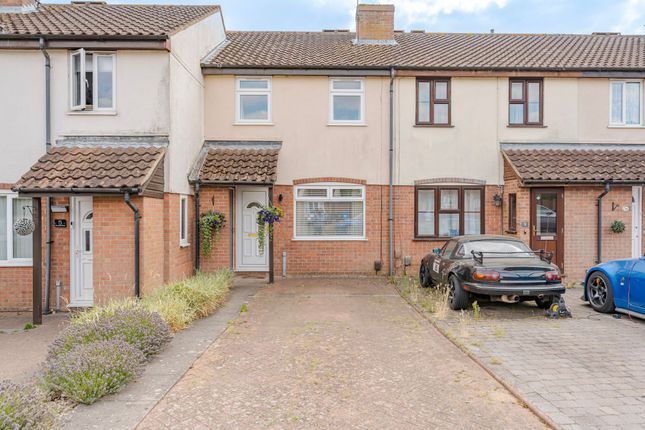
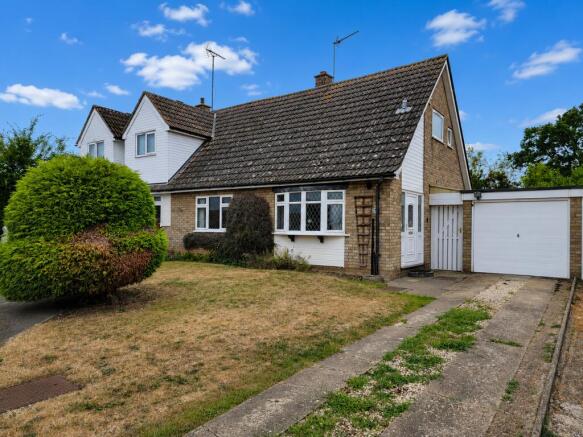
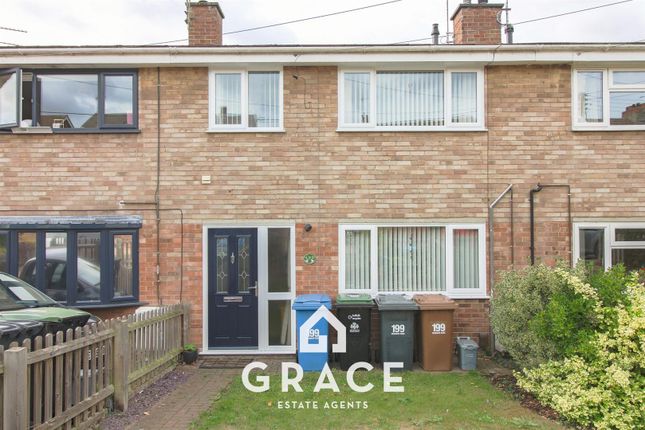
OUTSIDE: The property is set nicely back from the road with large green area to the front, mature oak tree.
The rear garden offers a good degree of seclusion with covered veranda 13' x 9'9" providing a useful outside seating and dining area, steps lead to the lawn with fenced boundaries, picket fencing with gate leads to the office/salon 7'3" x 6'9" with plumbing electrics and lighting, half glazed PVC door, suitable for various uses, further door leads to the store shed, gated access to the rear leads directly to two side by side parking spaces.
POSTCODE: IP1 5PG ENERGY RATING: C - 69 VIEWING: By arrangement with the agents, Hamilton Smith, , or email us at You can also visit our web site
Value & comps
No previous sales on record.
Returns
Set an offer; the calculator follows it.
We're still gathering serviced-accommodation data for this area.
Archie refurb estimate: a Pro feature
0.0% below asking
This is not financial or investment advice. Prop AI Deals is not authorised by the Financial Conduct Authority (FCA) to provide investment advice.
All investment calculators, property analyses, and AI-generated insights are for informational purposes only. Property investment carries risk and may result in financial loss. All calculations should be independently verified and you should consult with FCA-authorised financial advisors before making any investment decisions.
Past performance does not guarantee future results. Tax implications vary by individual circumstances.
Deal
Properties like this can earn 2–3x BTL yields when converted to HMO, with retrofit costs around £10k/room. Sign in to see the full tier, yield projection, and cost breakdown.
Commercial properties like this can earn 30-50% higher yields when converted to residential under Class MA / Q / P / PA, with prior approval costing ~GBP 96/unit. Sign in to see the recommended route, yield uplift, and cost breakdown.
BRRR-suited properties can recycle 80-100% of investor capital on refi, leaving a high-yielding rental with most of the money out. Sign in to see the refurb cost stack, ARV projection, and refinance maths.
Detached + large garden = sub-division play. Pro tier unlocks the tier badge, plot size, uplift estimate, and regional land benchmark.
Short-lease flats trade at deep discount, but extending under the 1993 Act often costs far less than the discount. Pro tier unlocks the tier badge, premium breakdown, long-lease ARV and arbitrage maths.
See projected short-stay revenue vs a vanilla BTL for this property.
See real sub-let margins (HMO room rates & SA nightly rates) vs the landlord rent.
Area
Agent & docs
FAQ
About Lovetofts Drive, Ipswich, Suffolk, IP1
Explore nearby