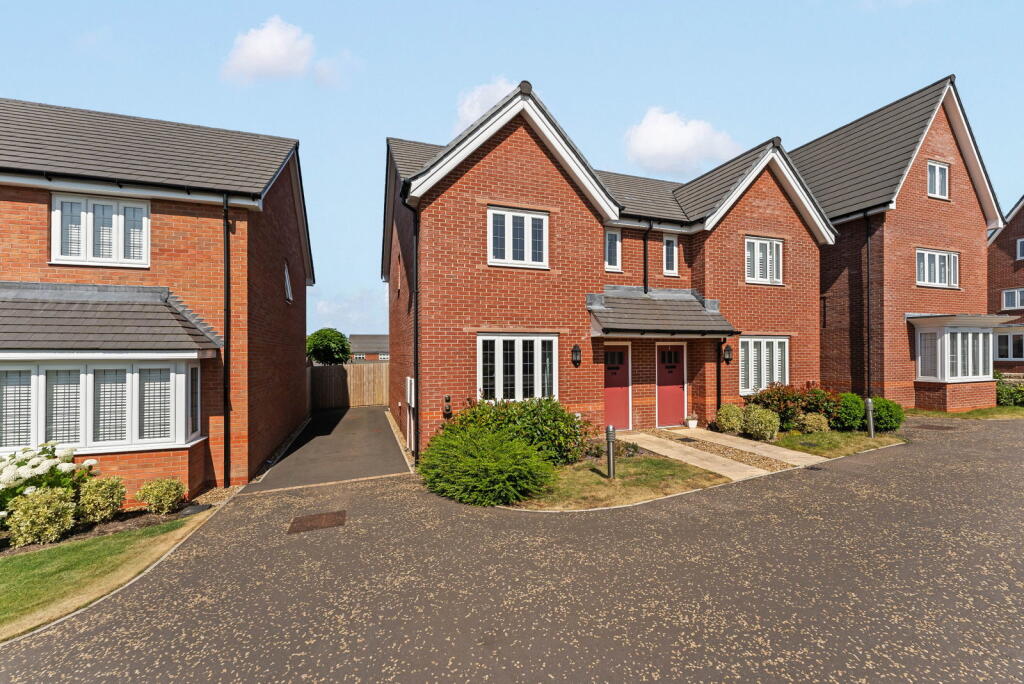
4-bedroom detached house · CW12 2PZ
Listing removedListed 129 days · slow let
Opportunity summary
See Archie’s verdict, returns by strategy and what to check before viewing.
About
Welcome to The Heaton – A Stunning Four-Bedroom Detached Family Home.The Heaton at Hudson Meadows is more than just a house – it’s the perfect family home, beautifully designed for modern living and positioned with breathtaking views of the Peak District.Step inside and you’ll immediately notice the thoughtful layout and stylish finishes throughout.
The ground floor boasts a contemporary open-plan kitchen and dining area, complete with a hidden utility space and sleek Symphony units offering plenty of clever storage.
French patio doors invite you to step out into the garden, creating a wonderful indoor-outdoor flow.
Directly off the reception hall, the light-filled lounge with its large picture window provides the ideal place to relax and unwind.
Completing the ground floor is a chic cloakroom with Roca sanitaryware and complementary tiling.Upstairs, you’ll find four generous bedrooms.
The master suite is a true retreat, featuring elegant mirrored SpacePro fitted wardrobes and a private en-suite shower room.
The additional bedrooms are equally well-presented, served by a stylish family bathroom with a pristine white suite and chrome fixtures.
Ample storage on both floors ensures practicality matches the home’s elegance.Externally, this property enjoys a private driveway, detached garage, and enclosed gardens – perfect for family living.Ideally located on the edge of the development, The Heaton enjoys the best of both worlds: peaceful countryside, canal-side walks, and local amenities right on your doorstep.
Everyday essentials are close by, along with excellent schooling including the highly regarded Havannah and Buglawton Primary Schools.
For commuters and explorers alike, access to Macclesfield and the Peak District is effortless.Congleton itself offers the perfect balance of convenience and lifestyle – from a variety of shops, cafes, and supermarkets, including Marks & Spencer and Tesco, to vibrant pubs, restaurants, and fitness centres.
And when you want to get outdoors, the Peak District National Park is only moments away.The Heaton at Hudson Meadows – stylish, spacious, and ready to welcome you home.
ENTRANCE Canopied storm porch with composite front door to: HALL Single panel central heating radiator. 13 Amp power points. Tile effect flooring. Stairs to first floor.
Doors to Cloakroom/W.C., lounge and family dining kitchen. Understairs store cupboard. CLOAKROOM W.C. PVCu double glazed opaque window to front aspect. White suite comprising low level W.C.
and wash hand basin. Single panel central heating radiator. Tile effect flooring. LOUNGE 15' 6'' x 11' 3'' (4.72m x 3.43m) PVCu double glazed window to front aspect. Television aerial point.
13 Amp power points. DINING KITCHEN 14' 10'' x 12' 3'' (4.52m x 3.73m) maximum Low voltage downlighters inset.
White contemporary eye level and base units with attractive laminate preparation surfaces over. One and a half sink bowl inset with mixer tap. 4 Ring gas hob with extractor canopy over.
Split level double electric oven. Integrated fridge, freezer and dishwasher. Single panel central heating radiator. 13 Amp power points. Tile effect flooring.
PVCu double glazed French doors opening to rear garden.
UTILITY AREA 9' 3'' x 3' 3'' (2.82m x 0.99m) Eye level and base units and preparation surfaces with space and plumbing for washing machine and tumble dryer.
Cupboard housing Ideal gas combi boiler. First Floor LANDING PVCu double glazed window to side aspect. Access to roof space. 13 Amp power points. Storage cupboard.
BEDROOM 1 REAR 11' 2'' x 8' 7'' (3.40m x 2.61m) into wardrobes PVCu double glazed window to rear aspect. Mirror fronted fitted wardrobes with sliding doors.
Single panel central heating radiator. 13 Amp power points. EN SUITE 7' 8'' x 4' 3'' (2.34m x 1.29m) PVCu double glazed opaque window to side aspect. Low voltage downlighters inset.
White suite comprising low level W.C., wash hand basin and double sized shower enclosure having mains fed shower. Single panel central heating radiator. Tiled floor.
BEDROOM 2 FRONT 10' 6'' x 7' 11'' (3.20m x 2.41m) plus door recess PVCu double glazed window to front aspect. Single panel central heating radiator. 13 Amp power points.
BEDROOM 3 REAR 9' 5'' x 6' 11'' (2.87m x 2.11m) PVCu double glazed window to rear aspect. Single panel central heating radiator. 13 Amp power points.
BEDROOM 4 FRONT 7' 8'' x 7' 7'' (2.34m x 2.31m) plus door recess PVCu double glazed window to front aspect. Single panel central heating radiator. 13 Amp power points.
BATHROOM 6' 8'' x 5' 6'' (2.03m x 1.68m) PVCu double glazed opaque window to side aspect. Low voltage downlighters inset.
White suite comprising low level W.C., wash hand basin, panelled bath with bath/shower mixer. Centrally heated towel radiator. Shaver point. Tiled floor.
Outside FRONT/SIDE Tarmac driveway extending to side and terminating at garage. Outside tap. Gate to rear garden. REAR Fully enclosed mainly laid to lawn with patio areas.
DETACHED GARAGE 19' 8'' x 10' 3'' (5.99m x 3.12m) internal measurements Brick under a tiled roof. Up and over front door. Power and light. SERVICES All mains services are connected.
VIEWING Strictly by appointment through the sole managing and letting agent TIMOTHY A BROWN.
Value & comps
No previous sales on record.
Rental comparables are shown in the Rental section below. Sold comparables remain for area capital context only.
Returns
We're still gathering serviced-accommodation data for this area.
This is not financial or investment advice. Prop AI Deals is not authorised by the Financial Conduct Authority (FCA) to provide investment advice.
All investment calculators, property analyses, and AI-generated insights are for informational purposes only. Property investment carries risk and may result in financial loss. All calculations should be independently verified and you should consult with FCA-authorised financial advisers before making any investment decisions.
Past performance does not guarantee future results. Tax implications vary by individual circumstances.
Deal
Properties like this can earn 2–3x BTL yields when converted to HMO, with retrofit costs around £10k/room. Sign in to see the full tier, yield projection, and cost breakdown.
Commercial properties like this can earn 30-50% higher yields when converted to residential under Class MA / Q / P / PA, with prior approval costing ~GBP 96/unit. Sign in to see the recommended route, yield uplift, and cost breakdown.
BRRR-suited properties can recycle 80-100% of investor capital on refi, leaving a high-yielding rental with most of the money out. Sign in to see the refurb cost stack, ARV projection, and refinance maths.
Detached + large garden = sub-division play. Pro tier unlocks the tier badge, plot size, uplift estimate, and regional land benchmark.
Short-lease flats trade at deep discount, but extending under the 1993 Act often costs far less than the discount. Pro tier unlocks the tier badge, premium breakdown, long-lease ARV and arbitrage maths.
See projected short-stay revenue vs a vanilla BTL for this property.
See real sub-let margins (HMO room rates & SA nightly rates) vs the landlord rent.
Area
Agent & docs
FAQ
About Lewis Way, Congleton
Explore nearby