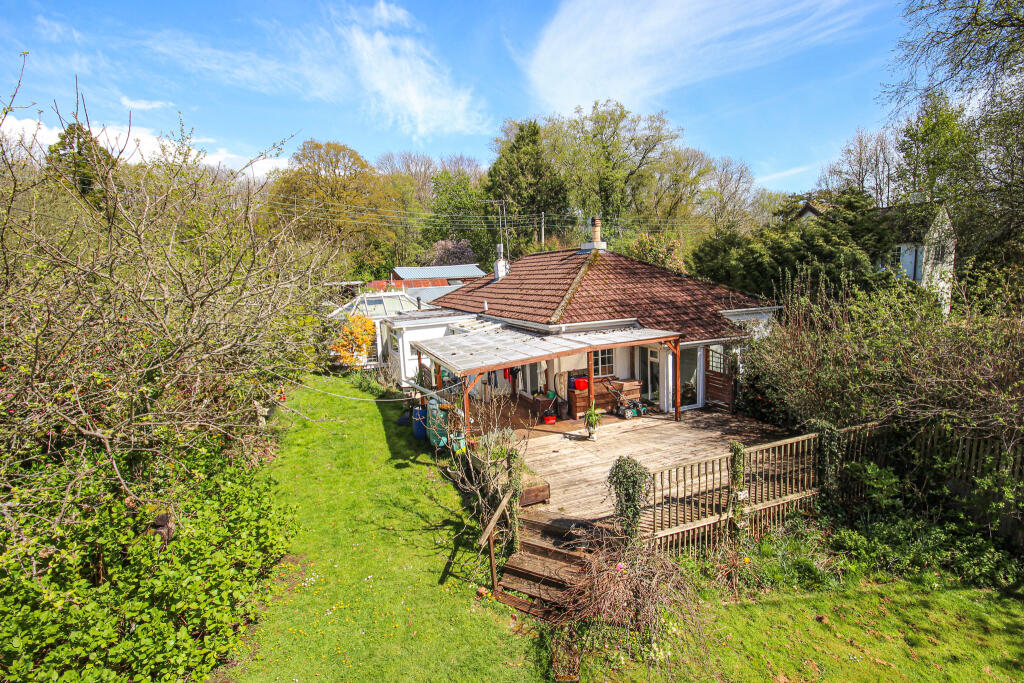
4-bedroom bungalow · DT7 3UU
Listing removedListed 230 days
Opportunity summary
See Archie’s verdict, returns by strategy and what to check before viewing.
About
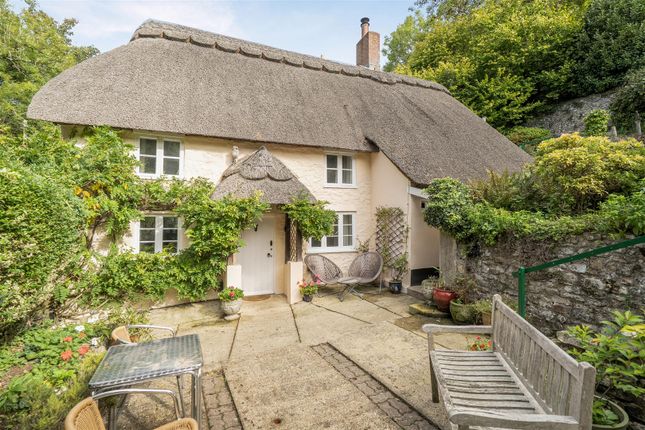
Summary Fox & Sons are delighted to present this truly unique & remarkable home, set within the village of Uplyme - just a stones throw from the beautiful coastal town of Lyme Regis.
This one of a kind property radiates individuality, offering an exceptional blend of character, space, and versatility.
Description Thoughtfully extended & renovated over the years by the current owners, the home has been cleverly redesigned to create an extensive, flexible living environment finished with high quality fixtures & tasteful décor throughout.
Every detail has been considered to produce a residence that feels both impressive & inviting.
The heart of the home is the spectacular kitchen/dining room - a light filled, stylish space with a beautifully appointed kitchen & direct access to one of several outdoor seating areas, perfect for effortless indoor outdoor living.
The main reception room is equally striking, bathed in natural light & offering generous proportions ideal for relaxing or entertaining. Outside, the property continues to impress.
With extensive wrap around gardens have been lovingly landscaped to create a true sanctuary, featuring lush lawned areas, raised vegetable beds & a variety of charming seating spots from which to enjoy the peaceful surroundings & sweeping countryside views.
Whether hosting summer gatherings, gardening, or simply unwinding in the fresh air, this outdoor space offers endless enjoyment.
The property also benefits from a private driveway & substantial double garage, which has been transformed to include additional, fully renovated accommodation above.
This exceptional home offers a rare combination of space, style, character & practicality - a truly unique opportunity in a highly sought-after location.
Driveway Paved driveway with space for multiple vehicles leading to detached double garage with car port, electric car charging point, outside water supply, outside lighting, steps up to paved path leading through a timber gate to utility door (used a main entrance) Utility Entered via uPVC door, uPVC double glazed windows to side and rear aspects, base units with worktop over, stainless steel drainer sink, floor to ceiling bank of units housing boiler, space for free standing fridge/freezer, washing machine and tumble dryer, door through to kitchen/diner Kitchen/Diner Kitchen area: Velux window, range of wall and base units with worktop over and tiled splashback, central island with round stainless drainer sink, space for Stoves range style cooker with cooker hood over, stainless steel drainer sink, space for freestanding American style fridge/freezer and dishwasher, Villager gas fire set within tiled surround, radiator, spotlights, door through to inner hallway Dining Area: UPVC double glazed windows to side aspect, uPVC double doors to front aspect leading to decked patio area, built in dresser unit, radiator, ceiling light points Inner Hallway A beautiful, high ceilinged hallway with stairs leading up to first floor, uPVC double glazed windows to rear aspect, radiator, ceiling light point, doors leading to lounge, bedroom 1 and downstairs shower room Lounge uPVC double glazed bay window to front aspect with beautiful views to hills beyond, uPVC double glazed window to side aspect, door leading to front garden, log burner set within red brick surround with slate tiled hearth and wooden beam over, radiators, ceiling light points, wall light points Bedroom 1 uPVC double glazed bay window to front aspect with beautiful views to hills beyond, radiators, ceiling light point, door through to en-suite En-Suite Shower with feature panel surround, vanity sink unit with feature panel splashback, low level WC, beautiful tiled flooring, radiator (separate control to rest of house), ceiling light point Downstairs Shower Room Electric velux window, walk in shower with tiled surround, large vanity sink unit with tiled splashback, low level WC, beautiful tiled flooring, feature graphite grey towel rail (separate control to rest of house), spotlights Landing Velux window to rear aspect, feature beam, doors leading to bedrooms and sliding door leading to WC, ceiling light Bedroom 2 uPVC double glazed window to side aspect and velux windows to front and rear aspects with beautiful views to hills beyond, two feature beams, under eaves storage, radiator, ceiling light point Bedroom 3 uPVC double glazed window to side aspect and velux windows to front and rear aspects with beautiful views to hills beyond, two feature beams, under eaves storage, radiator, ceiling light points Wc Velux window to front aspect with beautiful views to hills beyond, vanity sink unit with tiled splashback, low level WC, feature beam, wall light points Annexe This versatile annexe-style space provides a comfortable living/bedroom area and a modern bathroom - ideal for guests, multigenerational living, home working, creative studio use or a potential rental business.
Positioned above the double garage and accessed via a staircase from the rear garden, with a separate Hive heating system, Velux windows to take full advantage of the beautiful countryside views and under eaves storage.
Gardens Step outside into a garden that feels like its own little world - beautifully layered, lovingly cultivated, and framed by sweeping countryside views.
This enchanting outdoor space has been thoughtfully designed to offer both tranquillity and purpose, blending flourishing planting, charming seating areas, and productive borders into one harmonious landscape.
Winding gravel pathways guide you through vibrant, wildlife-friendly beds brimming with colour and texture in the summer months, while terraced vegetable plots invite home-grown living at its best.
As you wander upward, each level reveals a new outlook: From cosy corners perfect for morning coffee to elevated spots made for admiring sunsets over the rolling hills beyond.
A private patio sits tucked beside the house, ideal for alfresco dining and summer gatherings, with lush borders softening the edges and creating a wonderfully secluded feel.
Further into the garden, mature planting, fruit trees (apple, cherry and cooking apple) and sculpted lawns open up into generous green spaces - perfect for family play, quiet relaxation, or simply soaking in the peaceful atmosphere.
Further benefiting from tool and potting sheds, outside lighting, power and water supply.
At the far end, a characterful outbuilding (garage with annexe above) and greenhouse offer exceptional versatility for gardeners, hobbyists, or those seeking a creative retreat, all surrounded by established shrubs and ornamental trees that give the garden a sense of maturity and depth.
Whether enjoyed in the golden evening glow beside a firepit or explored on a crisp winter morning, this garden is a true sanctuary - rich with charm, full of life, and designed for those who appreciate the beauty of nature right on their doorstep.
Garage Large double garage accessed via two sets of double doors from the driveway, with lighting, power, hot water tap and wall mounted boiler 1.
Money laundering regulations: Intending purchasers will be asked to produce identification documentation at a later stage and we would ask for your co-operation in order that there will be no delay in agreeing the sale.
2.
General: While we endeavour to make our sales particulars fair, accurate and reliable, they are only a general guide to the property and, accordingly, if there is any point which is of particular importance to you, please contact the office and we will be pleased to check the position for you, especially if you are contemplating travelling some distance to view the property.
3. The measurements indicated are supplied for guidance only and as such must be considered incorrect. 4.
Services: Please note we have not tested the services or any of the equipment or appliances in this property, accordingly we strongly advise prospective buyers to commission their own survey or service reports before finalising their offer to purchase.
5. These particulars are issued in good faith but do not constitute representations of fact or form part of any offer or contract.
The matters referred to in these particulars should be independently verified by prospective buyers or tenants.
Neither sequence (UK) limited nor any of its employees or agents has any authority to make or give any representation or warranty whatever in relation to this property.
Value & comps
No previous sales on record.
Returns
Set an offer; the calculator follows it.
We're still gathering serviced-accommodation data for this area.
Archie refurb estimate: a Pro feature
0.0% below asking
This is not financial or investment advice. Prop AI Deals is not authorised by the Financial Conduct Authority (FCA) to provide investment advice.
All investment calculators, property analyses, and AI-generated insights are for informational purposes only. Property investment carries risk and may result in financial loss. All calculations should be independently verified and you should consult with FCA-authorised financial advisors before making any investment decisions.
Past performance does not guarantee future results. Tax implications vary by individual circumstances.
Deal
Properties like this can earn 2–3x BTL yields when converted to HMO, with retrofit costs around £10k/room. Sign in to see the full tier, yield projection, and cost breakdown.
Commercial properties like this can earn 30-50% higher yields when converted to residential under Class MA / Q / P / PA, with prior approval costing ~GBP 96/unit. Sign in to see the recommended route, yield uplift, and cost breakdown.
BRRR-suited properties can recycle 80-100% of investor capital on refi, leaving a high-yielding rental with most of the money out. Sign in to see the refurb cost stack, ARV projection, and refinance maths.
Detached + large garden = sub-division play. Pro tier unlocks the tier badge, plot size, uplift estimate, and regional land benchmark.
Short-lease flats trade at deep discount, but extending under the 1993 Act often costs far less than the discount. Pro tier unlocks the tier badge, premium breakdown, long-lease ARV and arbitrage maths.
See projected short-stay revenue vs a vanilla BTL for this property.
See real sub-let margins (HMO room rates & SA nightly rates) vs the landlord rent.
Area
Agent & docs
FAQ
About Coolavin, Gore Lane, Lyme Regis
Explore nearby