3-bedroom house · BH22 8LE
Listing removedReduced £10k (−2.9%) on 20 AugListed 114 days
Opportunity summary
See Archie’s verdict, returns by strategy and what to check before viewing.
About
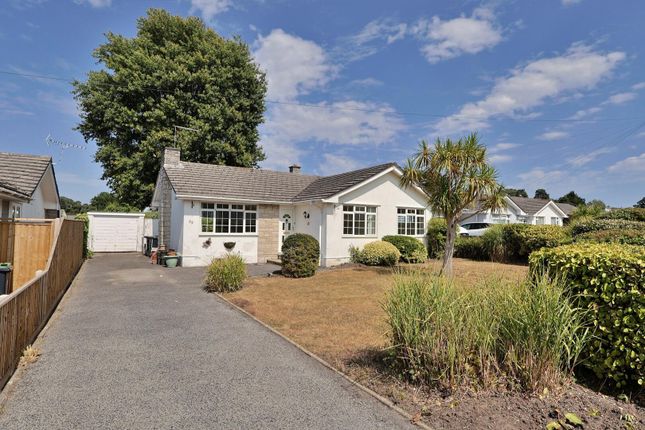
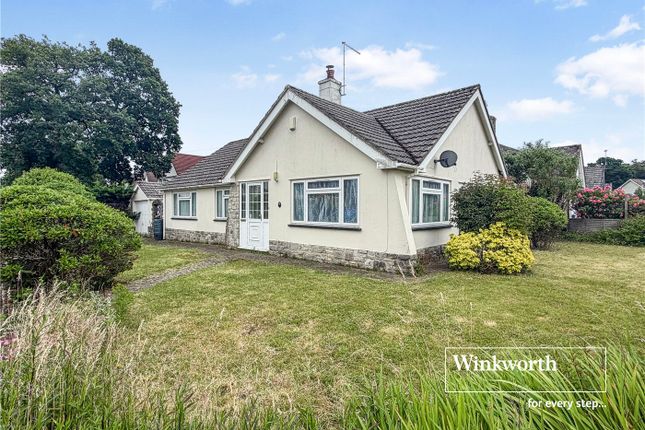
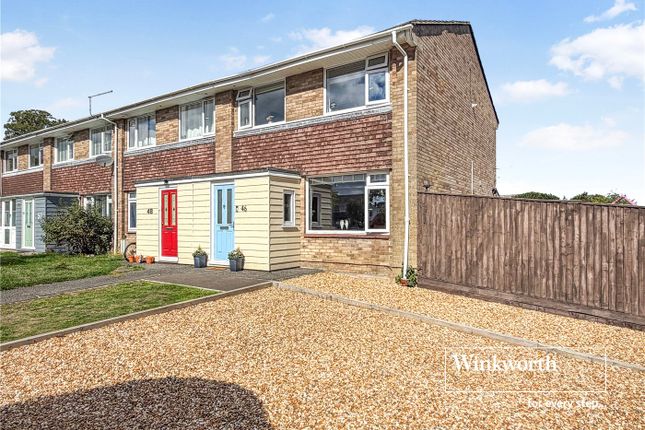
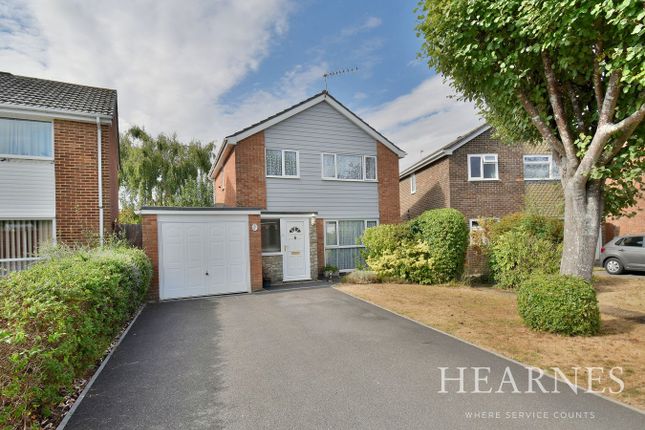
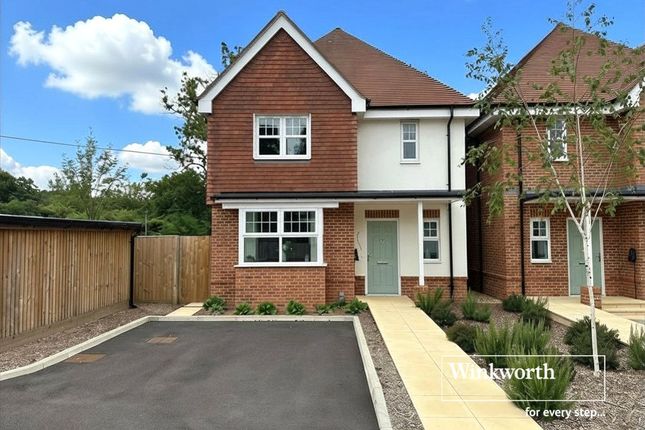
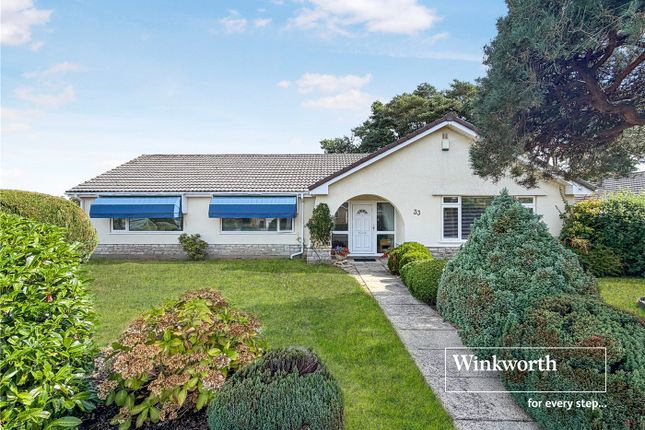
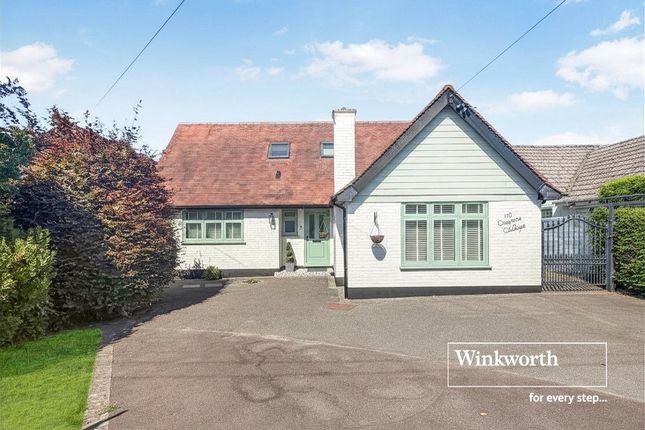
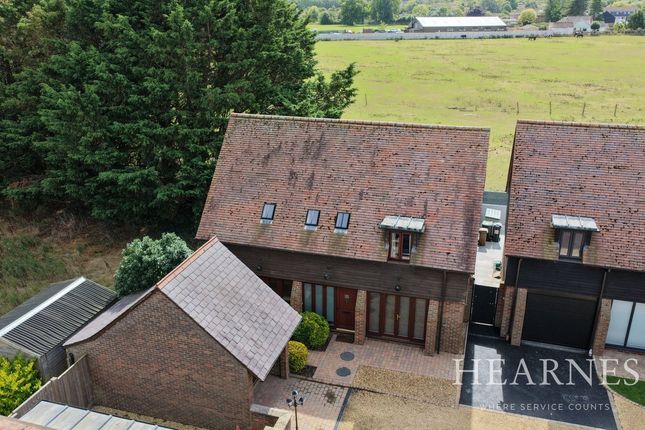
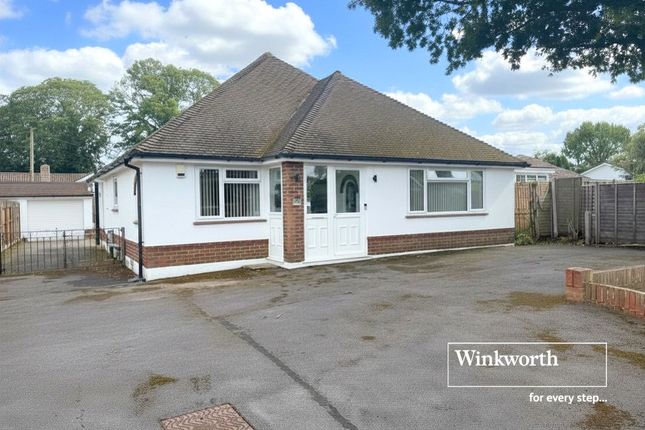
Three bedroom semi-detached home offering excellent potential to modernise, featuring a spacious lounge/diner, en suite to principal bedroom, front & rear gardens, garage & parking, in a sought-after ferndown location Accommodation Positioned within a popular residential area of Ferndown, this three-bedroom semi-detached home presents an excellent opportunity for buyers looking to modernise and create a home tailored to their own style.
The ground floor offers well-balanced living accommodation, with a spacious lounge enjoying French doors opening directly onto the rear garden, creating a seamless connection between inside and out.
The kitchen is fitted with a range of wall and base units, integrated oven, gas hob and extractor, together with space for further appliances.
Completing the ground floor is a welcoming entrance hall, a useful cloakroom/WC and understairs storage Accommodation Continued Upstairs, the property offers three well-proportioned bedrooms.
The principal bedroom benefits from its own en suite shower room, while the second bedroom enjoys built-in wardrobes, making it ideal for family living or visiting guests.
Bedroom three provides flexibility as a child's bedroom, nursery or home office.
A modern family bathroom serves the remaining bedrooms and comprises a panelled bath with shower over, wash hand basin and WC.
Offering generous proportions throughout and plenty of scope for cosmetic improvement, this is a fantastic opportunity to add value and create a superb family home Outside The property enjoys both front and rear gardens, providing attractive outdoor spaces with low-maintenance appeal.
The rear garden is fully enclosed and features a combination of patio and artificial lawn, complemented by established flower beds, mature shrubs and trees, creating a pleasant setting for outdoor dining and entertaining.
To the front, an artificial lawn is bordered by mature planting, with a pathway leading to the front entrance and gated side access to the rear.
A single garage with power and an up-and-over door is accompanied by an additional parking space, offering practical off-road parking and useful storage Location Ferndown remains one of Dorset's most sought-after residential locations, renowned for its excellent range of amenities, highly regarded schools and outstanding transport links.
The town centre offers an excellent selection of independent shops, supermarkets, cafés and restaurants, while nearby leisure facilities include championship golf courses, health clubs and beautiful woodland walks.
The property is well placed for access to Bournemouth, Wimborne and the stunning Dorset coastline, with convenient road links via the A31 providing straightforward routes towards Southampton, the New Forest and beyond.
Combining convenience with a strong community feel, this location is ideal for families, professionals and downsizers alike Directions From our office on Ringwood Road, proceed along Ringwood Road towards Spinneys Lane.
Continue for approximately 0.9 miles before turning left into Casterbridge Road. Follow Casterbridge Road for around 0.2 miles and then turn left into St Cleeve Way.
Continue along St Cleeve Way, bearing right to remain on the road before taking the next left to stay on St Cleeve Way.
Number 21 can then be found a short distance along on your left-hand side Meyers Properties For the opportunity to see our properties before they go on the market, please like/follow our social media pages which can be found by searching for 'Meyers Estates Ferndown' on both Facebook and Instagram Anti-Money Laundering In line with current Anti Money Laundering (aml) regulations, all prospective purchasers will be required to complete an identification check.
This is carried out by a third party provider and a nominal charge applies
Value & comps
No previous sales on record.
Returns
Set an offer; the calculator follows it.
We're still gathering serviced-accommodation data for this area.
Archie refurb estimate: a Pro feature
0.0% below asking
This is not financial or investment advice. Prop AI Deals is not authorised by the Financial Conduct Authority (FCA) to provide investment advice.
All investment calculators, property analyses, and AI-generated insights are for informational purposes only. Property investment carries risk and may result in financial loss. All calculations should be independently verified and you should consult with FCA-authorised financial advisers before making any investment decisions.
Past performance does not guarantee future results. Tax implications vary by individual circumstances.
Deal
Properties like this can earn 2–3x BTL yields when converted to HMO, with retrofit costs around £10k/room. Sign in to see the full tier, yield projection, and cost breakdown.
Commercial properties like this can earn 30-50% higher yields when converted to residential under Class MA / Q / P / PA, with prior approval costing ~GBP 96/unit. Sign in to see the recommended route, yield uplift, and cost breakdown.
BRRR-suited properties can recycle 80-100% of investor capital on refi, leaving a high-yielding rental with most of the money out. Sign in to see the refurb cost stack, ARV projection, and refinance maths.
Detached + large garden = sub-division play. Pro tier unlocks the tier badge, plot size, uplift estimate, and regional land benchmark.
Short-lease flats trade at deep discount, but extending under the 1993 Act often costs far less than the discount. Pro tier unlocks the tier badge, premium breakdown, long-lease ARV and arbitrage maths.
See projected short-stay revenue vs a vanilla BTL for this property.
See real sub-let margins (HMO room rates & SA nightly rates) vs the landlord rent.
Area
Agent & docs

FAQ
About 21, St Cleeve Way, Ferndown
Explore nearby