2-bedroom bungalow · ST8 7BQ
Listing removedListed 436 days
Opportunity summary
See Archie’s verdict, returns by strategy and what to check before viewing.
About
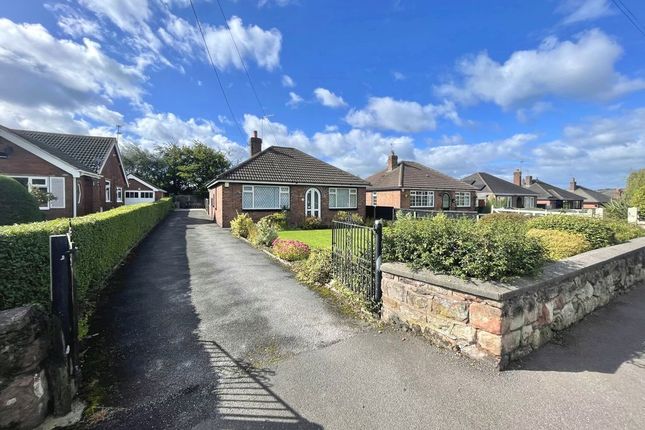
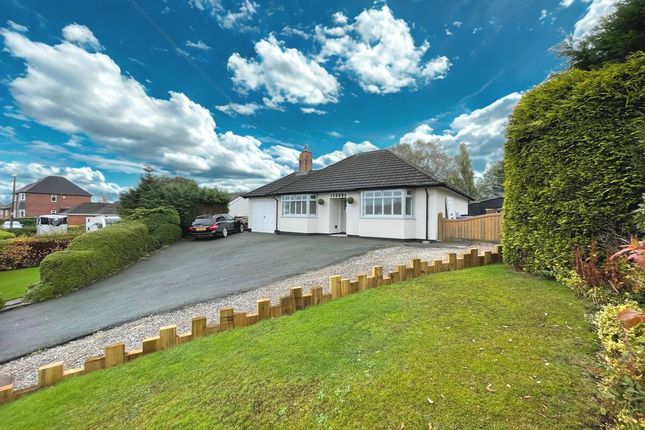
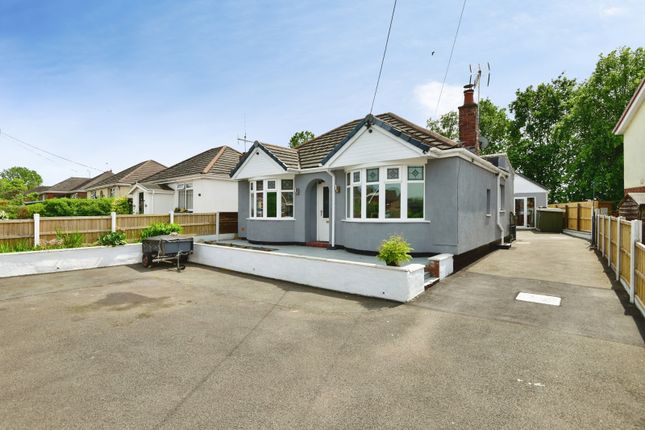
Occupying a prime position on the ever-popular Park Lane, this two-bedroom detached bungalow offers spacious, extended accommodation with a bright, modern finish – perfect for those seeking single-level living without compromise.
The property has been thoughtfully enhanced to the rear with a superb orangery, creating an inviting extra reception space that floods with natural light and opens directly to the garden.
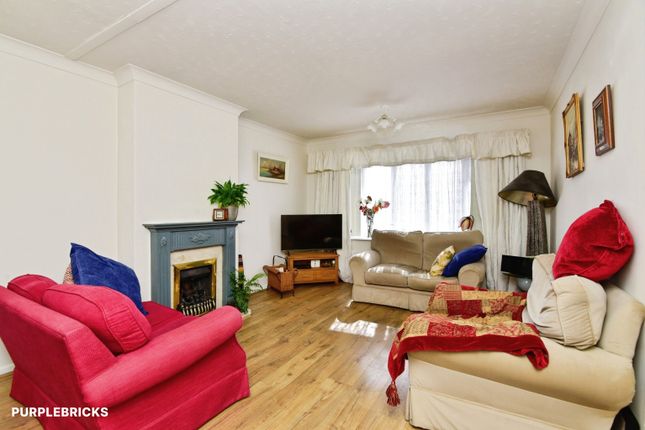
A welcoming entrance hall leads to a separate lounge with a feature bay window, providing a warm and relaxing setting for everyday living.
The stylish modern kitchen offers ample storage and worktop space, while both bedrooms are generous doubles, each well-presented and versatile in use.
The contemporary shower room has been finished to a high standard, complementing the property’s fresh, well-maintained feel.
Externally, the bungalow enjoys a substantial driveway to the front, providing excellent off-road parking, with secure gated access leading to additional parking at the side.
To the rear, the south-facing garden is designed for ease of maintenance, featuring attractive artificial lawn, private seating areas and decorative planting, offering a sunny and secluded retreat.
A detached outbuilding/ workshop provides further storage or could be used as a hobby space or converted back to a garage.
The outbuilding has UPVC double doors & still retains a working electric roller shutter door.
Situated in the sought-after area of Park Lane Knypersley, the property is ideally placed for local amenities, bus routes and commuter links.
It is also within easy reach of James Bateman Middle School and Biddulph High School. This is a turnkey property in a desirable location, and early viewing is strongly recommended.
Entrance Hall - Having a UPVC double glazed entrance door with decorative stained glass panelling. Newly installed grey wood wash effect laminate flooring and radiator.
Coving to ceiling, access to loft space. Electric consumer unit.
Bedroom One - 3.48m into bay x 3.20m (11'5" into bay x 10'5") - Having a Upvc double glazed walk bay window to the front aspect with stained glass motif to the upper windows.
Built in wardrobes to side wall with sliding doors and central mirror. Radiator.
Lounge - 4.47m into bay x 3.40m (14'7" into bay x 11'1") - Having a UPVC double glazed walk in bay window to the front aspect with stained glass motif to the upper windows.
Radiator to bay, built in cabintry, UPVC double glazed window to the side aspect. Feature fireplace having inset with a multi fuel stove sat upon a tiled hearth. Coving to ceiling.
Bedroom Two - 3.55m x 3.26m (11'7" x 10'8") - Having UPVC double glazed window to ceiling, radiator, UPVC double glazed windows with full length glazed panels and matching side panels giving access through to the conservatory.
Dining Kitchen - 4.55m x 2.56m (14'11" x 8'4") - Having range of white gloss wall mounted cupboard and base units with contrasting black worksurface over with open ended shelving.
Incorporating one and a half bowl single drainer sink unit with mixer tap over, plumbing for dishwasher and space fridge freezer.
Integral electric combination oven & grill with a separate gas hob and extractor fan over. Cupboard concealing gas fired central heating boiler.
UPVC double glazed window to the side aspect, recessed LED lighting to ceiling, space for dining table, wood wash effect grey laminate flooring.
Shower Room - 2.69m x 1.69m (8'9" x 5'6") - Having an enclosed double width shower cubicle with thermostatically controlled shower and ceiling mounted rainfall effect shower.
Low-level WC, pedestal wash hand basin set in vanity storage unit, radiator, fully tiled walls and floor with contrasting motif. UPVC double glazed twin windows to the rear aspect.
Extractor fan to ceiling, built in storage and display cabinetry.
Externally - Front driveway having parking for several vehicles including space for a caravan motorhome with side driveway extending to the rear of the property with double metal gates giving access through to the rear courtyard and detached workshop.
Open gated archway through to the gardens. External water tap, CCTV. External PowerPoint and lighting.
Workshop/ Garage - 5.29m x 3.33m (17'4" x 10'11") - UPVC double glazed full length panelled doors with matching side panels. UPVC double glazed side door entrance door.
Electric light and power electric remote controlled metal up and over door. Plumbing for washing machine and space for dryer.
Rear Garden - Fully enclosed rear garden feature boards, artificial lawn gardens and paved patio. The garden is south facing and enjoys a good degree of privacy.
Value & comps
No previous sales on record.
Returns
Set an offer; the calculator follows it.
We're still gathering serviced-accommodation data for this area.
Archie refurb estimate: a Pro feature
0.0% below asking
This is not financial or investment advice. Prop AI Deals is not authorised by the Financial Conduct Authority (FCA) to provide investment advice.
All investment calculators, property analyses, and AI-generated insights are for informational purposes only. Property investment carries risk and may result in financial loss. All calculations should be independently verified and you should consult with FCA-authorised financial advisers before making any investment decisions.
Past performance does not guarantee future results. Tax implications vary by individual circumstances.
Deal
Properties like this can earn 2–3x BTL yields when converted to HMO, with retrofit costs around £10k/room. Sign in to see the full tier, yield projection, and cost breakdown.
Commercial properties like this can earn 30-50% higher yields when converted to residential under Class MA / Q / P / PA, with prior approval costing ~GBP 96/unit. Sign in to see the recommended route, yield uplift, and cost breakdown.
BRRR-suited properties can recycle 80-100% of investor capital on refi, leaving a high-yielding rental with most of the money out. Sign in to see the refurb cost stack, ARV projection, and refinance maths.
Detached + large garden = sub-division play. Pro tier unlocks the tier badge, plot size, uplift estimate, and regional land benchmark.
Short-lease flats trade at deep discount, but extending under the 1993 Act often costs far less than the discount. Pro tier unlocks the tier badge, premium breakdown, long-lease ARV and arbitrage maths.
See projected short-stay revenue vs a vanilla BTL for this property.
See real sub-let margins (HMO room rates & SA nightly rates) vs the landlord rent.
Area
Agent & docs
FAQ
About Park Lane, Stoke-On-Trent
Explore nearby