3-bedroom house · TN31 6DD
Listing removedListed 175 days
Opportunity summary
See Archie’s verdict, returns by strategy and what to check before viewing.
About
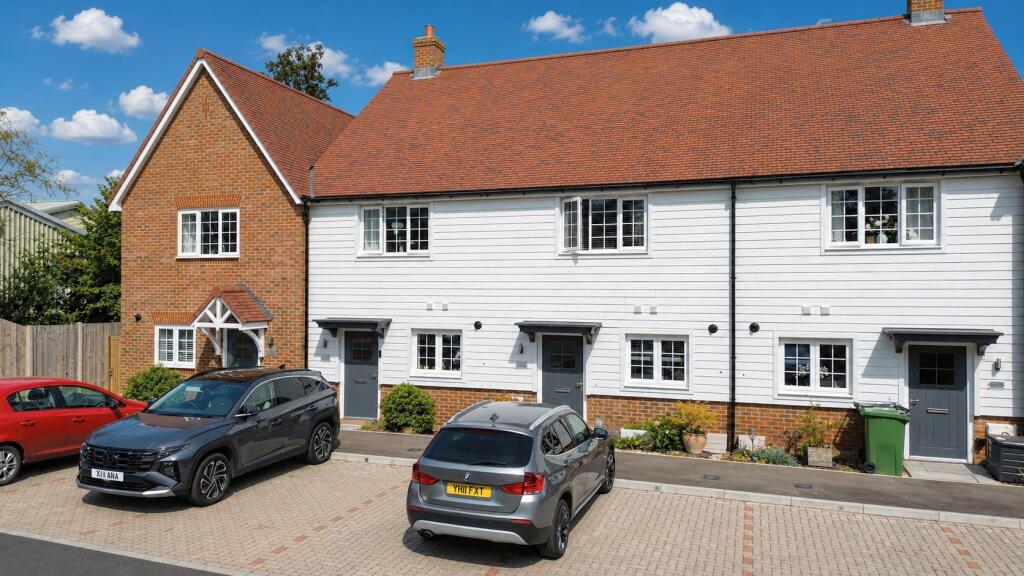
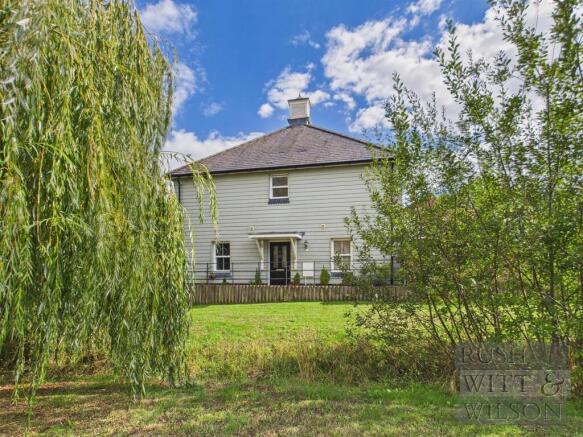
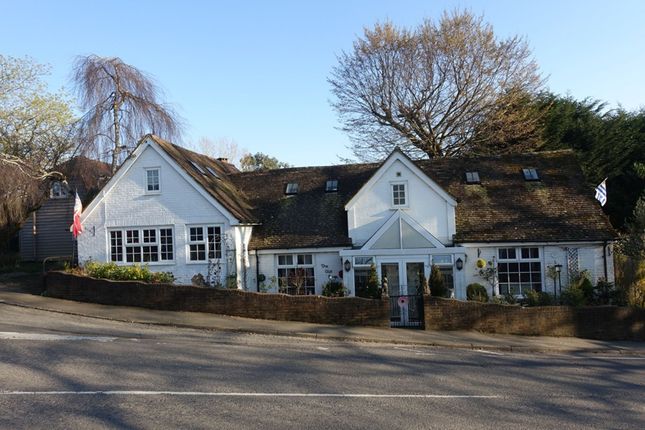
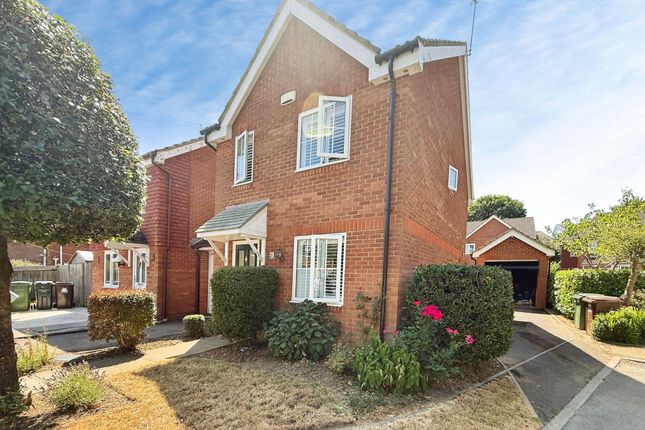
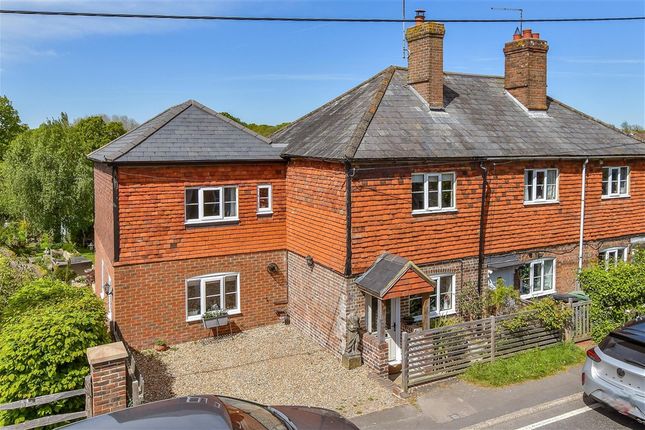
A modern three bedroom mid terraced house situated off a country lane with enclosed rear garden and two allocated parking spaces.
Entrance hall, Living room, Kitchen/dining room, Cloakroom, First floor galleried landing, Bedroom 1 with dressing area and en suite shower room, 2 further bedrooms, Family bathroom, Gas heating, Double glazing, EPC rating C, Enclosed rear garden with additional area beyond, Two allocated parking spaces The property is situated on a country lane in the village of Beckley, which is surrounded by undulating countryside in an Area of Outstanding Natural Beauty.
The village has an ancient parish church and numerous Grade II Listed buildings, a public house and a primary school.
Within two miles is the village of Northiam with local village stores, church, sub post office, doctors' surgery, optician, primary school and veterinary surgery.
In the neighbouring village of Peasmarsh is an independent superstore. To the north is the Wealden town of Tenterden with tree-lined high street, Waitrose and Tesco supermarkets and leisure centre.
7 miles to the south is the Ancient Town and Cinque Port of Rye, famed for its historical associations, period architecture, medieval fortifications and cobbled ways.
The town offers a range of local shops, restaurants and train services on the Eastbourne to Ashford branch line with fast connections to London St Pancras (37 minutes).
Further train services are available from Etchingham (14 miles) or Robertsbridge (9 miles) stations with connections for London, Charing Cross and Cannon Street (I hour 16 mins).
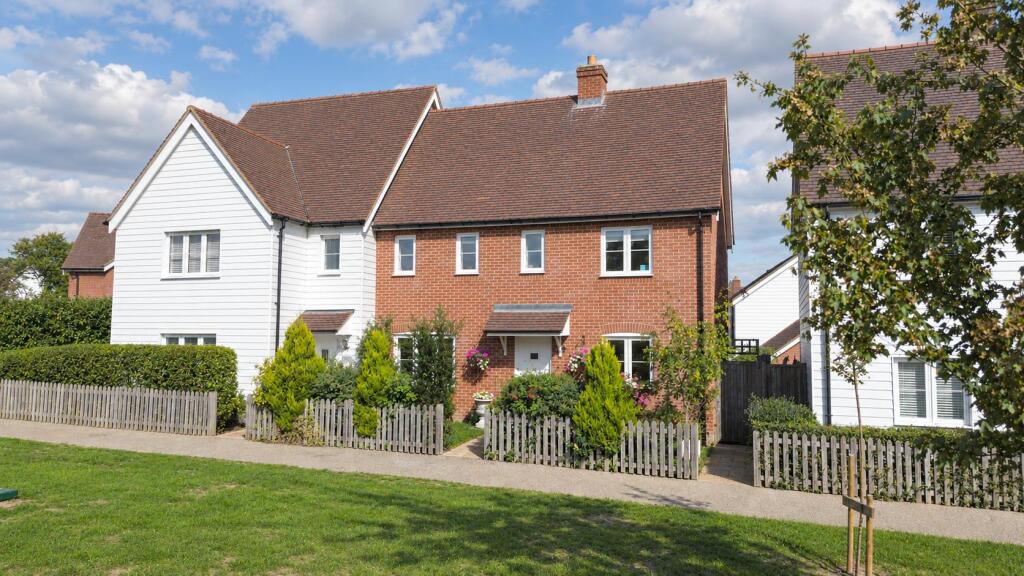
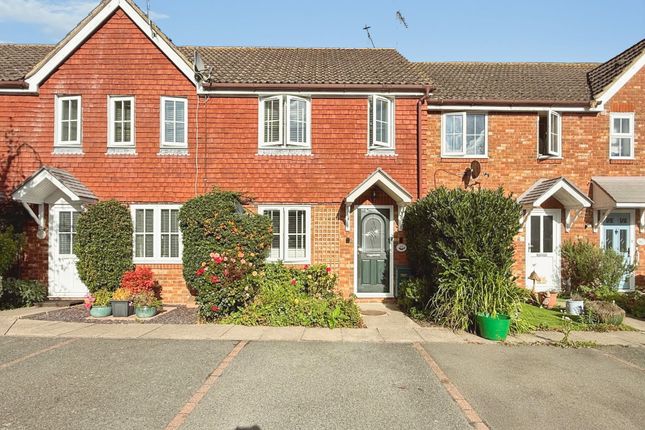
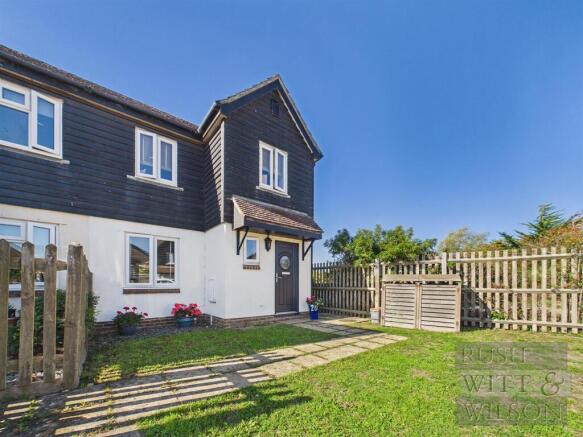
The property forms a mid terraced house situated within a small development of similar properties, presenting brick and weatherboard elevations set with double glazed windows beneath a pitched tiled roof.
The accommodation comprises front door into the entrance hall, stairs rising to the first floor with cupboard under. Cloakroom comprising w.c and corner wash hand basin, window to rear.
Living room with feature fireplace, window to the front and double doors out to the rear garden.
Kitchen/breakfast room fitted with an extensive range of base and wall mounted units incorporating an eye level oven, 4 ring electric hob, one and half bowl sink unit, integrated dishwasher and washing machine.
Cupboard housing gas boiler. Space for freestanding fridge/freezer, windows to front and rear. First floor galleried landing with window to the front having views over nearby fields.
Built in cupboard. Bedroom 1 has a window to the front, dressing area with built in wardrobes and en suite shower room comprising corner shower cubicle, w.c, wash hand basin, window to front.
Bedroom 2 has a built in double wardrobe and additional storage cupboard, window to front. Bedroom 3 has a window to the rear with views over fields.
Family bathroom comprising panelled bath, w.c and wash hand basin, window to the front.
Outside The enclosed rear garden is paved and there is a gate leading to an additional small triangular area of vegetable garden. There are two allocated parking spaces.
Further Information Local Authority: Rother District Council. Council Tax Band D Mains electricity and water. Mains drainage.
Predicted mobile phone coverage: EE, Vodafone, Three and 02 Broadband speed: Superfast 80Mbps available. Source Ofcom River and Sea Flood risk summary: Very low risk. Source
Value & comps
No previous sales on record.
Returns
Set an offer; the calculator follows it.
We're still gathering serviced-accommodation data for this area.
Archie refurb estimate: a Pro feature
0.0% below asking
This is not financial or investment advice. Prop AI Deals is not authorised by the Financial Conduct Authority (FCA) to provide investment advice.
All investment calculators, property analyses, and AI-generated insights are for informational purposes only. Property investment carries risk and may result in financial loss. All calculations should be independently verified and you should consult with FCA-authorised financial advisers before making any investment decisions.
Past performance does not guarantee future results. Tax implications vary by individual circumstances.
Deal
Properties like this can earn 2–3x BTL yields when converted to HMO, with retrofit costs around £10k/room. Sign in to see the full tier, yield projection, and cost breakdown.
Commercial properties like this can earn 30-50% higher yields when converted to residential under Class MA / Q / P / PA, with prior approval costing ~GBP 96/unit. Sign in to see the recommended route, yield uplift, and cost breakdown.
BRRR-suited properties can recycle 80-100% of investor capital on refi, leaving a high-yielding rental with most of the money out. Sign in to see the refurb cost stack, ARV projection, and refinance maths.
Detached + large garden = sub-division play. Pro tier unlocks the tier badge, plot size, uplift estimate, and regional land benchmark.
Short-lease flats trade at deep discount, but extending under the 1993 Act often costs far less than the discount. Pro tier unlocks the tier badge, premium breakdown, long-lease ARV and arbitrage maths.
See projected short-stay revenue vs a vanilla BTL for this property.
See real sub-let margins (HMO room rates & SA nightly rates) vs the landlord rent.
Area
Agent & docs

FAQ
About 6, Royal Oak Close, Rye
Explore nearby