3-bedroom detached house · BH23 8DU
Listing removedReduced £20k (−2.4%) on 10 JulListed 355 days
Opportunity summary
See Archie’s verdict, returns by strategy and what to check before viewing.
About
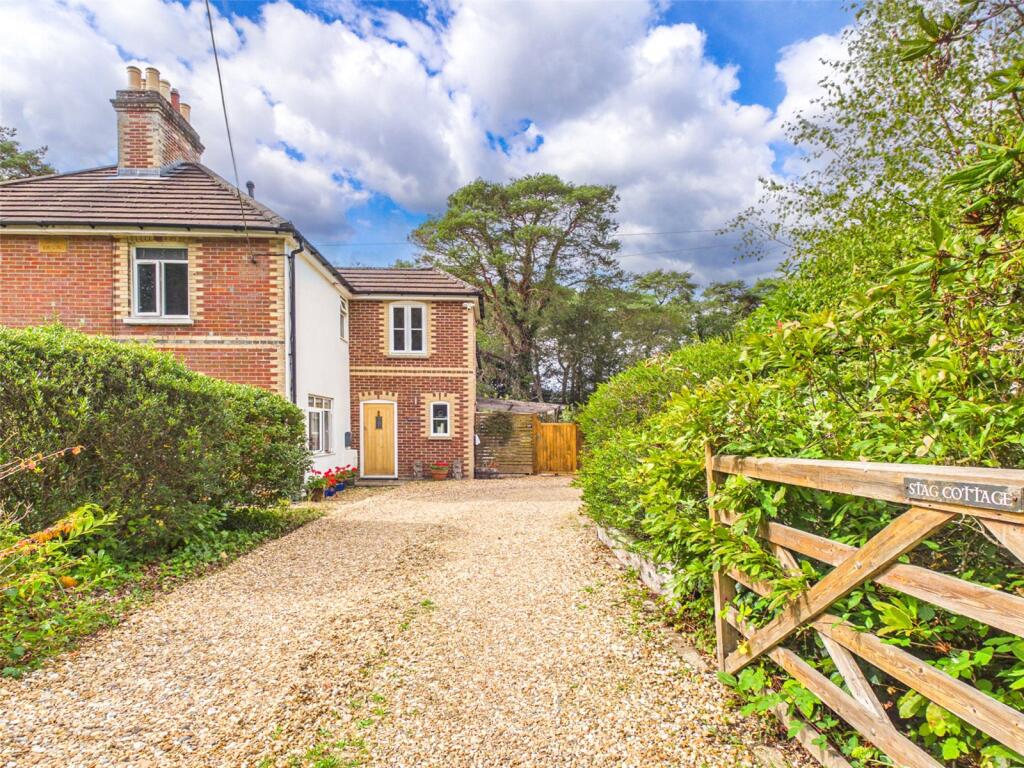
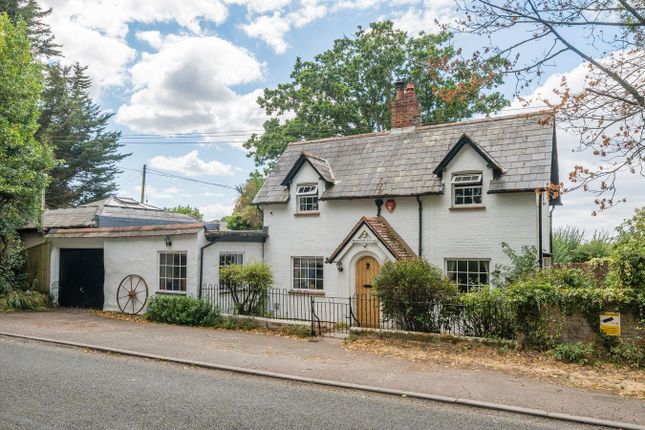
A rare opportunity to acquire a beautiful detached farmhouse, set in a truly special location in the heart of the forest and surrounded by rolling countryside.
This charming home offers flexible and versatile accommodation.
Originally one residence, the property has been cleverly reconfigured to provide a separate self-contained living area, ideal for multi-generational living, income potential, or alternatively, it could be seamlessly reinstated as one main dwelling.
The village of Bransgore lies on the edge of the New Forest, within easy reach by car of popular beaches and the towns of Christchurch and Bournemouth.
The village boasts a well-regarded primary school, sports field and children's playground, as well as many woodland walks nearby.
The nearby picturesque village of Burley boasts a range of boutique shops, restaurants, a dispensing gp surgery and two public houses.
Burley also enjoys an active village community with a village hall, cricket club and a popular 9 hole golf course.
There is also a farm shop in the nearby village of Bashley, as well as several award winning hotels and restaurants within close proximity.
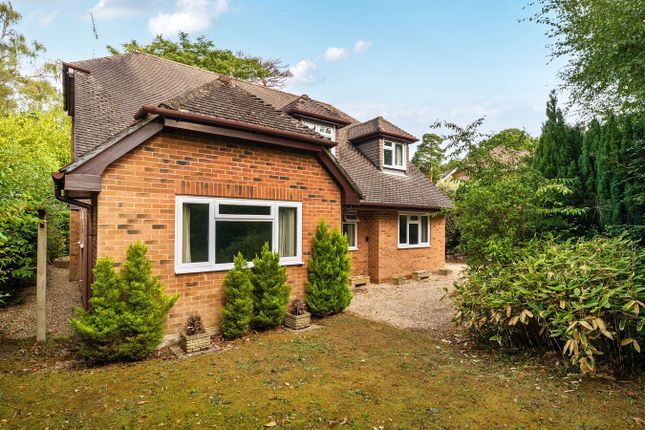
The property has been lovingly rebuilt, renovated, and extended by the current owners over the last decade.
There may even be potential to extend further (STPP), offering exciting scope for the future. Indeed, plans obtained by the current owners are available on request.
Entry to the main house is via the front porch.
From here, the space flows into a fully fitted, large kitchen, refitted in 2021, featuring a range of wall and base units, an integrated dishwasher, and space for a large freestanding fridge.
The kitchen leads into a light-filled dining room with double doors opening onto the rear terrace and garden, offering breathtaking views of the surrounding countryside.
This room connects beautifully to the impressive sitting room via bespoke bi-folding glass and wooden doors.
The sitting room itself is a wonderful space, boasting solid wooden floors, dual-aspect views, and a working log burner, the perfect setting for cosy winter evenings.
There is also a practical utility space, perfect for muddy boots and wet paws, with ample storage, plumbing for white goods, and a cloakroom.
A hallway on this level provides access to the additional accommodation and staircase to the first floor.
Upstairs, there are two generously sized bedrooms, each with delightful views, one with fitted wardrobes.
The family bathroom comprises a low-level WC, wash hand basin, and a fitted bath with overhead shower and completes the main accommodation.
The annexe provides exceptional flexibility, with its own private entrance.
An open-plan kitchen which flows into a comfortable seating area, where glass doors open directly onto a private garden with views across the fields.
A generously sized bedroom with an en-suite shower room makes this space ideal for guests or family.
Outside, a pretty picket gate and landscaped path lead to the annexe door, bordered by colourful planting.
To the rear, the private garden offers a tranquil retreat, enclosed by hedging and fencing, with uninterrupted views of the countryside beyond.
A long shingle sweeping driveway leads to a large parking area with ample space for multiple vehicles. The drive also features a large turning circle softened by mature shrubs and plants.
Here, outbuildings include two stables, a useful store, and an open log store. The main gardens are a delight.
To the front, a picket gate leads to the farmhouse entrance, flanked by two powered timber sheds. To the side, a level lawn provides a safe play space for children or pets.
At the rear, a sunny terrace beckons for al fresco dining and summer entertaining, with flower beds brimming with colour.
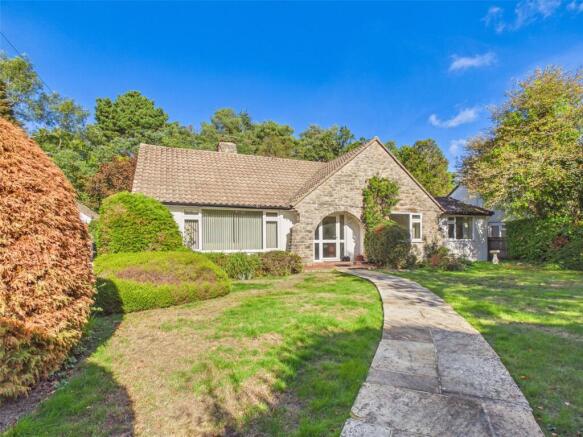
Beyond, sweeping lawns offer ample room for a vegetable patch, plant beds and features an abundance of plants.
Energy Performance Rating: E Current: 39 E Potential: 58 D Council Tax Band: E Tenure: Freehold Services: Mains Water and electricity Heating: Gas Central Heating Private Drainage: Cesspit Parking: Private Driveway Flood Risk: Very Low Broadband: Superfast broadband with speeds of 1800 Mbps is available at the property (Ofcom) Mobile Coverage: No known issues, please contact your provider for further clarity
Value & comps
No previous sales on record.
Returns
Set an offer; the calculator follows it.
We're still gathering serviced-accommodation data for this area.
Archie refurb estimate: a Pro feature
0.0% below asking
This is not financial or investment advice. Prop AI Deals is not authorised by the Financial Conduct Authority (FCA) to provide investment advice.
All investment calculators, property analyses, and AI-generated insights are for informational purposes only. Property investment carries risk and may result in financial loss. All calculations should be independently verified and you should consult with FCA-authorised financial advisers before making any investment decisions.
Past performance does not guarantee future results. Tax implications vary by individual circumstances.
Deal
Properties like this can earn 2–3x BTL yields when converted to HMO, with retrofit costs around £10k/room. Sign in to see the full tier, yield projection, and cost breakdown.
Commercial properties like this can earn 30-50% higher yields when converted to residential under Class MA / Q / P / PA, with prior approval costing ~GBP 96/unit. Sign in to see the recommended route, yield uplift, and cost breakdown.
BRRR-suited properties can recycle 80-100% of investor capital on refi, leaving a high-yielding rental with most of the money out. Sign in to see the refurb cost stack, ARV projection, and refinance maths.
Detached + large garden = sub-division play. Pro tier unlocks the tier badge, plot size, uplift estimate, and regional land benchmark.
Short-lease flats trade at deep discount, but extending under the 1993 Act often costs far less than the discount. Pro tier unlocks the tier badge, premium breakdown, long-lease ARV and arbitrage maths.
See projected short-stay revenue vs a vanilla BTL for this property.
See real sub-let margins (HMO room rates & SA nightly rates) vs the landlord rent.
Area
Agent & docs

FAQ
About Lane End Farmhouse, Brick Lane, Christchurch
Explore nearby