2-bedroom house · OL15 9ND
Listing removedListed 196 days
Opportunity summary
See Archie’s verdict, returns by strategy and what to check before viewing.
About
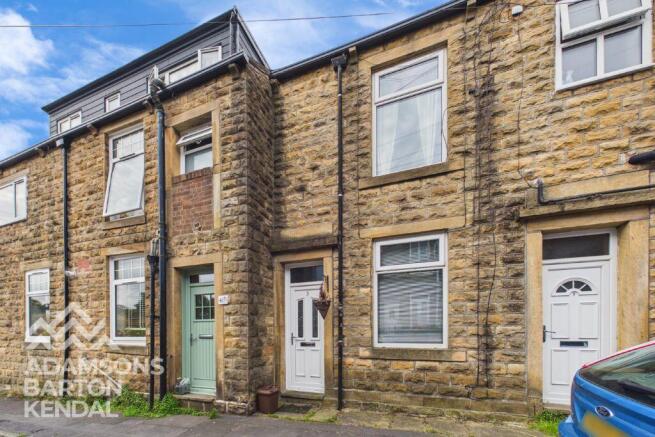
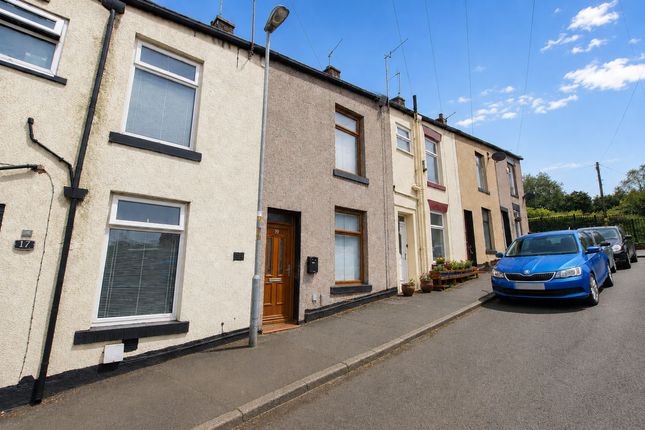
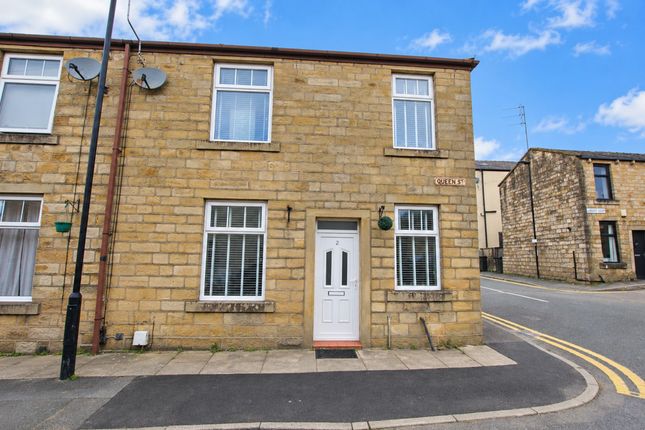
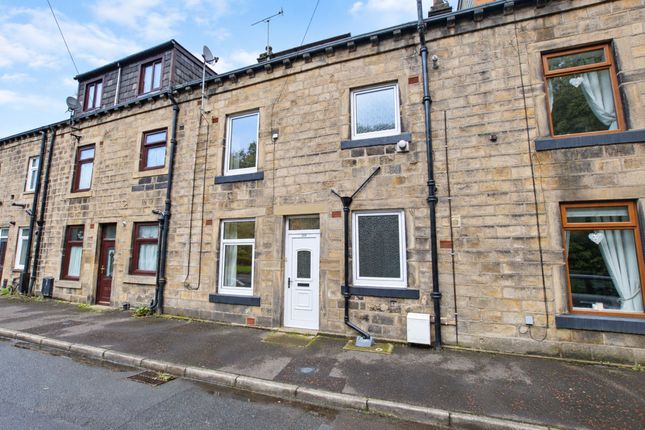
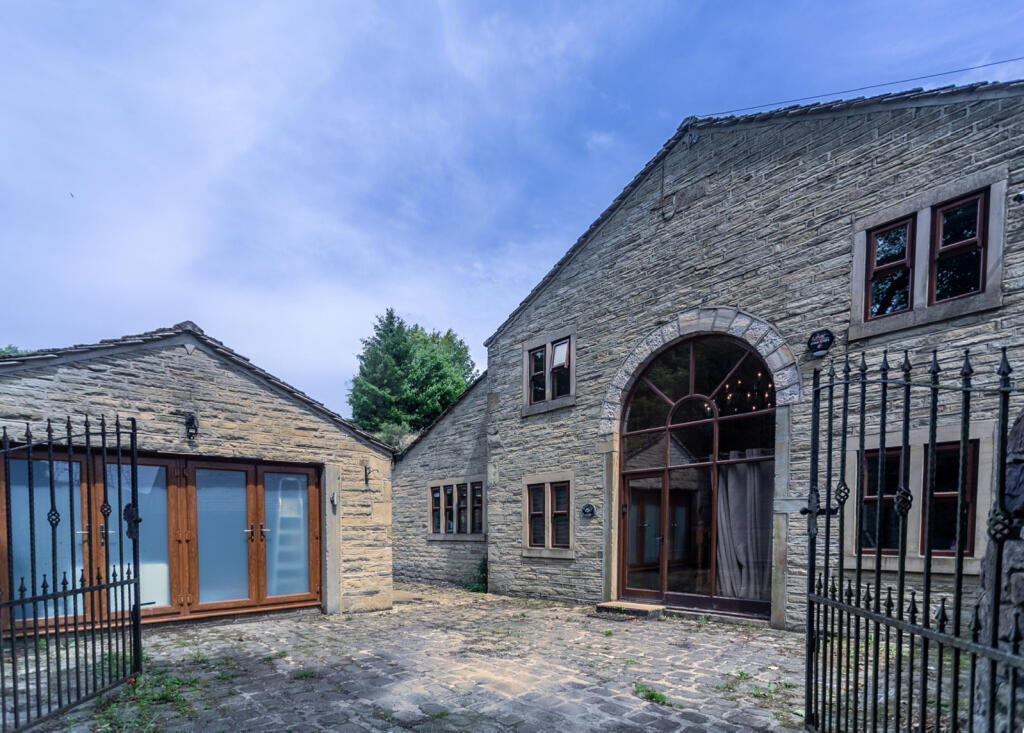
Offered to the market with no onward chain, this well-presented two-bedroom stone-built character cottage enjoys a delightful semi-rural setting, surrounded by open countryside and boasting stunning far-reaching views.
Ideal for a range of purchasers, including first-time buyers, downsizers, or those simply seeking a peaceful village-style retreat, this attractive terraced home blends character and modern living beautifully.
The accommodation briefly comprises an open-plan lounge and modern fitted kitchen, creating a bright and welcoming living space perfect for everyday living.
To the first floor are two bedrooms together with a contemporary shower room featuring a walk-in shower.
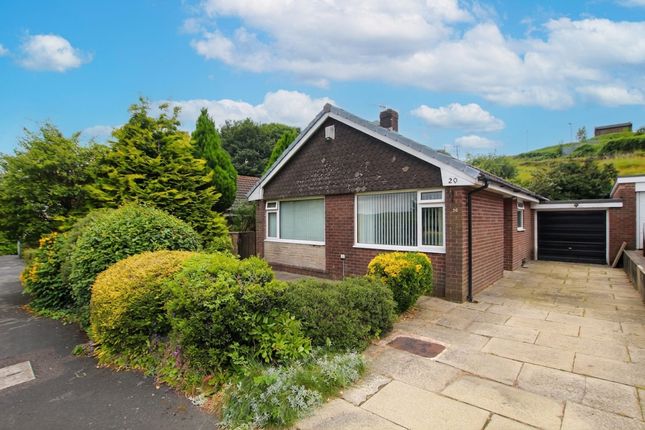
Externally, there is a small forecourt garden and on street parking is also available to the front.
Set within a highly desirable location, this charming home offers the perfect balance of rural tranquillity and practical living, making it an excellent opportunity for buyers looking for a ready-to-move-into home with countryside appeal.
Early viewing is highly recommended. Vestibule This inviting entrance vestibule features a wood-effect floor and a solid wooden front door with decorative glass inserts.
Neutral-toned walls create a welcoming and practical space to greet guests and store outerwear.
Lounge & Dining Room (4.06m x 4.29m) The open-plan lounge and dining room is a bright and airy space, complemented by modern wood-effect floor and recessed ceiling lights.
A charming feature is the exposed stone fireplace housing the gas fire, adding warmth and character. The room flows seamlessly into the kitchen area, creating a sociable and functional living space.
A spiral staircase leads to the first floor, enhancing the contemporary feel of the room.
Kitchen Area (1.60m x 4.29m) This well-appointed kitchen area offers a clean and modern design with white units topped with wood-effect work surfaces.
The kitchen is equipped with an integrated oven, hob with extractor, and space for a washing machine.
The subway tile splashbacks, wood-effect flooring, and window over the sink that looks out to the rear combine to create a bright and practical cooking space.
Landing The spiral staircase leads to a carpeted landing that connects the bedrooms and shower room. The landing provides access to two bedrooms and the modern shower room.
Bedroom 1 (2.97 x 3.23 (9'8" x 10'7")) The first bedroom is a cosy room with neutral walls and a carpeted floor, featuring two built in cupboards and a large window that fills the room with natural light and offers delightful views of the surrounding countryside.
Bedroom 2 (2.69 x 2.45 (8'9" x 8'0")) The second bedroom features a soft carpet underfoot and walls painted in a muted green and neutral scheme.
A set of three stone mullioned windows provide ample natural light and charming views to the rear.
Shower Room (1.46m x 1.75m) The shower room is fully tiled with modern light grey tiles and fitted with a walk-in shower, white vanity unit with basin, and a close-coupled toilet.
A chrome heated towel rail adds a stylish and practical finishing touch, while a frosted window provides natural light and privacy.
Front Garden Externally, there is a small forecourt garden to the front and on street parking.
Material Information - Littleborough Tenure Type; leasehold Leasehold Years remaining on lease; 805 Leasehold Annual Service Charge Amount £1.00 Council Tax Banding; rochdale council band A
Value & comps
No previous sales on record.
Returns
Set an offer; the calculator follows it.
We're still gathering serviced-accommodation data for this area.
Archie refurb estimate: a Pro feature
0.0% below asking
This is not financial or investment advice. Prop AI Deals is not authorised by the Financial Conduct Authority (FCA) to provide investment advice.
All investment calculators, property analyses, and AI-generated insights are for informational purposes only. Property investment carries risk and may result in financial loss. All calculations should be independently verified and you should consult with FCA-authorised financial advisors before making any investment decisions.
Past performance does not guarantee future results. Tax implications vary by individual circumstances.
Deal
Properties like this can earn 2–3x BTL yields when converted to HMO, with retrofit costs around £10k/room. Sign in to see the full tier, yield projection, and cost breakdown.
Commercial properties like this can earn 30-50% higher yields when converted to residential under Class MA / Q / P / PA, with prior approval costing ~GBP 96/unit. Sign in to see the recommended route, yield uplift, and cost breakdown.
BRRR-suited properties can recycle 80-100% of investor capital on refi, leaving a high-yielding rental with most of the money out. Sign in to see the refurb cost stack, ARV projection, and refinance maths.
Detached + large garden = sub-division play. Pro tier unlocks the tier badge, plot size, uplift estimate, and regional land benchmark.
Short-lease flats trade at deep discount, but extending under the 1993 Act often costs far less than the discount. Pro tier unlocks the tier badge, premium breakdown, long-lease ARV and arbitrage maths.
See projected short-stay revenue vs a vanilla BTL for this property.
See real sub-let margins (HMO room rates & SA nightly rates) vs the landlord rent.
Area
Agent & docs
FAQ
About 3 Bethel Green, Calderbrook Road, Rochdale
Explore nearby