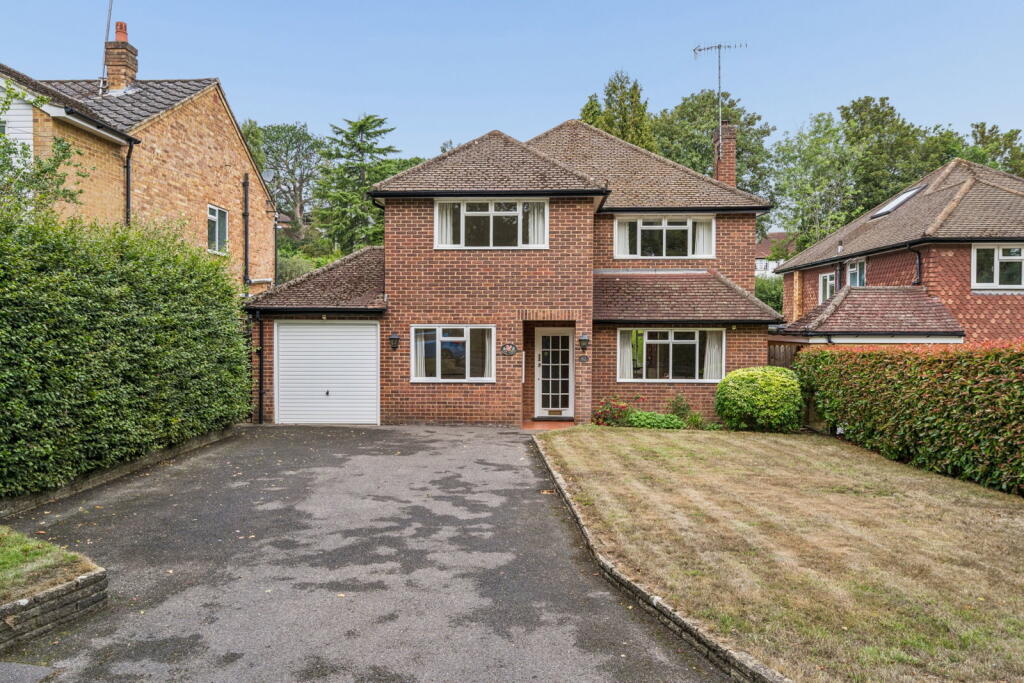
4-bedroom detached house · WD3 5DR
Under offerListed 262 days
Opportunity summary
See Archie’s verdict, returns by strategy and what to check before viewing.
About
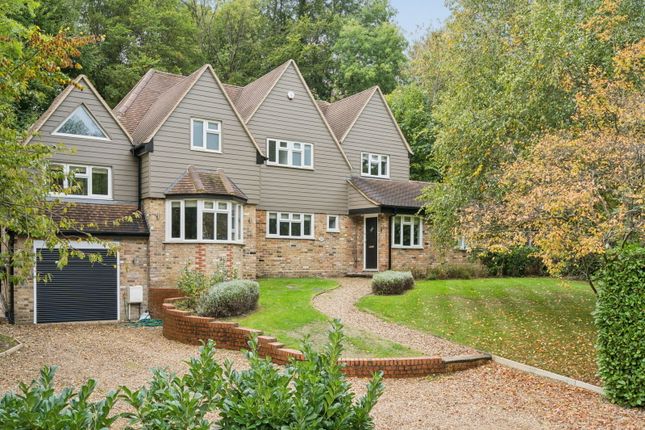
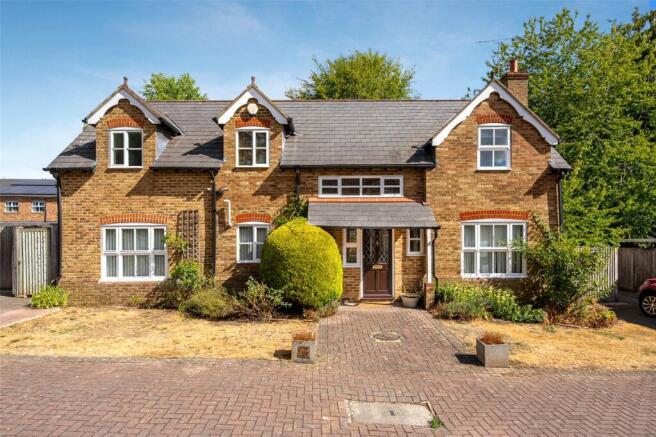
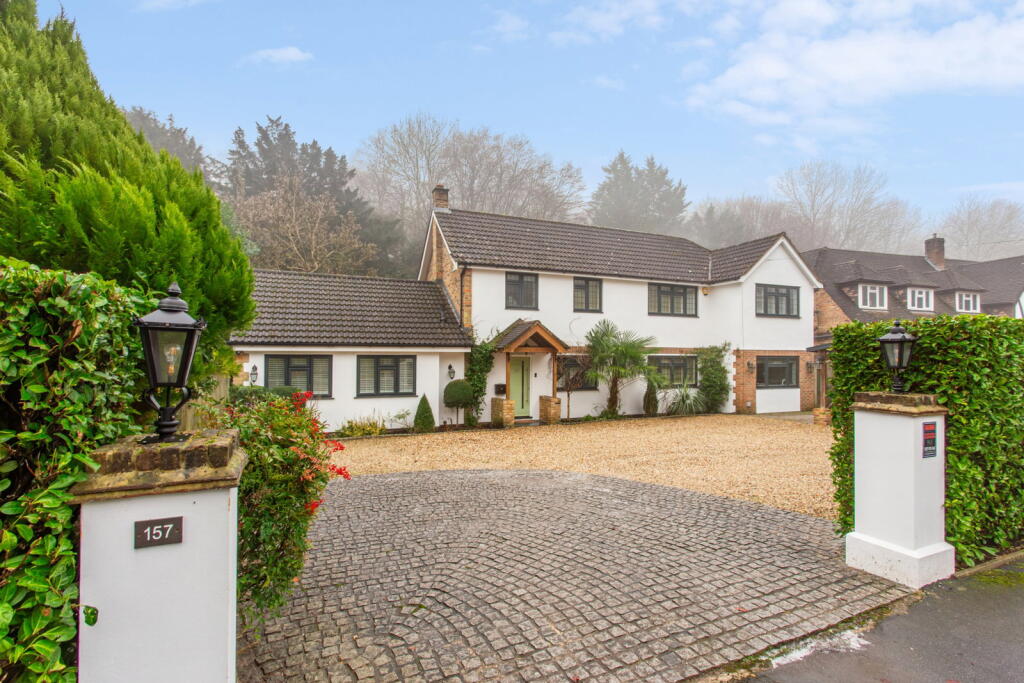
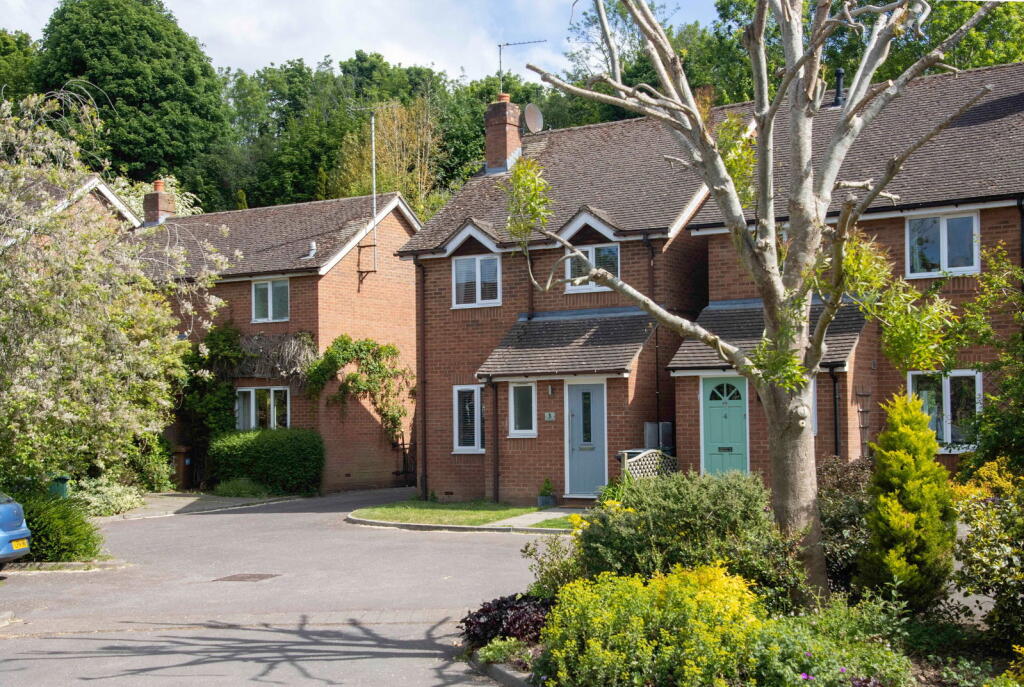
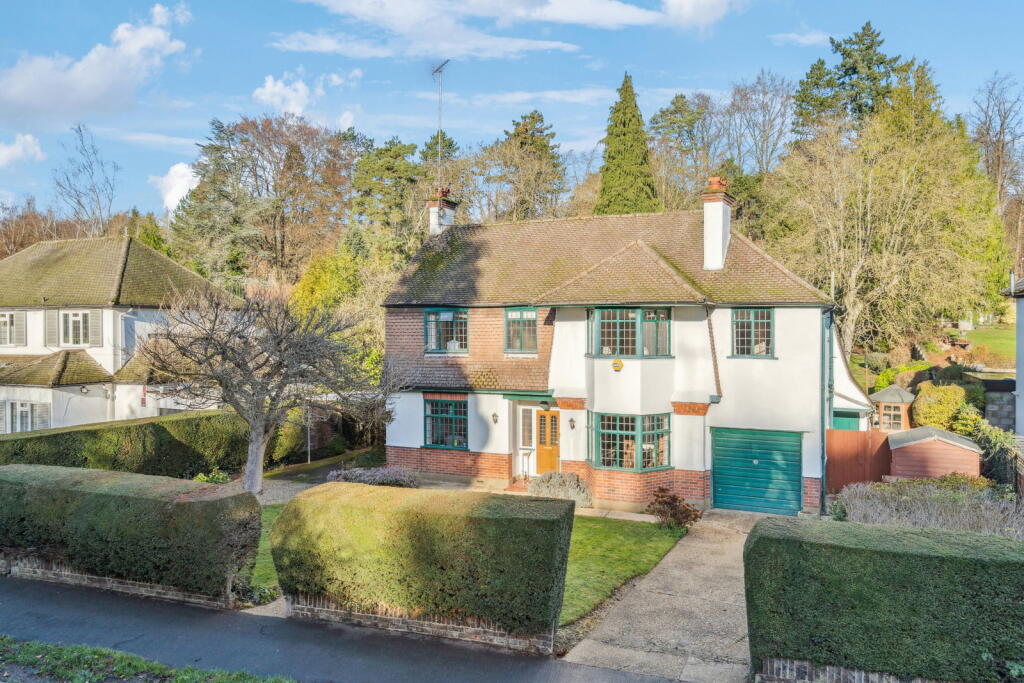
This beautifully presented four bedroom, three bathroom detached family home provides over 2,500 sqft of spacious living accommodation and is set in a sought after and secluded private road.
The property has ample off street parking for multiple vehicles.
Upon entering, you are welcomed into a spacious hallway, leading to a front aspect reception room, currently being used as a home office/music room.
The well proportioned living room features French doors opening into the garden and seamlessly connects to a reception room that also has French doors leading to a front courtyard that is a great space for relaxing and enjoying social gatherings throughout the day.
The stylish and modern kitchen is fully equipped with integrated appliances, including a double oven and wine cooler.
It also has the benefit of a generously sized breakfast bar and underfloor heating.
The kitchen leads to the dining room, which provides access to the living room, hallway and has a door leading out to a stunning terrace, which can be used for coffee/breakfast.
Bi-fold doors open into a bright and airy glass garden room, creating a stunning entertaining space that brings the outdoors in. The ground floor is complemented by a utility room.
The superb principal bedroom boasts an en-suite bathroom with a bath, shower and under-sink storage.
Two further double bedrooms are located on this level, one of which benefits from an en-suite shower room.
A modern family bathroom, complete with a bath, separate shower, and serves the remaining bedrooms.
The top floor hosts a spacious and versatile fourth bedroom, with an additional lounge area and an impressive Juliet balcony providing breath taking views, and skylights that fill the room with natural light.
This floor also has the benefit of ample eaves storage space. Set within 0.37 acres, this fabulous family home is nestled within a private setting.
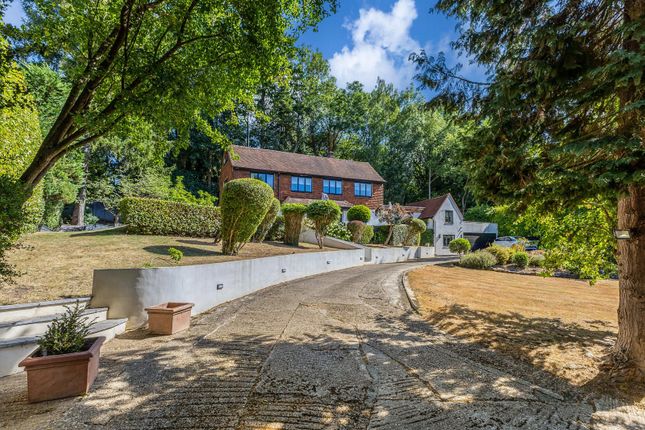
The gardens are mainly laid to lawn and bordered by picturesque woodland. A large patio provides the perfect setting for outdoor dining and entertaining.
To the front, an additional terraced area, accessible from the reception room, enhances the outdoor living experience.
The driveway offers off-street parking for multiple vehicles and is bordered by a well-maintained lawned area.
This lovely family home effortlessly combines spacious and modern living accommodation within a tranquil setting, making it a perfect retreat while still being within easy reach of local amenities.
Chorleywood Village's facilities include a wide choice of boutique shops, coffee houses and restaurants. The area is also well served for sought after state and private schools for all ages.
Leisure facilities include golf courses, cricket, football clubs, horse riding and fitness centres, together with Chorleywood Common and Rickmansworth Aquadrome.
The Metropolitan and Main lines at Chorleywood Station offer a frequent service into London.
Tenure: Freehold Local Authority: Three Rivers District Council Council Tax Band: G Energy Efficiency Rating: C Private Road Charges: £35.00 pcm
Value & comps
No previous sales on record.
Returns
Set an offer; the calculator follows it.
We're still gathering serviced-accommodation data for this area.
Archie refurb estimate: a Pro feature
0.0% below asking
This is not financial or investment advice. Prop AI Deals is not authorised by the Financial Conduct Authority (FCA) to provide investment advice.
All investment calculators, property analyses, and AI-generated insights are for informational purposes only. Property investment carries risk and may result in financial loss. All calculations should be independently verified and you should consult with FCA-authorised financial advisors before making any investment decisions.
Past performance does not guarantee future results. Tax implications vary by individual circumstances.
Deal
Properties like this can earn 2–3x BTL yields when converted to HMO, with retrofit costs around £10k/room. Sign in to see the full tier, yield projection, and cost breakdown.
Commercial properties like this can earn 30-50% higher yields when converted to residential under Class MA / Q / P / PA, with prior approval costing ~GBP 96/unit. Sign in to see the recommended route, yield uplift, and cost breakdown.
BRRR-suited properties can recycle 80-100% of investor capital on refi, leaving a high-yielding rental with most of the money out. Sign in to see the refurb cost stack, ARV projection, and refinance maths.
Detached + large garden = sub-division play. Pro tier unlocks the tier badge, plot size, uplift estimate, and regional land benchmark.
Short-lease flats trade at deep discount, but extending under the 1993 Act often costs far less than the discount. Pro tier unlocks the tier badge, premium breakdown, long-lease ARV and arbitrage maths.
See projected short-stay revenue vs a vanilla BTL for this property.
See real sub-let margins (HMO room rates & SA nightly rates) vs the landlord rent.
Area
Agent & docs
FAQ
About Haywood Park, Chorleywood, WD3
Explore nearby